
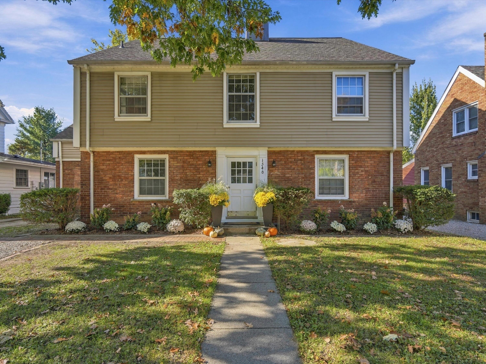
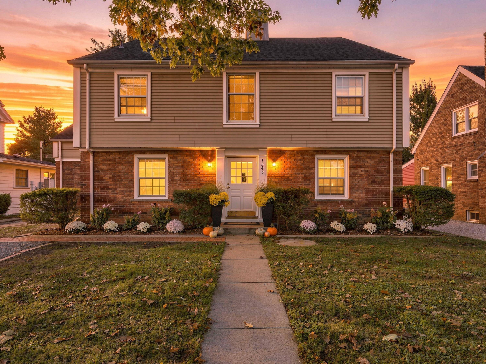
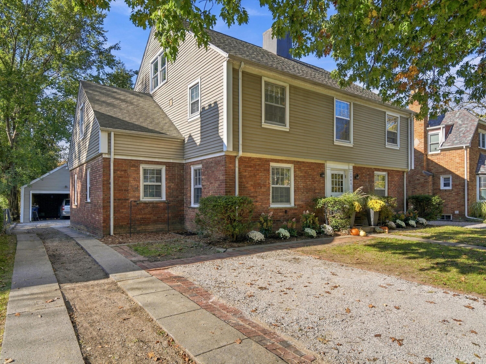
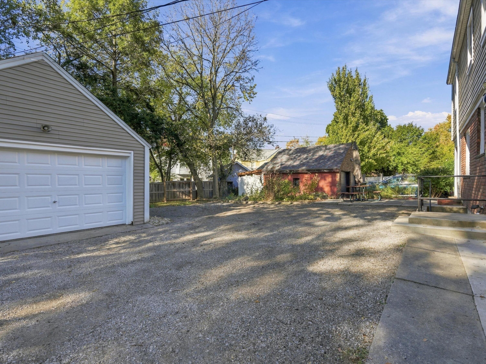
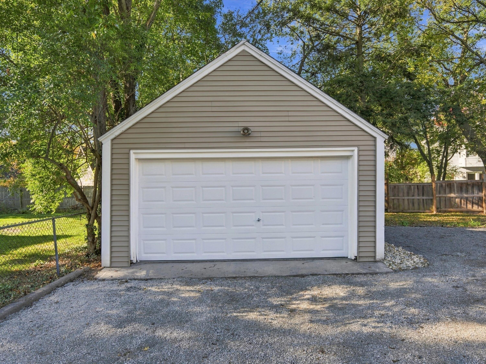
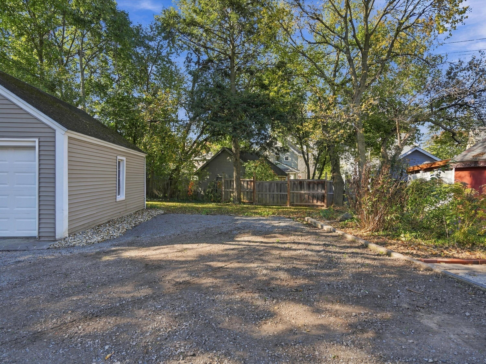
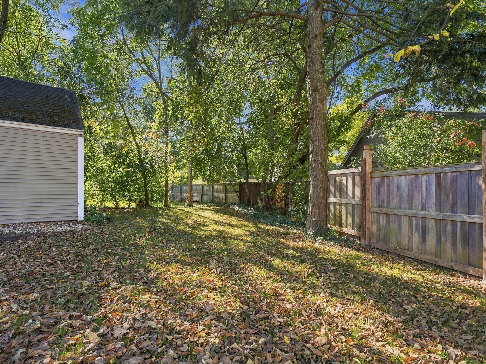
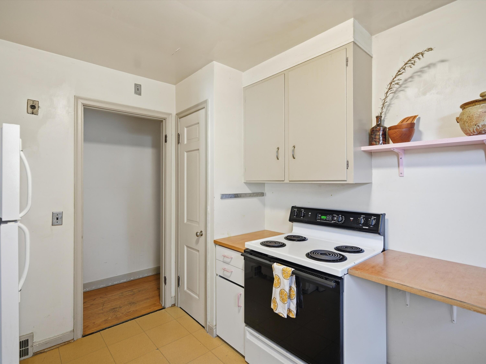
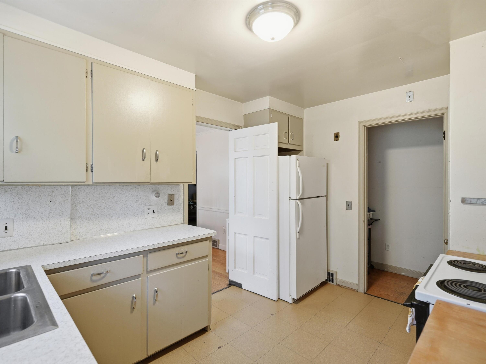
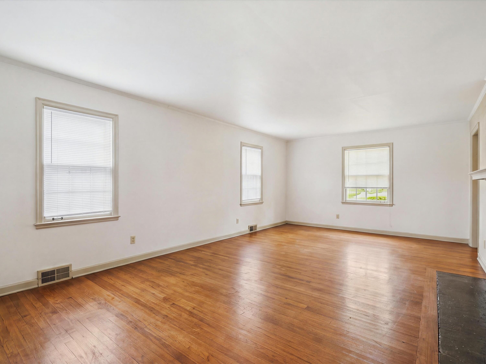
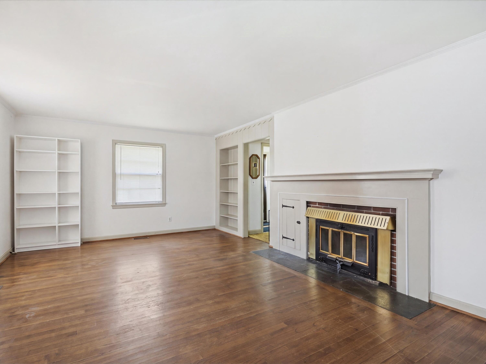
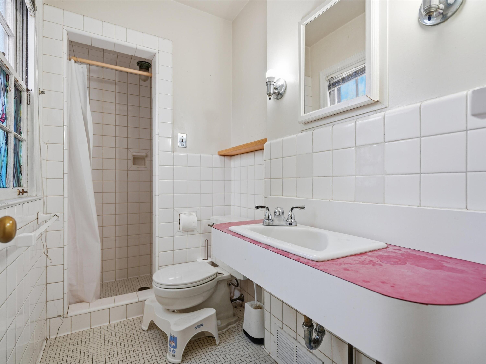
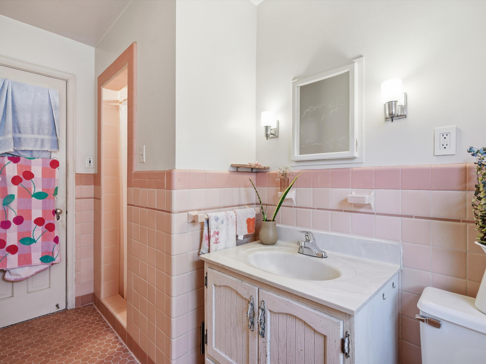
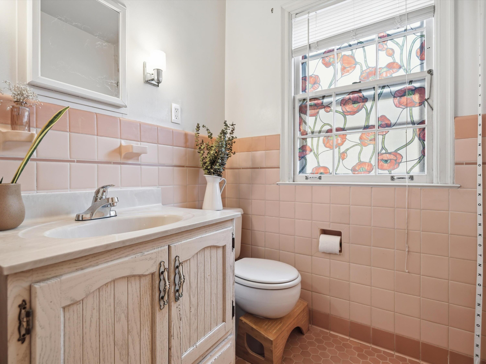
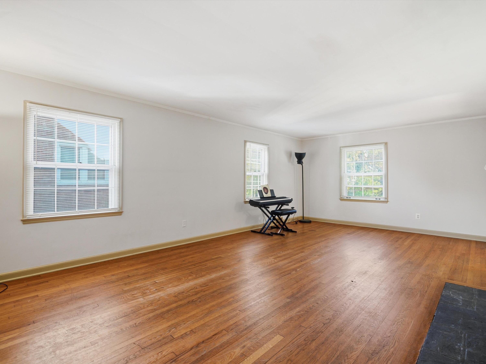
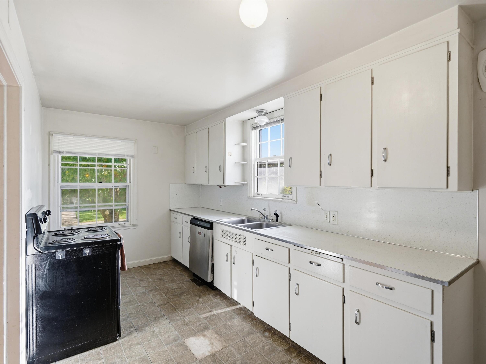
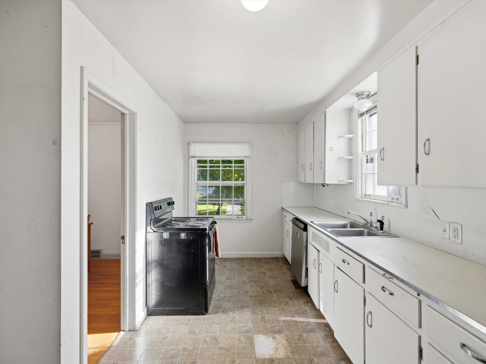
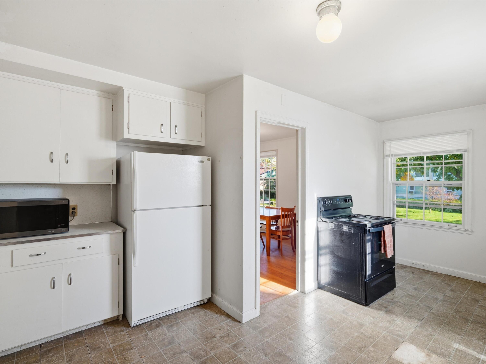
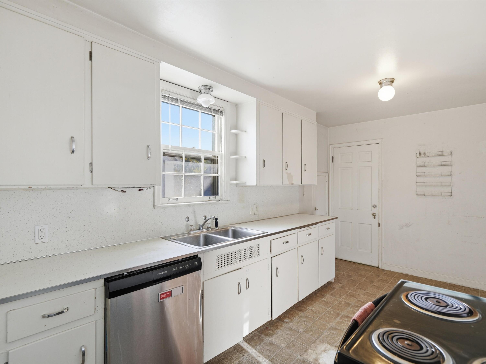
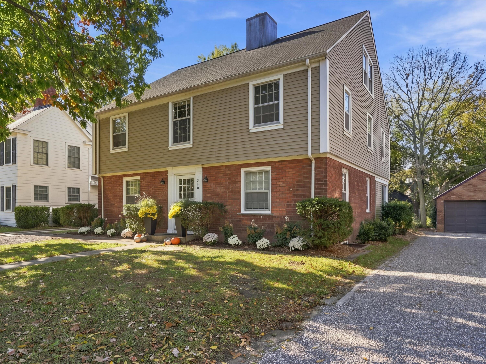
1540 Packard Street, Ann Arbor, Michigan, 48104
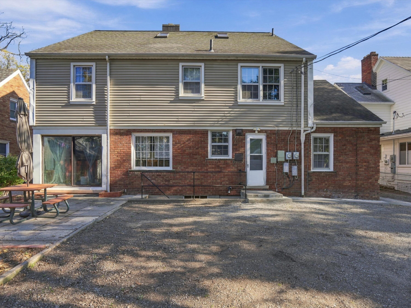
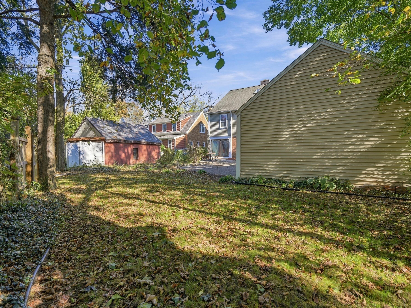
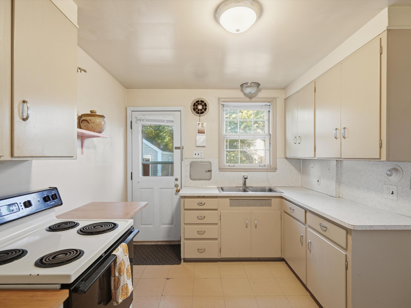
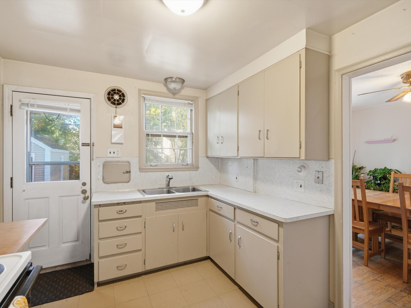
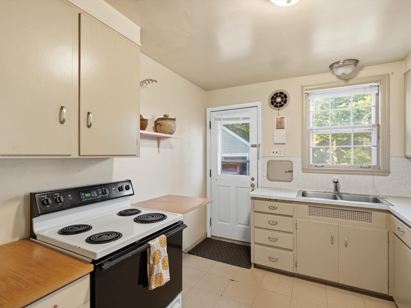
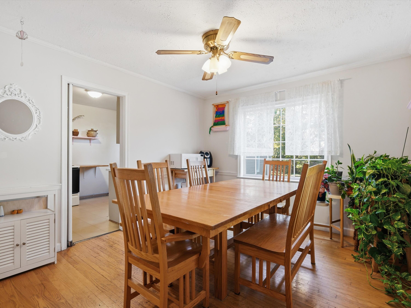
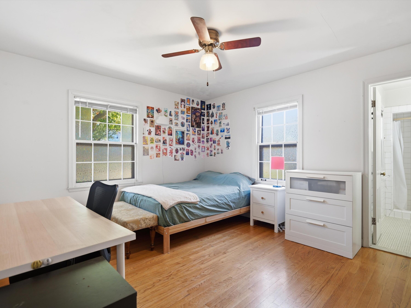
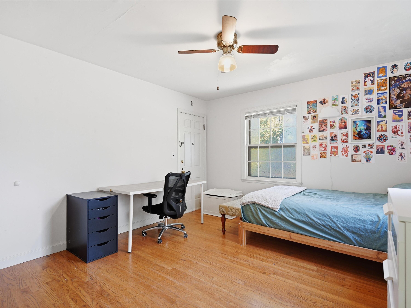
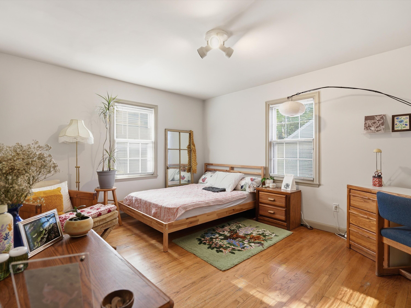
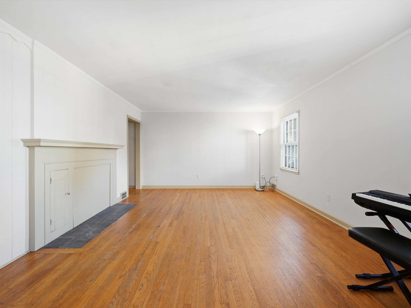
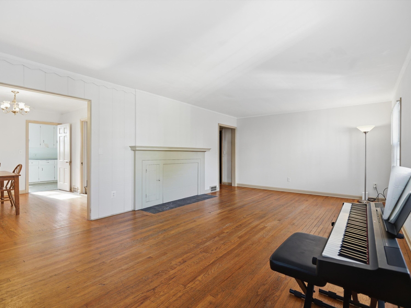
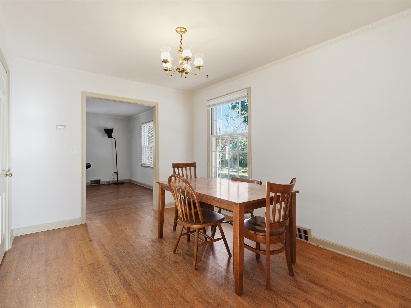
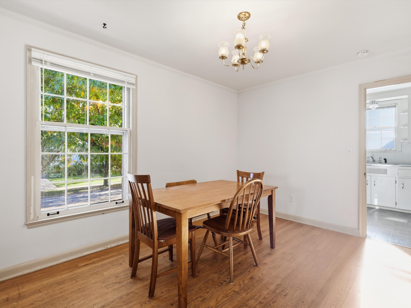
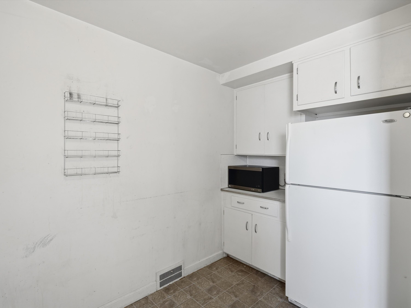
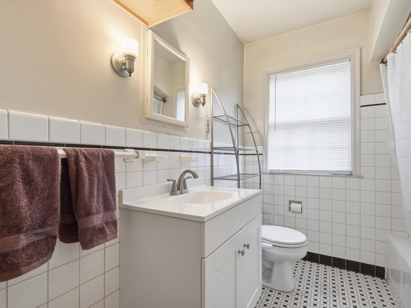
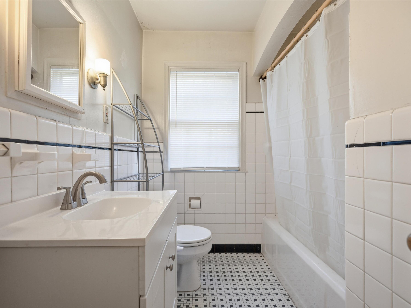
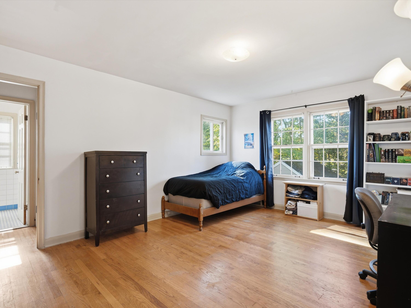
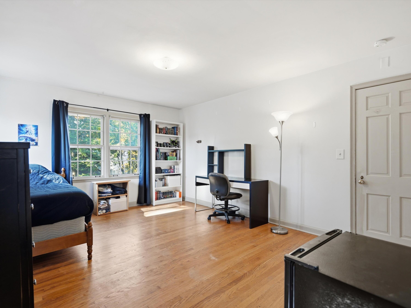
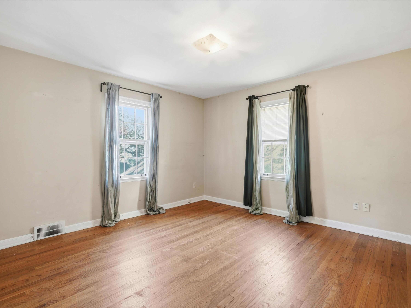
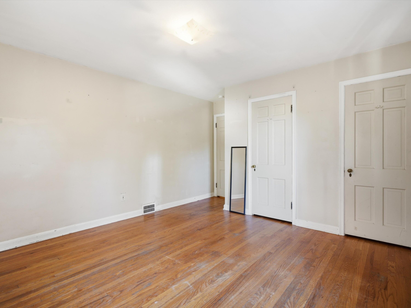
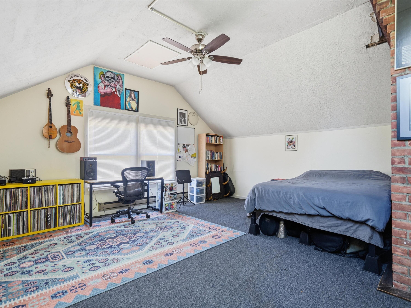
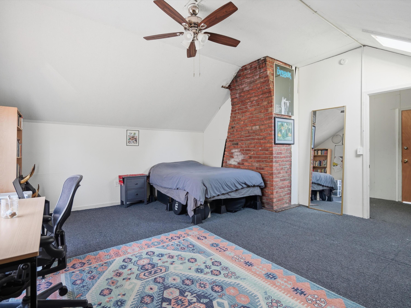
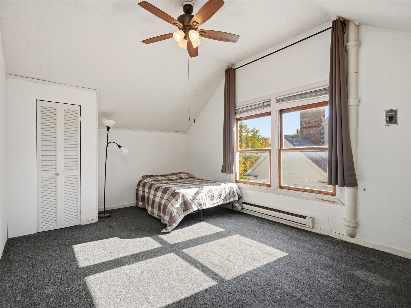
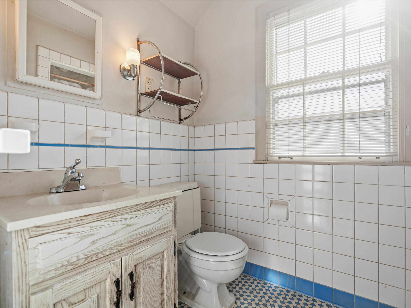
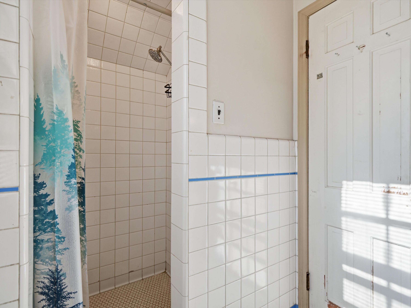
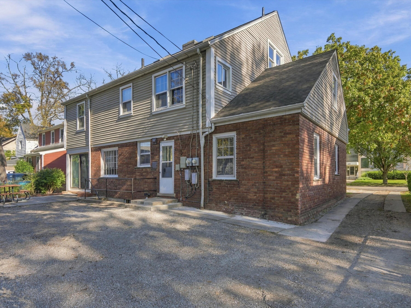
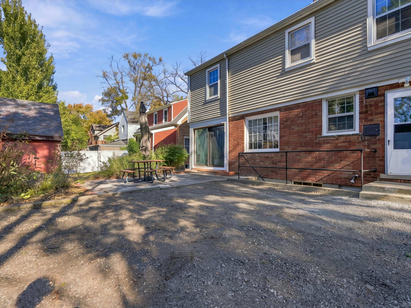
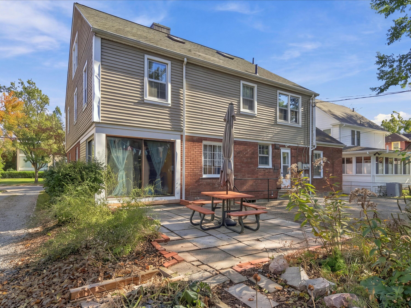
**TWO DISTINCTIVE RESIDENCES, TIMELESS CHARACTER & GENEROUS LIVING SPACES!** The vertically stacked duplex features two spacious residences, each with its own kitchen & living areas. The main-level unit offers 2 bedrooms, 2 full baths, an inviting great room, dining area & fabulous sunroom with sliding glass doors opening to the refreshed backyard patio. Upstairs, the expansive 4-bedroom, 2-full-bath residence offers comfortable living & dining spaces and a versatile layout. Original hardwood floors grace many rooms, complemented by abundant natural light, charming architectural details & generously proportioned interiors.
**ESTABLISHED INCOME WITH ROOM TO GROW!** Certified by the City of Ann Arbor as a two-unit rental property, with a Certificate of Compliance valid through January 24, 2028, 1540 Packard St offers an established rental configuration with income already in place, and optionality for future use! The main-level residence is occupied by longstanding, renewing tenants under a joint & several lease through August 2027 at $2,100/month, with tenants responsible for utilities other than water. Upstairs, three individually executed 1-year, single bedroom leases beginning August 2026 generate a combined $2,729/month, with utilities included. The fourth upstairs bedroom has been intentionally held vacant to preserve flexibility for a future purchaser, though multiple interested prospective tenants have been readily identified.
**CURRENT COMBINED CONTRACTED GROSS RENT: $4,829/MONTH ($57,948 ANNUALLY).** Prospective tenant interest at approximately $950/month for the available fourth upstairs bedroom presents an opportunity to increase total projected gross rental income to **$5,779/MONTH ($69,348 ANNUALLY)** if leased at that rate. Figures represent gross rental income before operating expenses, and projected income is not guaranteed. A detailed rent roll & supporting financial information are available to qualified purchasers upon request.
**A COMPELLING OPPORTUNITY FOR FUTURE OPTIMIZATION!** Existing rental rates were established before the property's recent repairs, improvements & beautification. The seller believes current rents may be below achievable market levels following these enhancements, presenting potential for future rental growth as leases expire. The upstairs utility-inclusive, individually leased structure was intentionally adopted to simplify administration in anticipation of the sale. Future ownership may explore alternative rental & utility arrangements, subject to existing leases, applicable municipal requirements & market conditions. Whether maintaining the established investment, pursuing future owner occupancy supported by rental income, or contemplating eventual restoration to one grand residence, the property's versatility invites an exciting range of long-term possibilities.
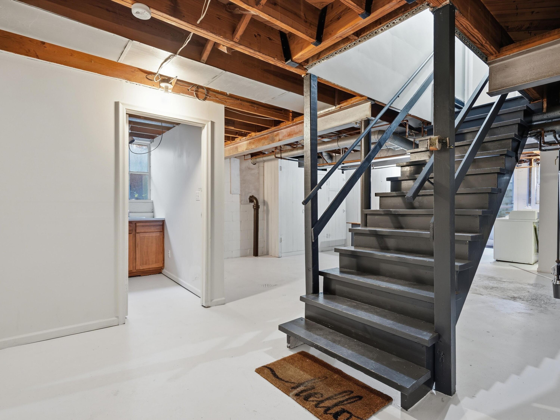
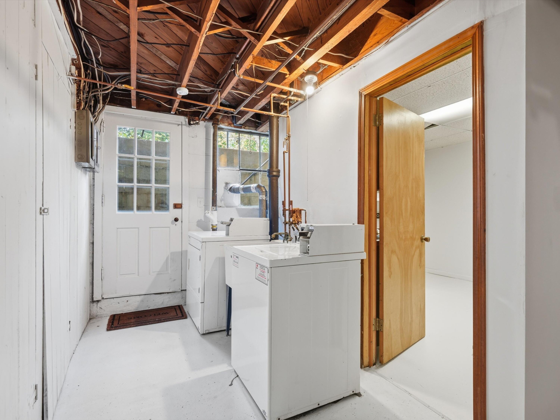
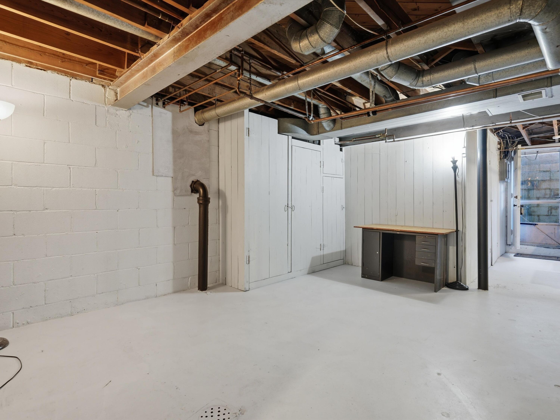
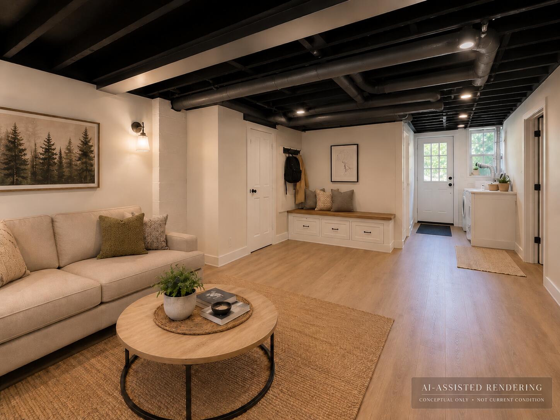
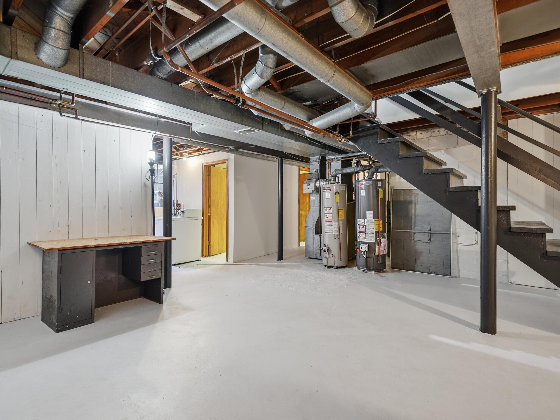
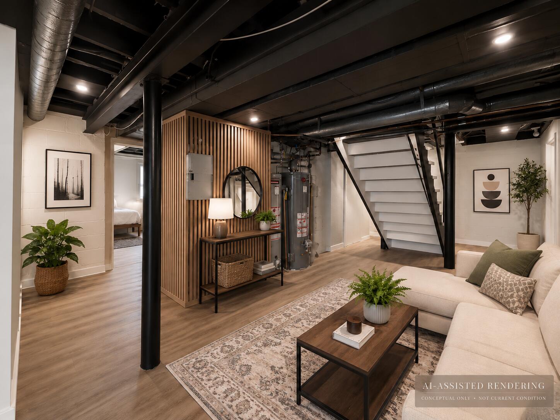
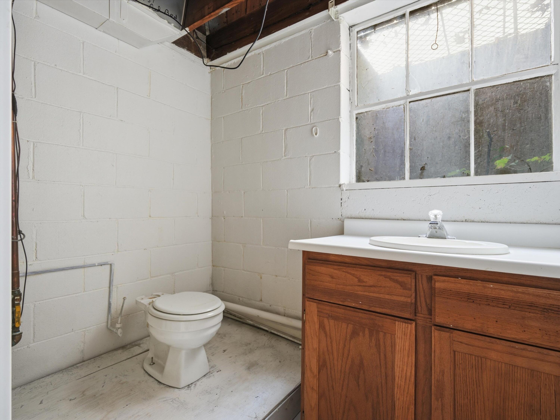
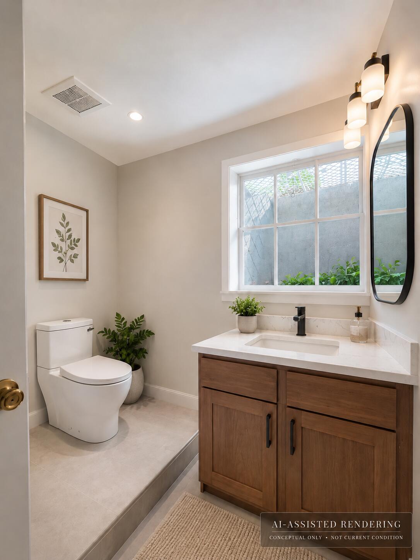
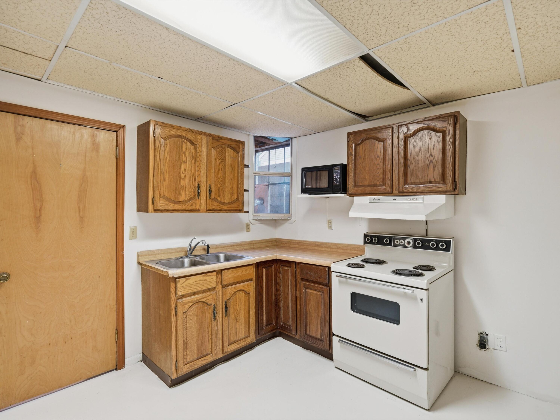
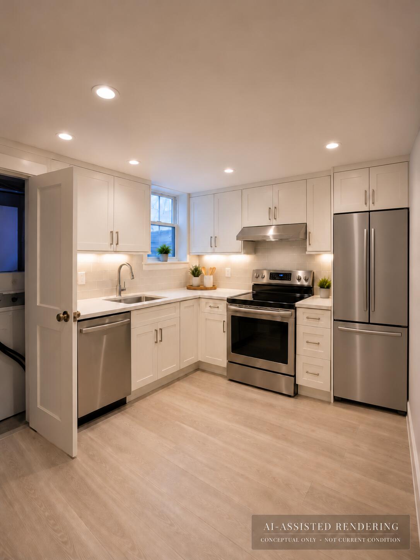
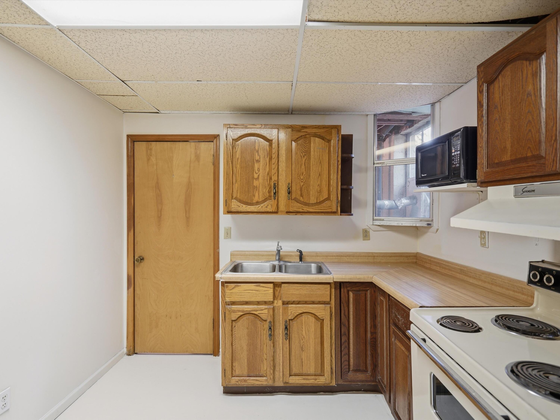
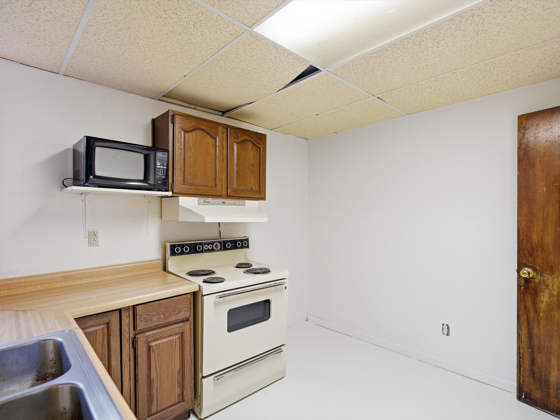
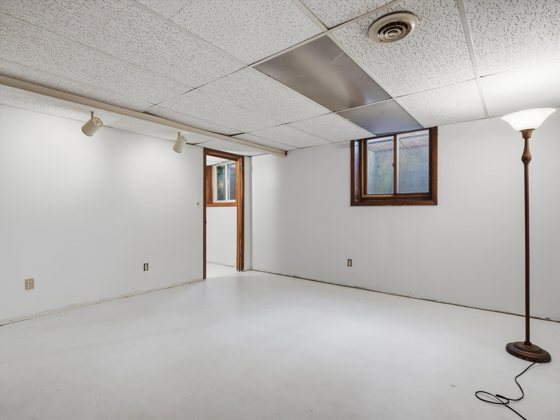
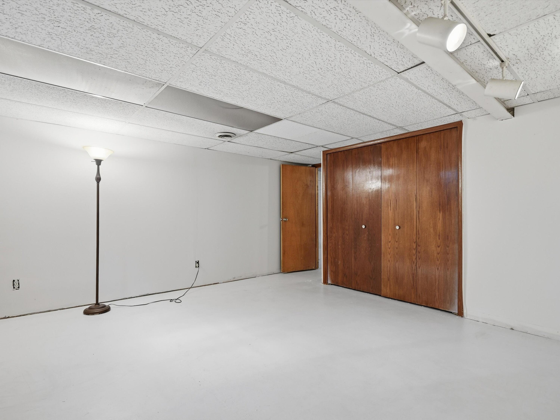
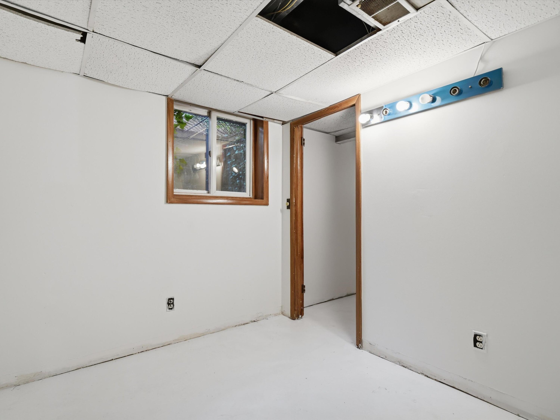
**AN ENTIRE ADDITIONAL LEVEL OF POSSIBILITY!** The substantial basement has been thoughtfully cleaned, painted & prepared for its next chapter. Previously utilized by the longtime owner as a third residential unit, this level features an existing kitchen (appliances sold as-is and may not function; no fridge on site), full bath, two rooms with egress windows, living room, dining/bonus room, laundry & storage. An interior stairwell directly connects the basement to the upper residence, introducing intriguing possibilities for expanded living space associated with t
PROPERTY FEATURES
- Utilities : Natural Gas Available, Phone Available, Electricity Available, Cable Available, Phone Connected, Natural Gas Connected, Electricity Connected, Cable Connected, Sewer Available, Water Available
- Water Source : Public
- Sewer : Public Sewer
- Community Features : Sidewalks
- Parking Features: Concrete, Driveway, Gravel, Unpaved
- Parking Total: 6
- Garage on Property:
- Zoning Description : R4C
- Cooling on Property:
- Cooling: Window Unit(s)
- Heating on Property:
- Heating : Natural Gas, Forced Air, Baseboard
- Construction Materials: Brick, Concrete, Vinyl Siding
- Road Surface Type: Paved
- Basement Description : Daylight, Full, Walk-Out Access
- Basement on Property:
- Laundry Features : Common Area, In Basement, In Hall, Laundry Room, See Remarks
- Other Structures: Storage




