
Courtesy of Windpoint Realty LLC, Kyle Gummere
7930 Crestview Drive NE, Belmont, Michigan, 49306
3,824 Sqft
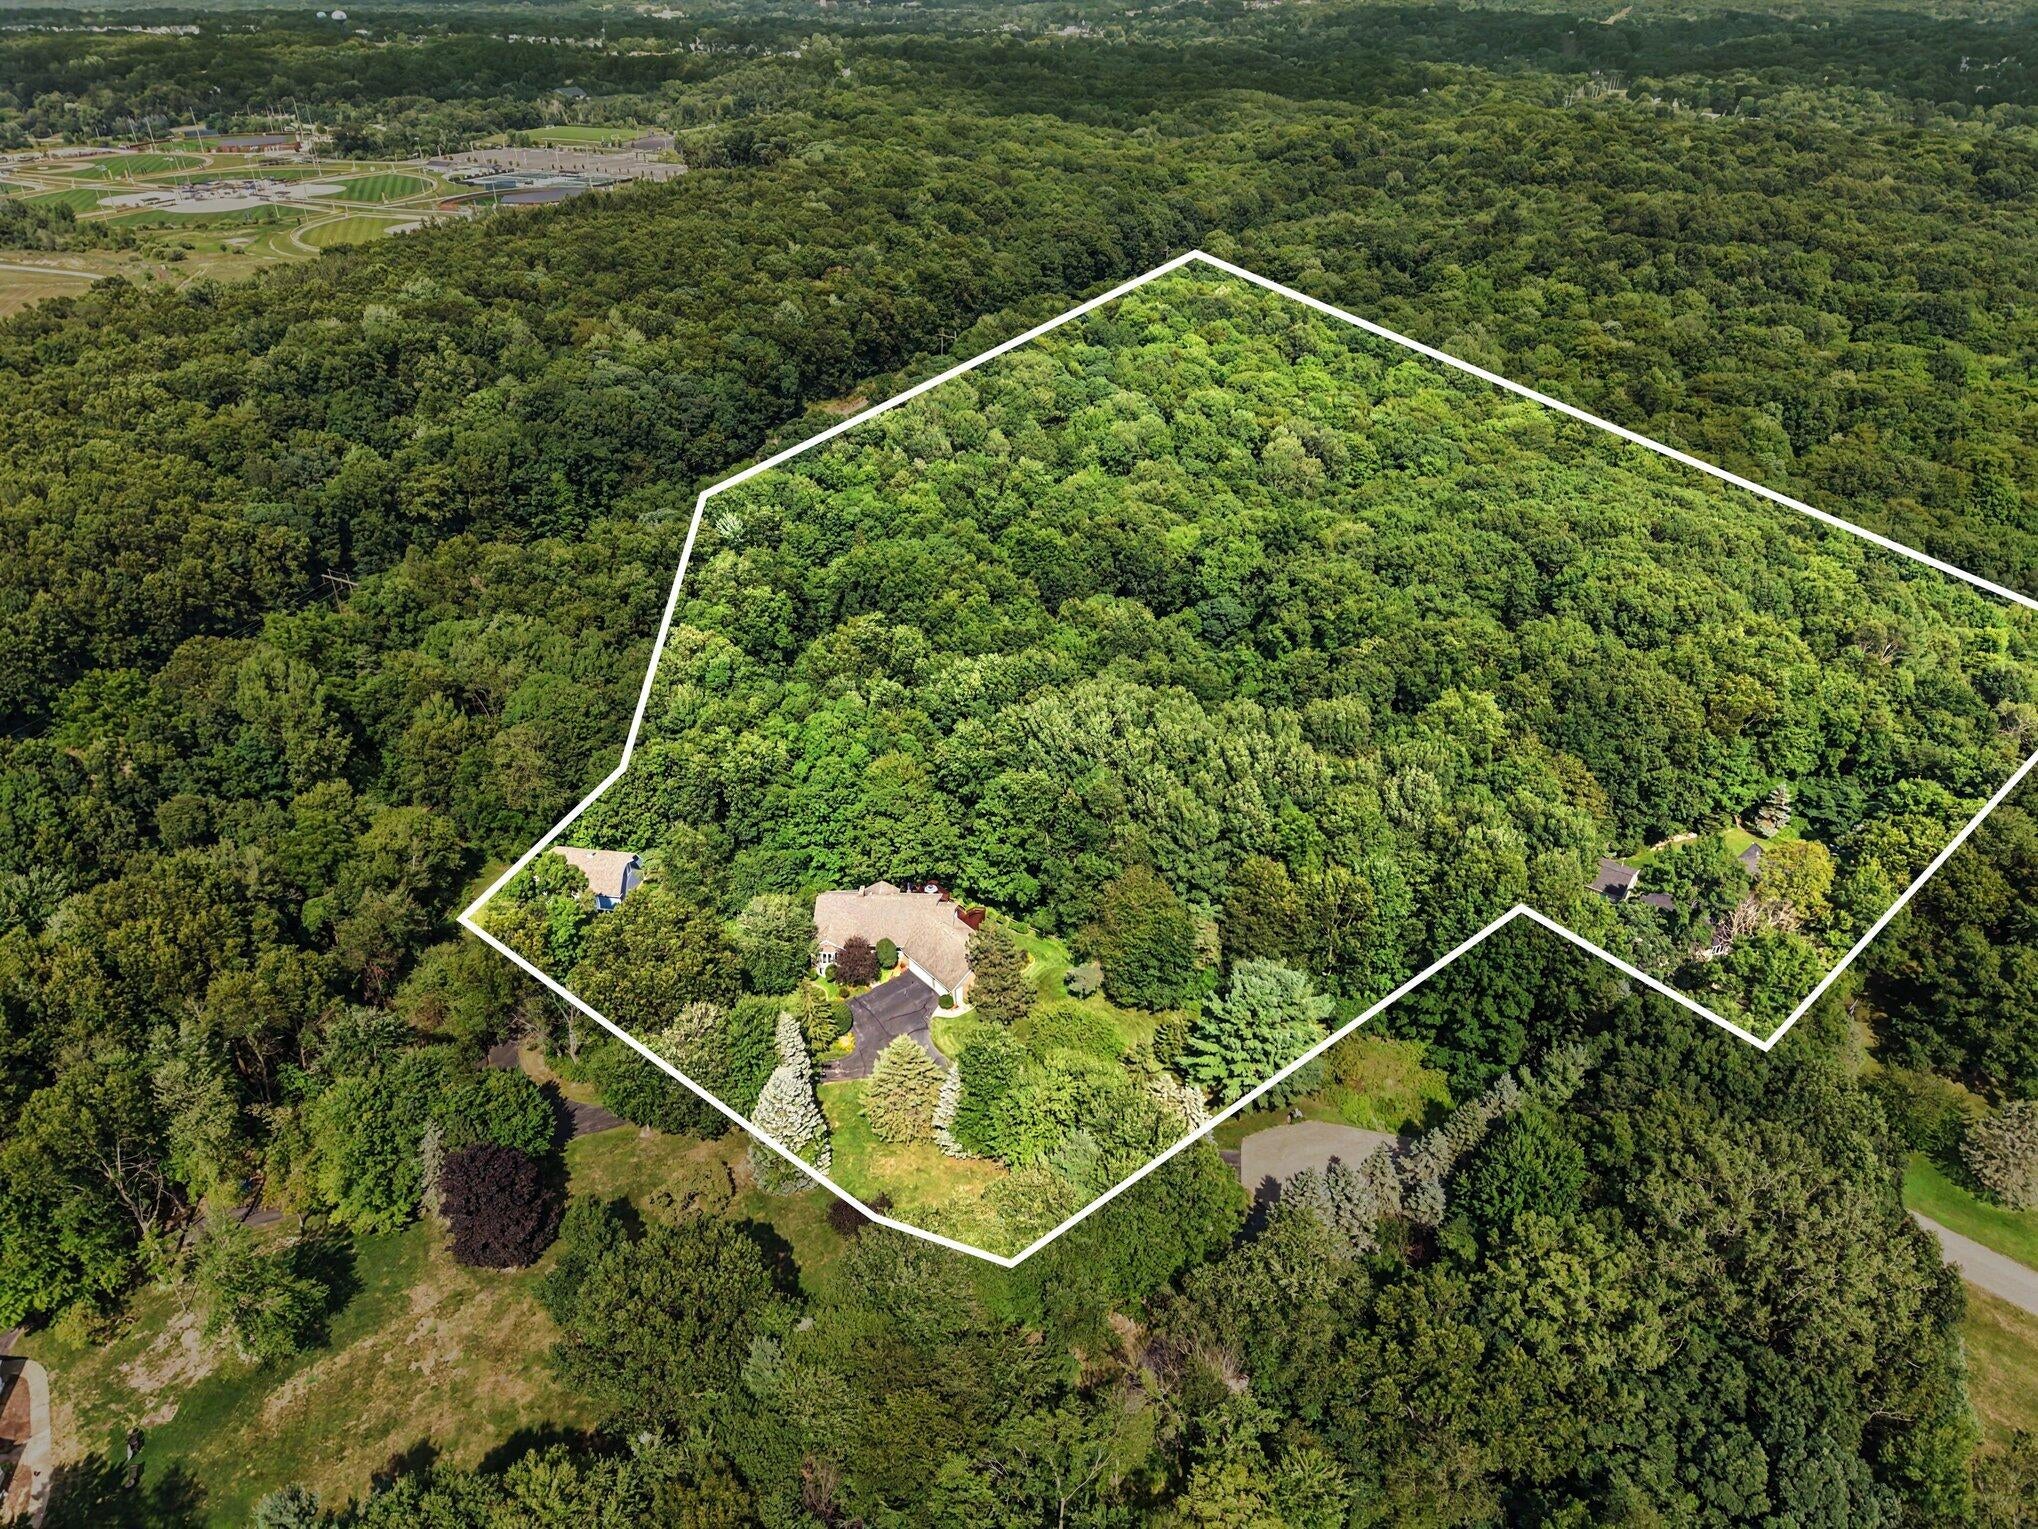
10.56 Acres
5 bd
4 ba
#26041784
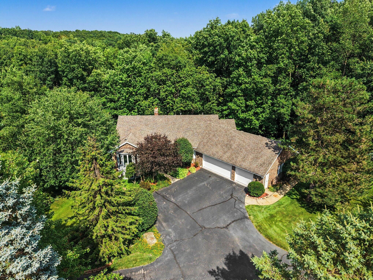
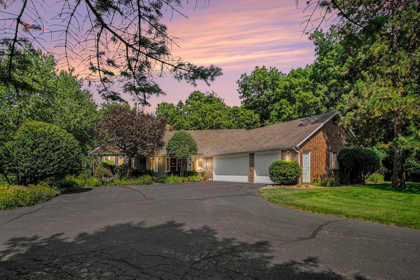
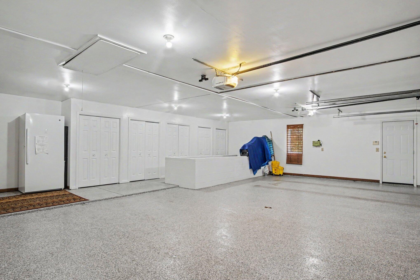
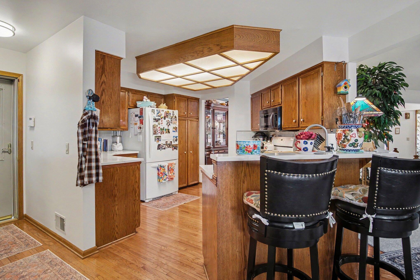
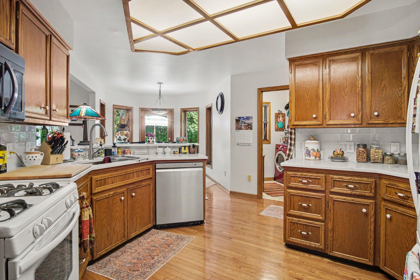
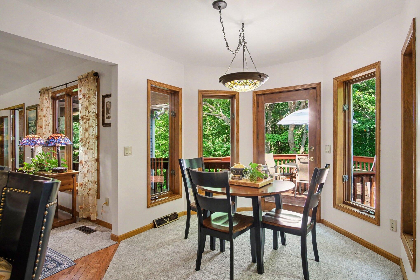
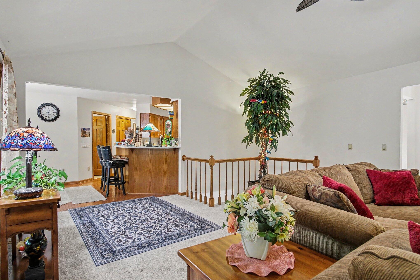
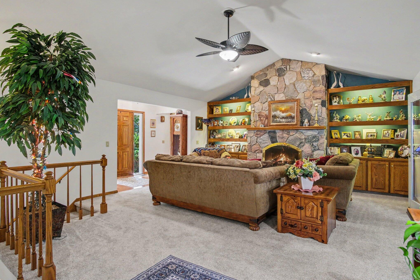
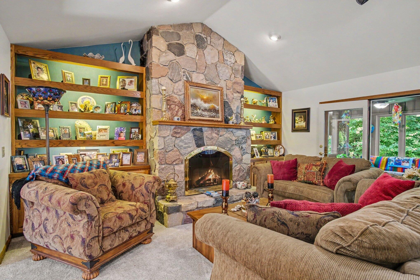
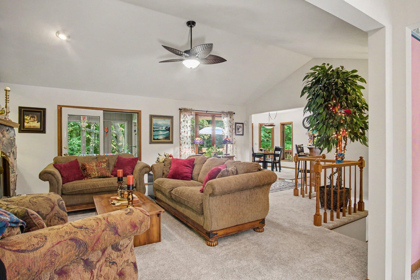
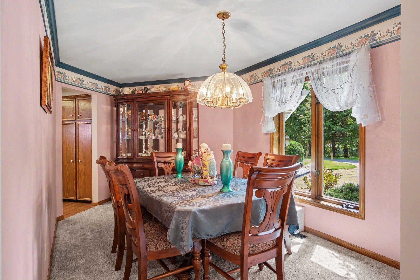
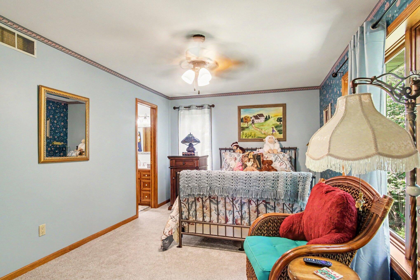
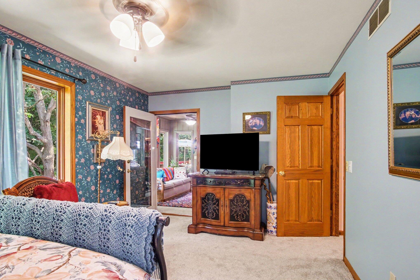
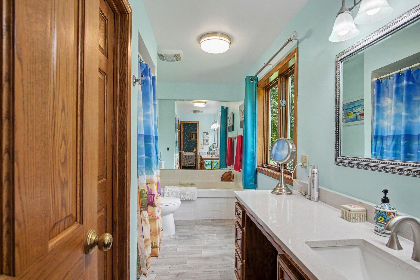
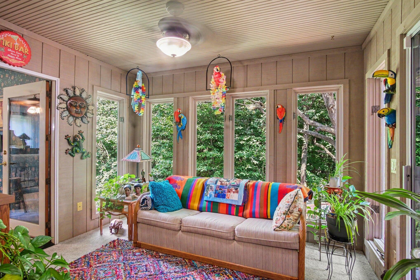
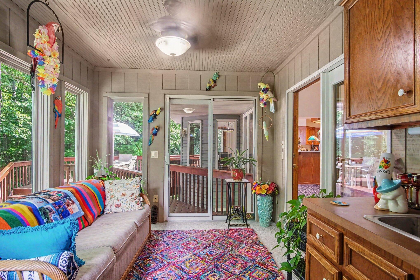
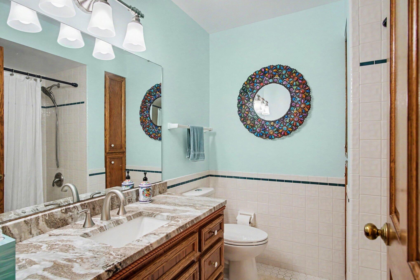
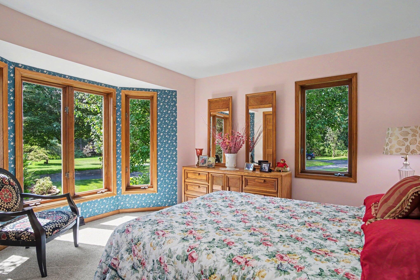
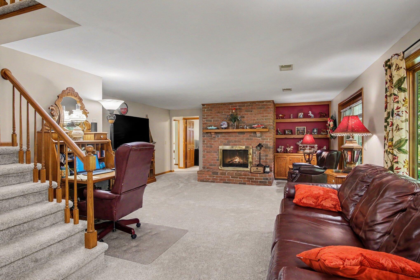
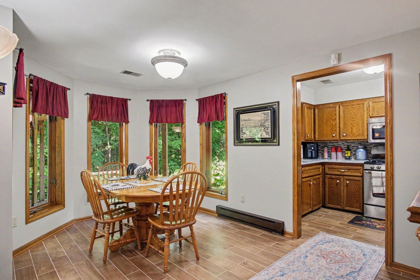
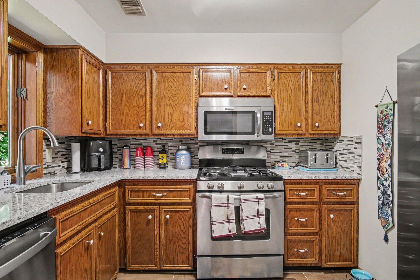
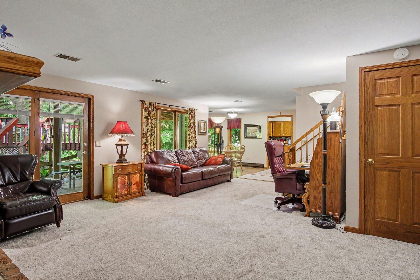
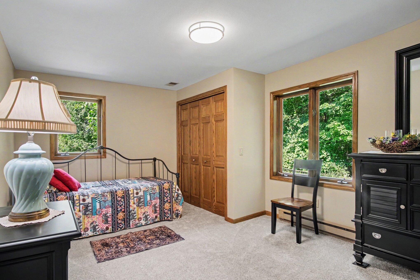
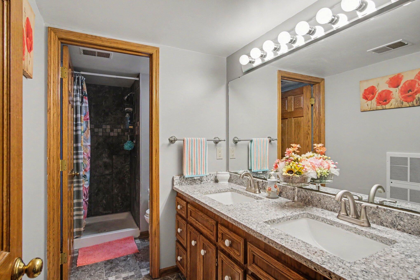
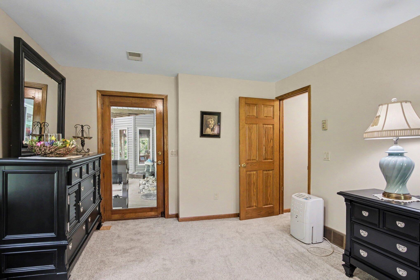
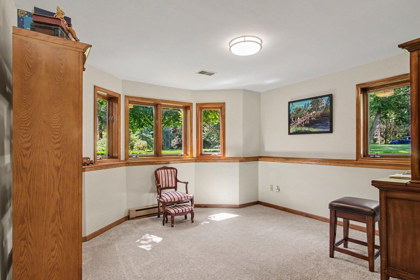
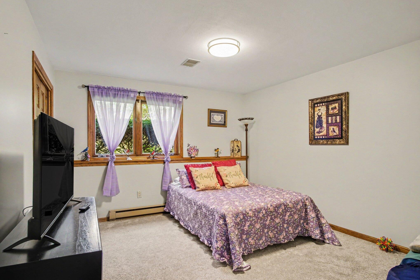
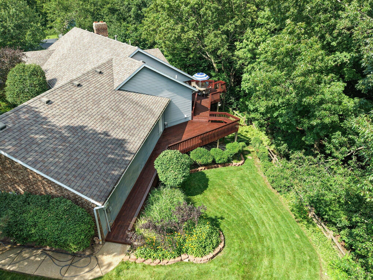
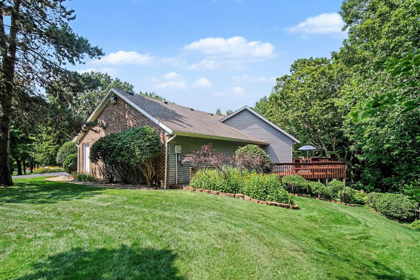
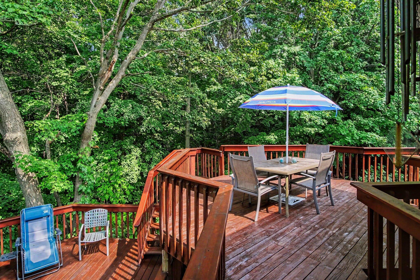
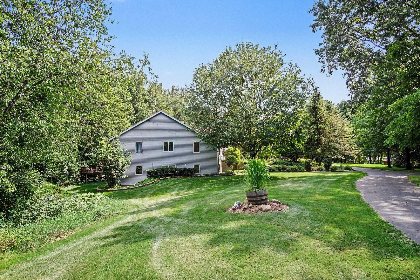
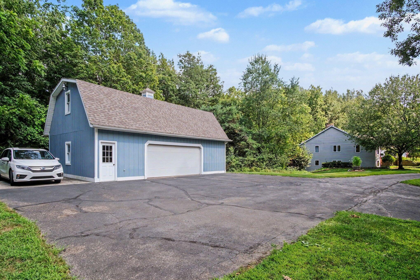
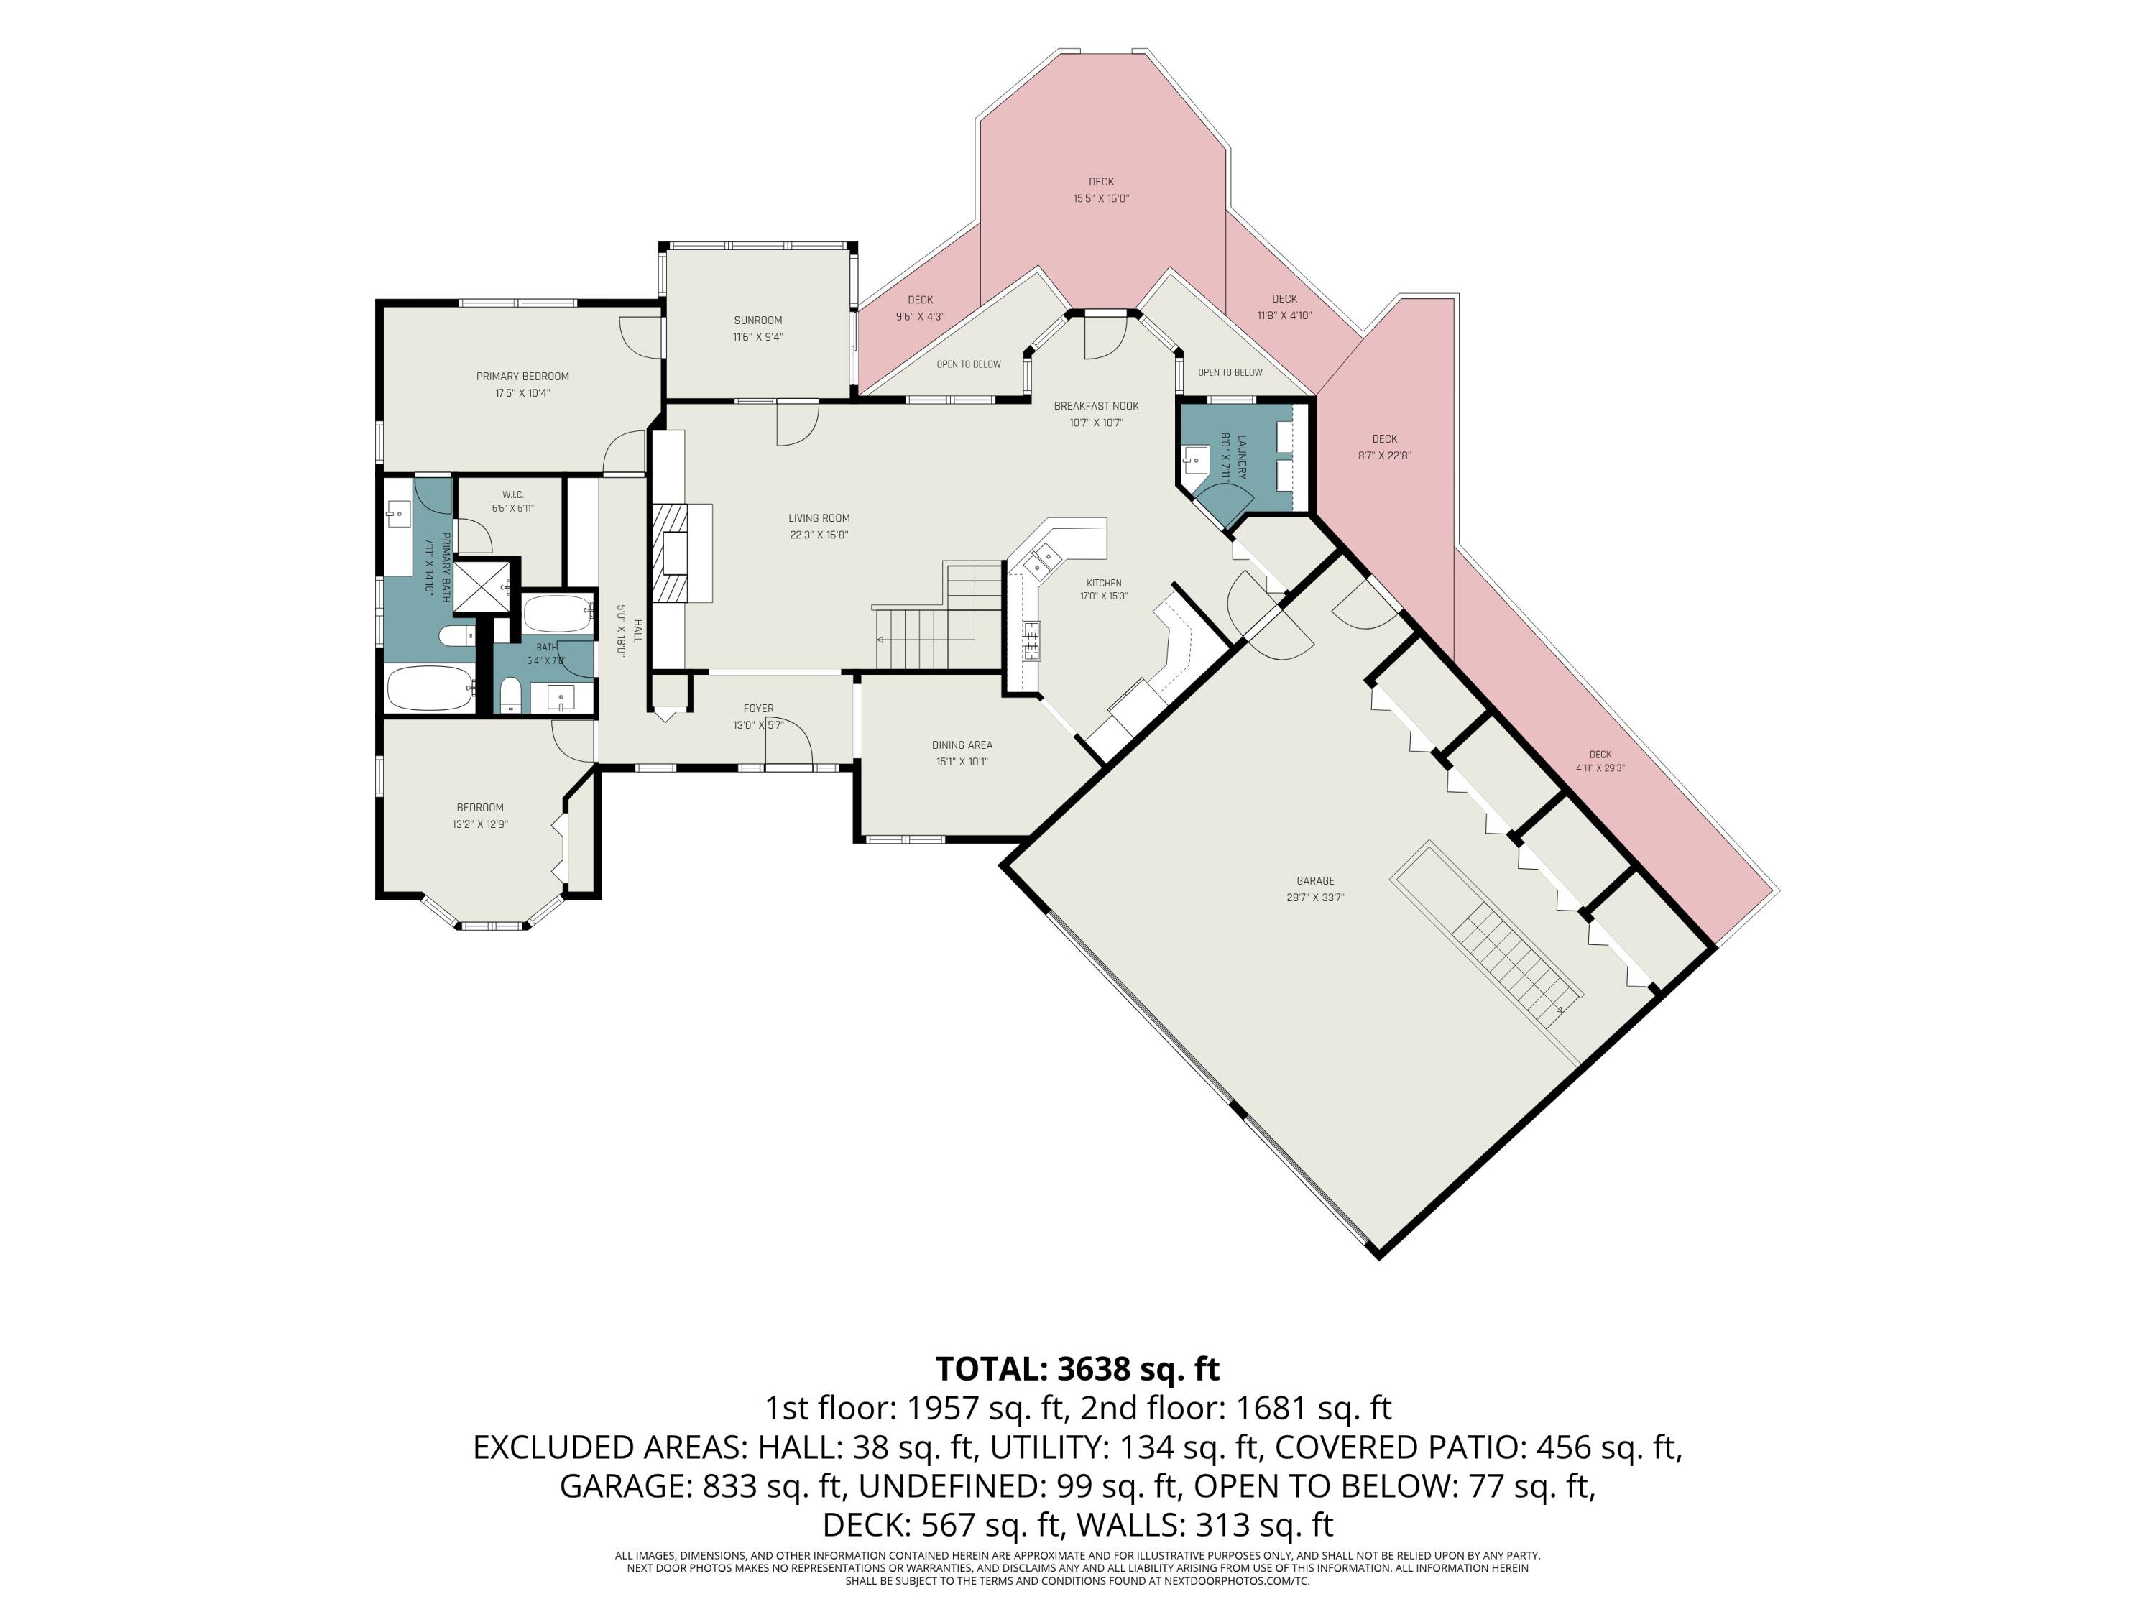
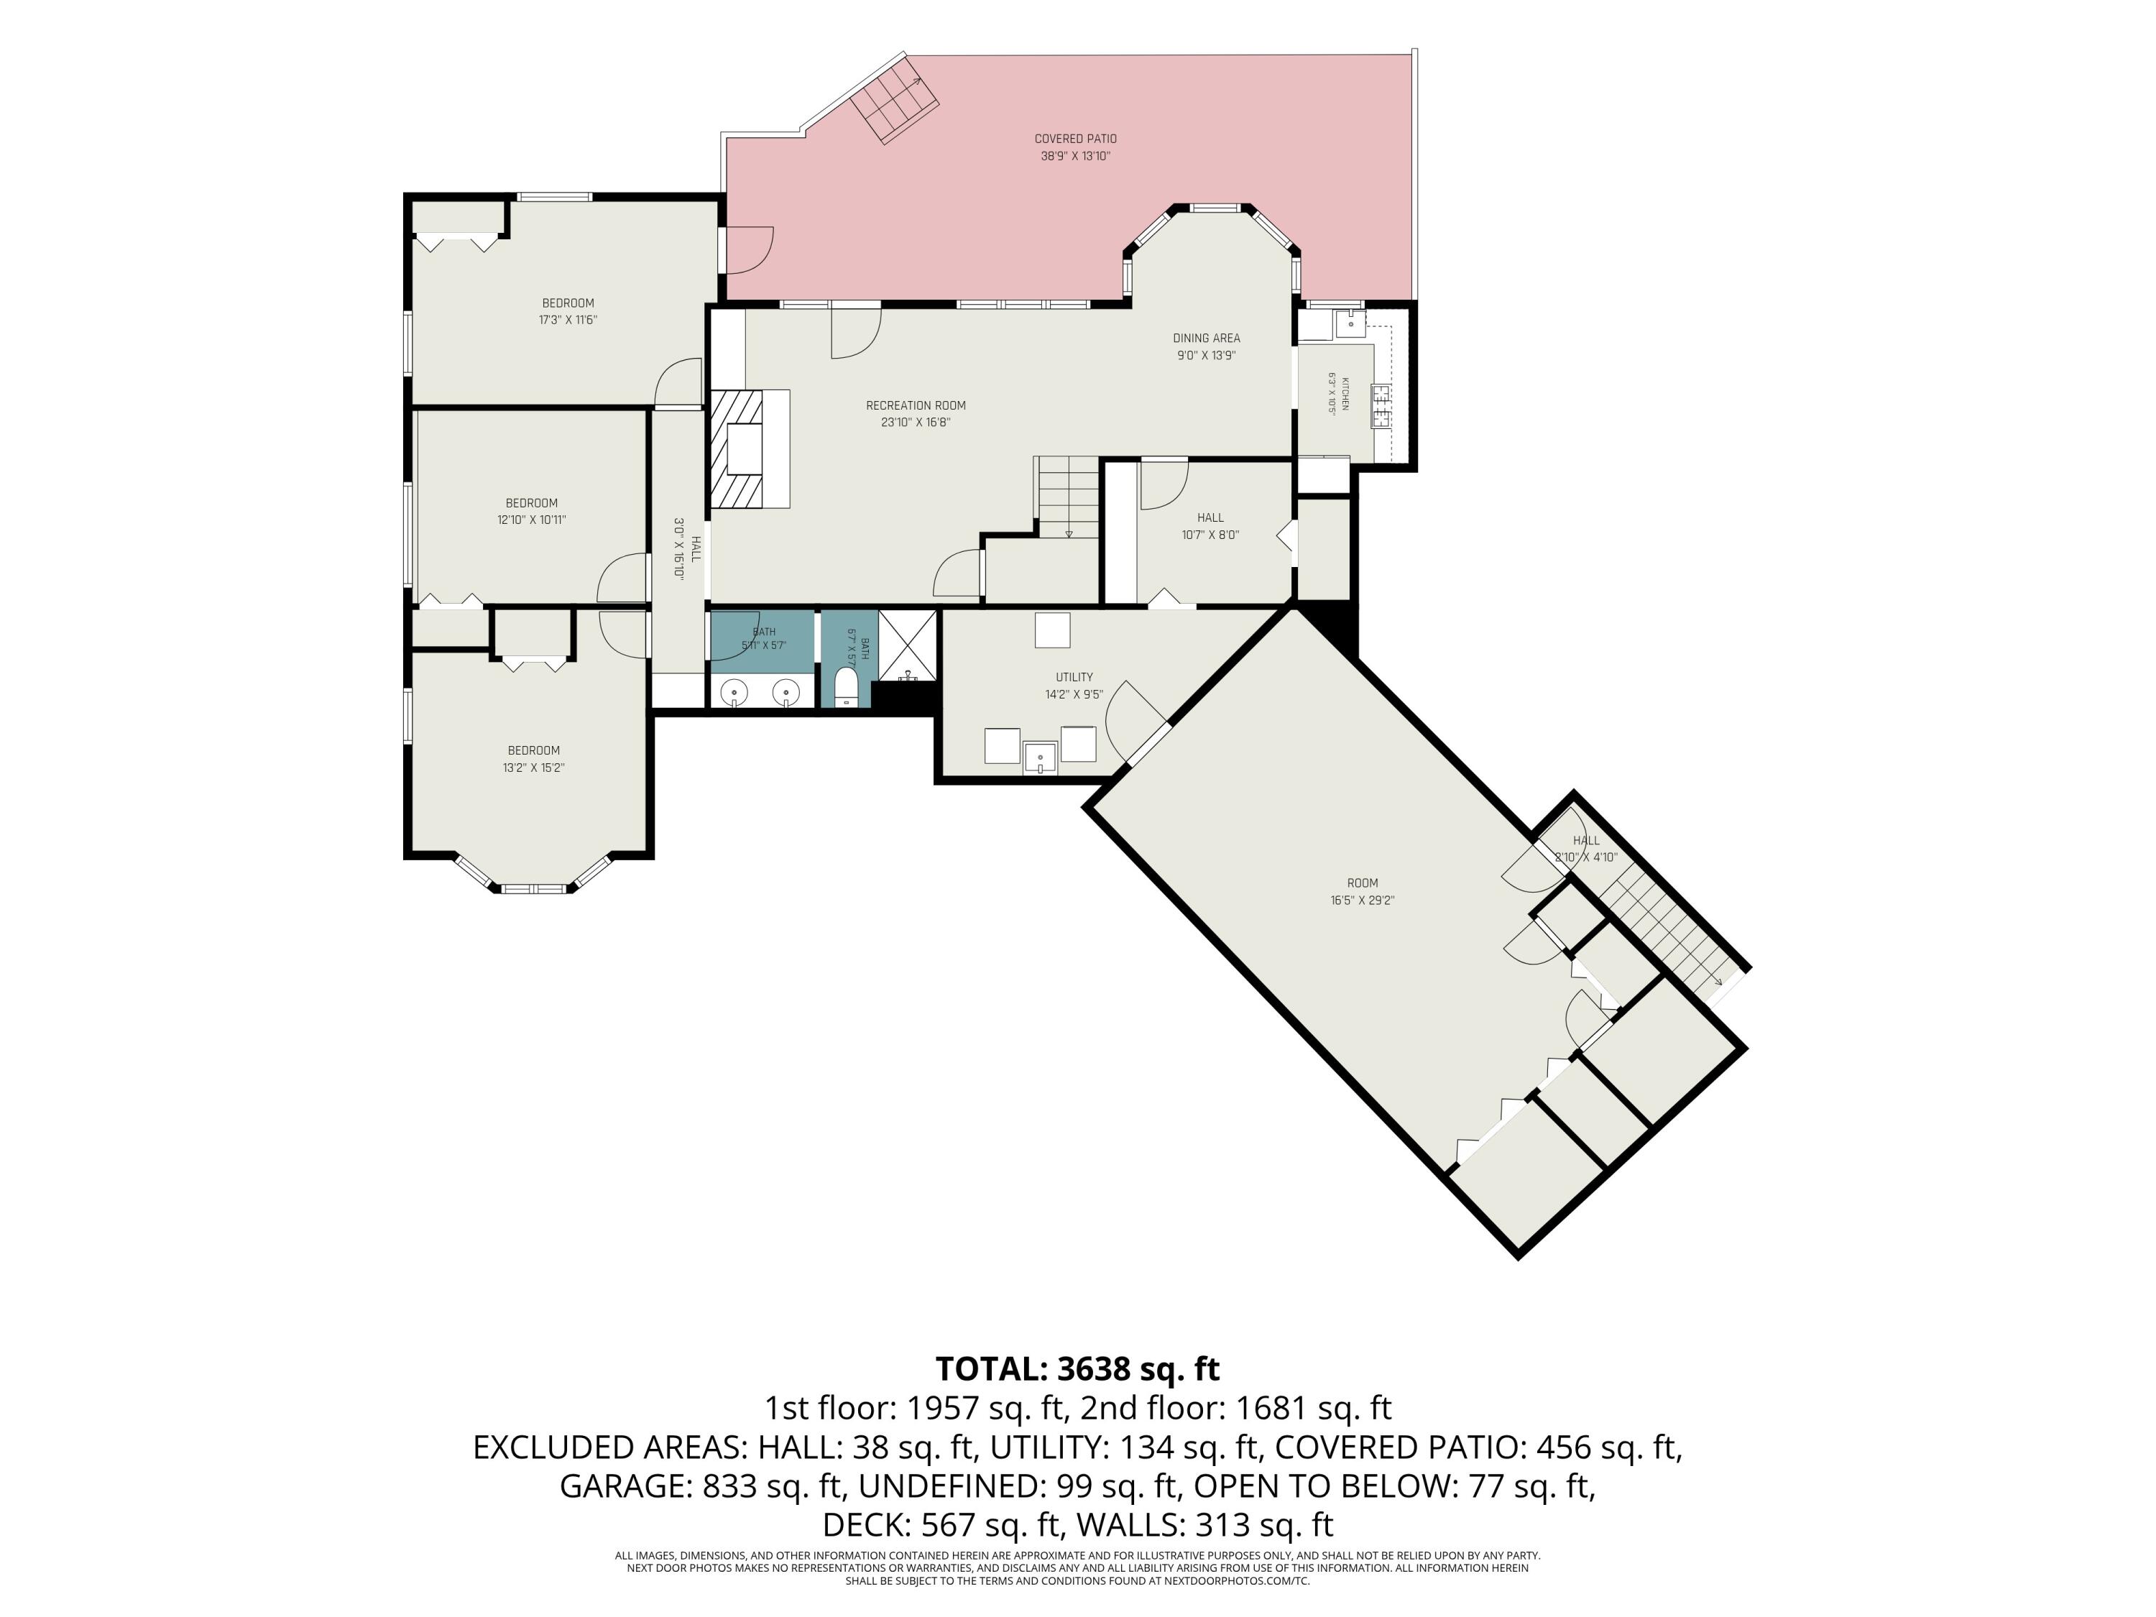
One Owner: Totally remodeled, meticulously maintained, superior-quality oversized custom ranch in the woods, loaded with extras and offered at an excellent value! Rockford Schools: Conveniently located within 1.5 miles of everything you want, including shopping, US-131 Expressway, banks, restaurants, White Pine Trail, and the Merrell Bike Trail, and only 9 miles to downtown Grand Rapids. Living Room: Warm and full of personality, featuring a banister staircase, beautiful fieldstone fireplace, open shelving, new carpet as of April 2026, and a formal dining room. Five Large Bedrooms: All with new carpet as of April 2026. Primary Bedroom Suite: Includes a private remodeled bathroom with a shower, whirlpool tub, and walk-in closet. The primary bedroom adjoins an all-season Florida room with a wet bar and sliders leading to the deck. 3.5 Baths: All remodeled with new quartz countertops, sinks, faucets, and more as of December 2024. The entire home features custom-built solid wood cupboards, cabinets, doors, and trim. Home Includes Highly Wanted Features Rarely Found Elsewhere: 2 Full Custom Kitchens: Both feature new 2024 quartz countertops, sinks, and faucets, plus a new dishwasher in 2026. Downstairs: Large walk-out recreation room with fireplace and open shelving, 3 large bedrooms, library, kitchen, remodeled bath, and a huge 16' x 32' game room, office, or in-law suite. Other Unique Features Include: New central air and hot water heater (2025) New sump pump (2024) Security system Wired for a generator New energy-efficient furnace (2022), leading to incredibly low energy costs—under $2,900 yearly for the past few years, including gas, electric, and water Gigantic 700 sq. ft. deck overlooking hundreds of wooded acres filled with wildlife, perfect for entertaining large groups Huge 3.5-stall garage (32' x 28') finished to perfection, with dry-walk epoxy floor, water, electricity, attic, and spacious closets Pole barn (26' x 36') with electricity, work room, shelving, attic, and closets, plus side parking for a motor home Incredible landscaped yard with underground sprinkler system, private cul-de-sac street, and 10.5 acres in the woods Hurry—you don't want to miss this opportunity to own this unique 3,900 sq. ft. ranch home at an excellent value. Don't hesitate—call now for a personalized tour. You will be pleasantly surprised!
PROPERTY FEATURES
- Total Rooms: 10
- Utilities : Natural Gas Available, Phone Available, Electricity Available, Cable Available, Natural Gas Connected
- Water Source : Private, Well
- Sewer : Septic Tank
- Parking Features: Garage Door Opener, Garage Faces Front, Attached, Shared Driveway, Paved
- Garage Spaces: 3
- Garage on Property:
- Attached Garage on Property:
- Patio And Porch Features : Deck, Patio, Porch
- Architectural Style : Ranch
- Zoning Description : Residential
- Cooling on Property:
- Cooling: Central Air
- Heating on Property:
- Heating : Natural Gas, Forced Air, Baseboard, Electric
- Construction Materials: Brick
- Roof: Asphalt, Composition, Shingle
- Road Surface Type: Paved
- Interior Features: Central Vacuum, Eat-in Kitchen, Master Downstairs, High Speed Internet
- Fireplace Features: Living Room, Recreation Room
- Fireplace on Property:
- Basement Description : Walk-Out Access, Finished, Sump Pump
- Basement on Property:
- Appliances : Dishwasher, Dryer, Microwave, Range, Refrigerator, Washer
- Windows Features: Screens, Window Treatments
- Flooring : Carpet, Tile
- Laundry Features : Laundry Room, Lower Level, Main Level
- Other Structures: Barn(s)
PROPERTY DETAILS
ID: 26041784
Status: Active
Price: $828,900
Acres: 10.56 Acres
Price Per Acre: $78,494
Type: Single Family / Detached
Address: 7930 Crestview Drive NE
City, State: Belmont, Michigan
County: Kent
Zip Code: 49306
Lat/Long: 43.106953, -85.595389





These properties have been added to favorites!
These properties have been removed from favorites!