

Courtesy of The Shore Real Estate Group, Julie Dalson Scott
10575 Dana Drive, Berrien Springs, Michigan, 49103
5,238 Sqft
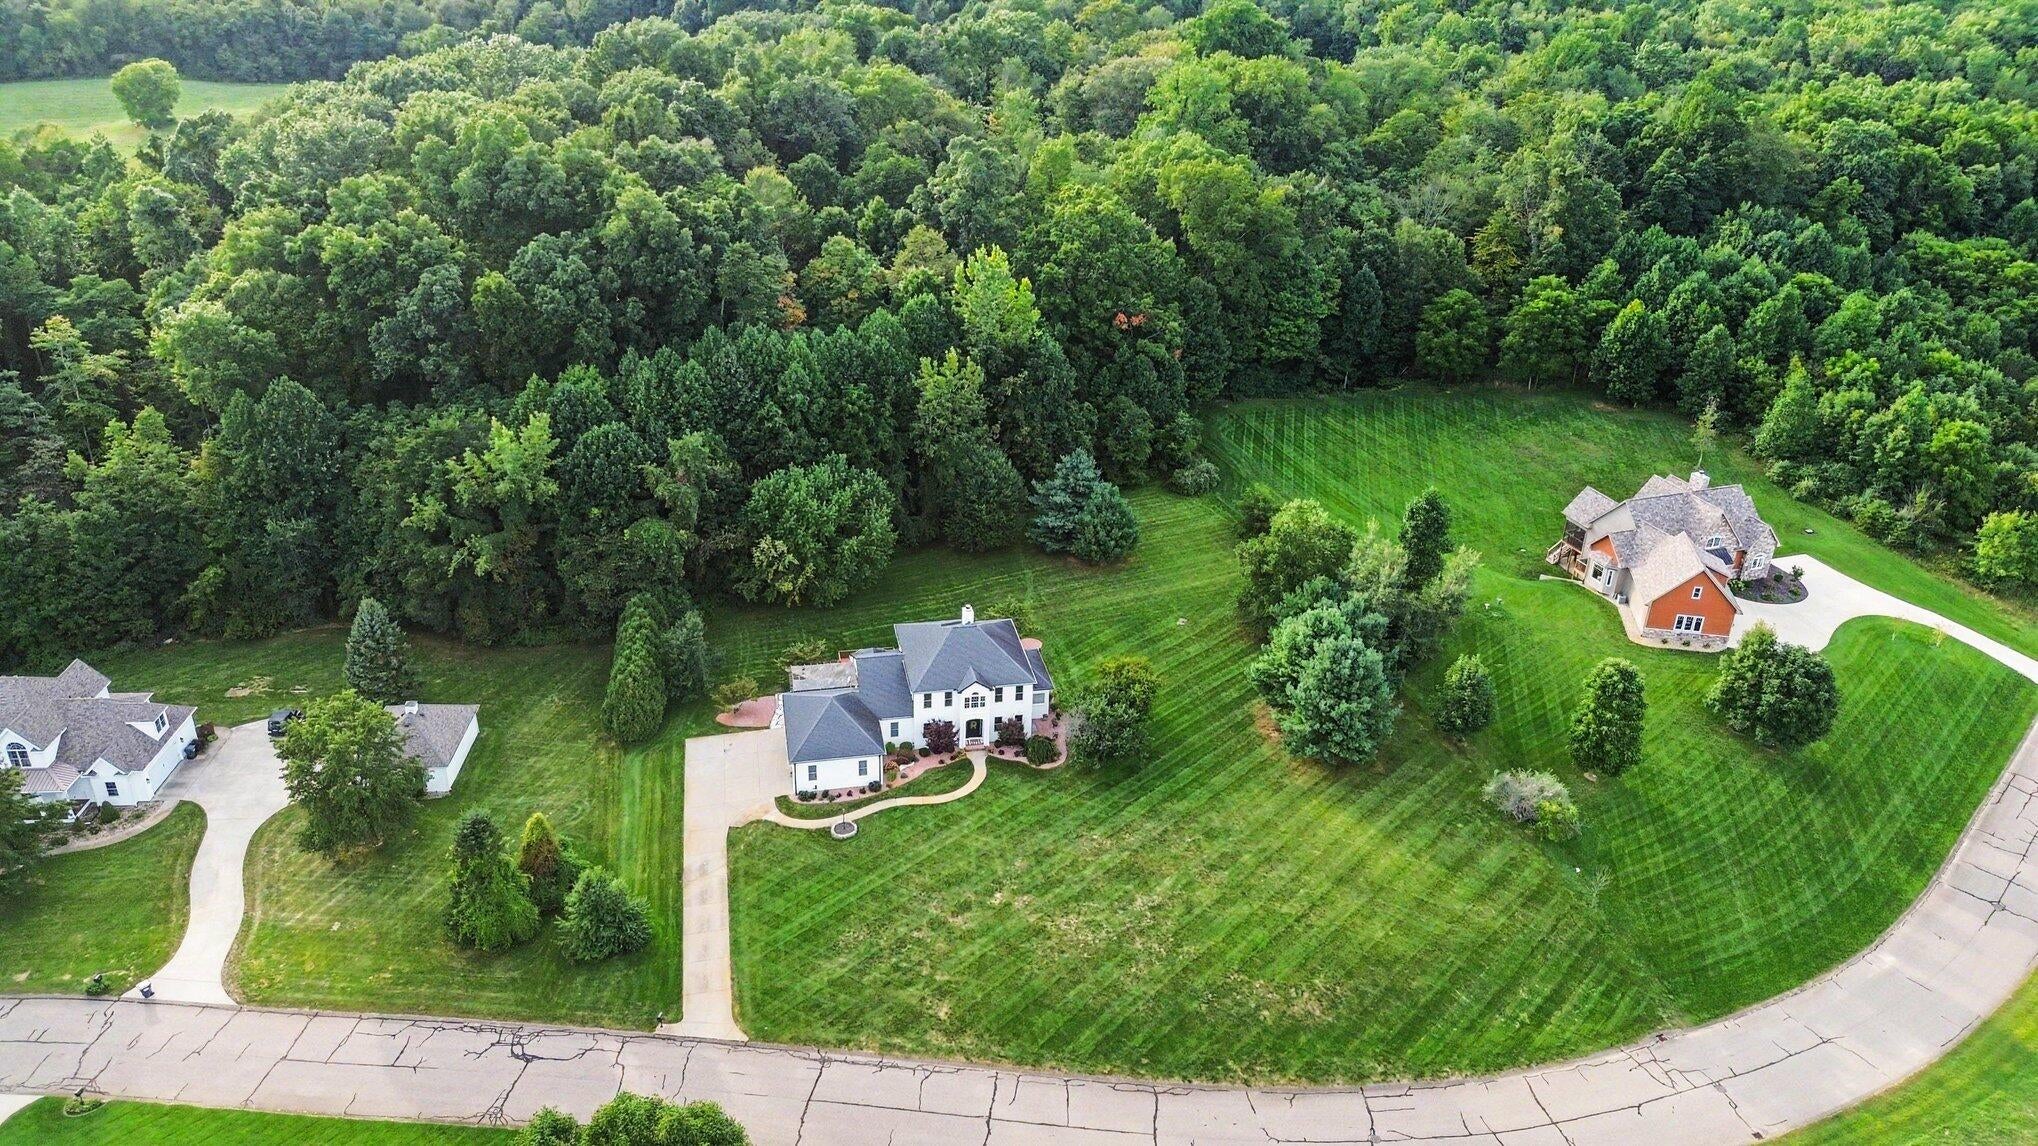
2.04 Acres
5 bd
4 ba
#26048556
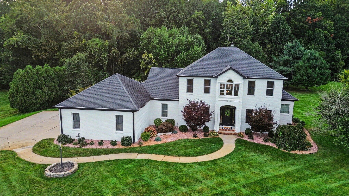
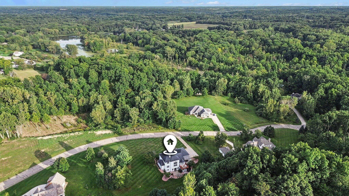
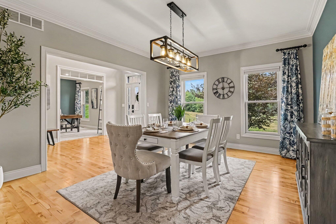
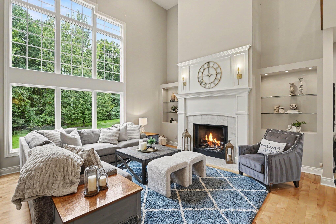
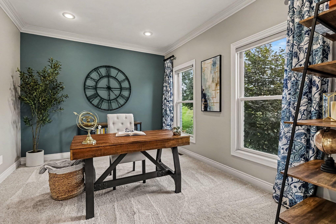
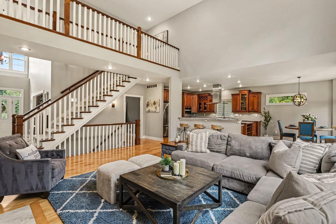
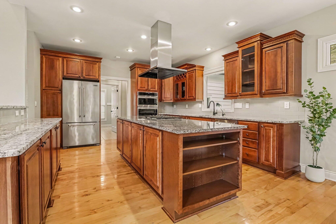
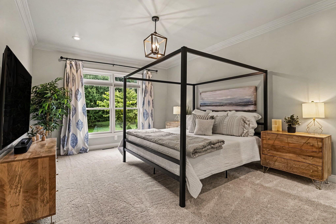
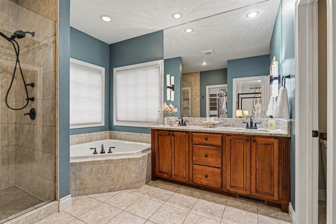
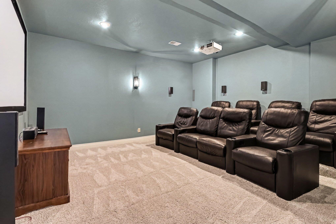
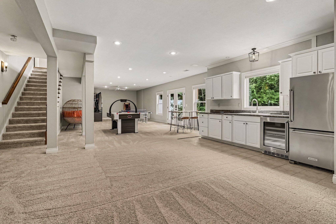
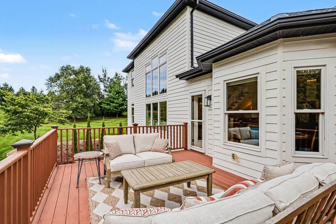
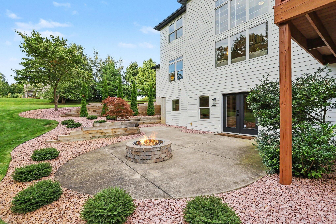
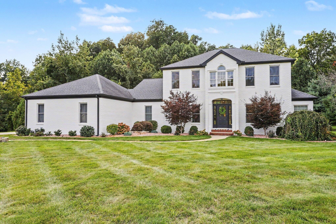
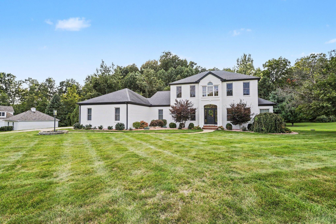
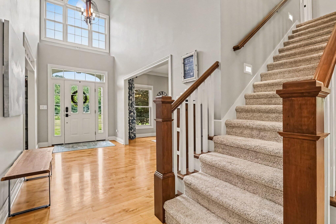
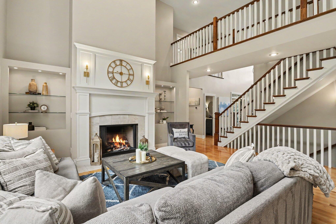
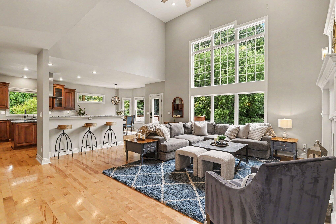
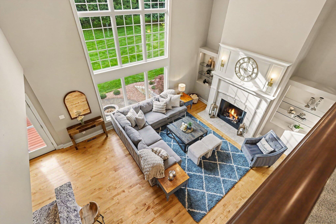
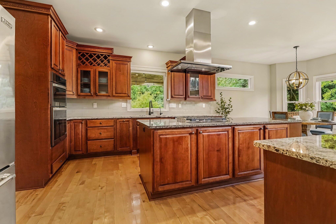
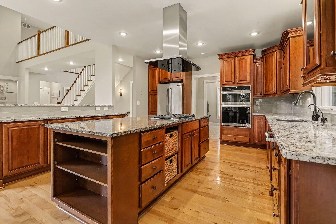
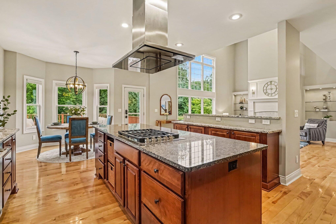
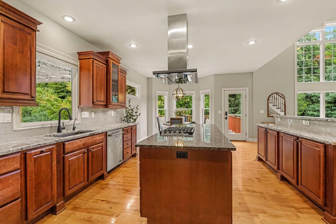
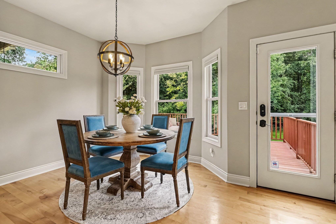
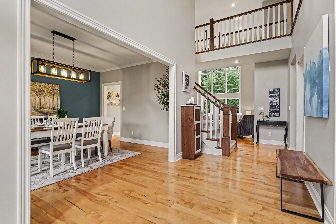
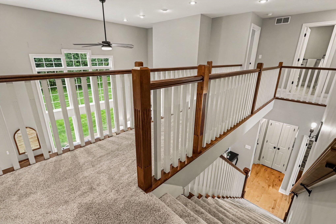
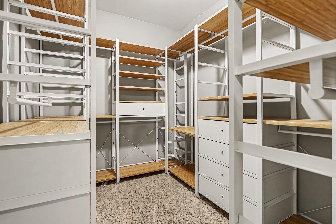
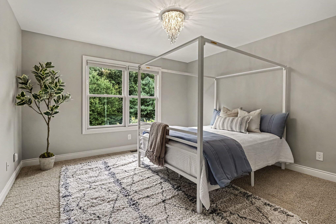
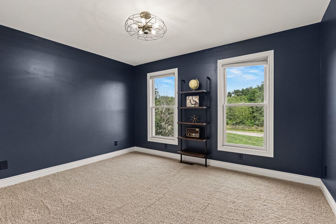
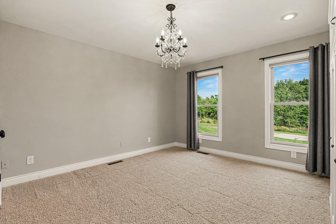
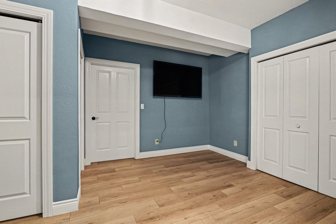
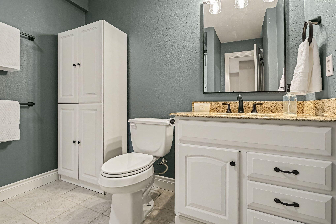
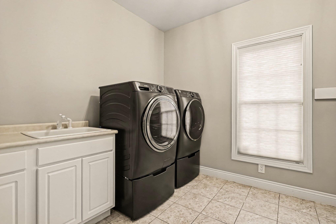
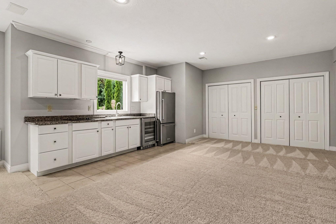
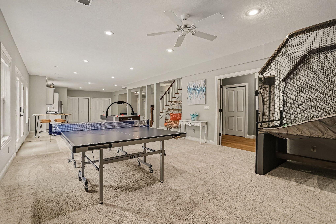
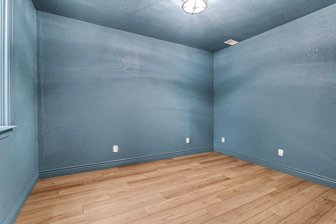
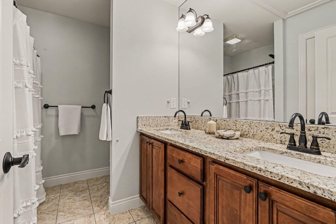
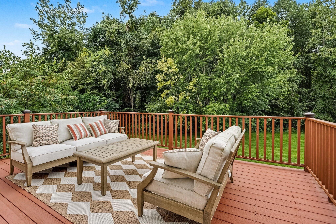
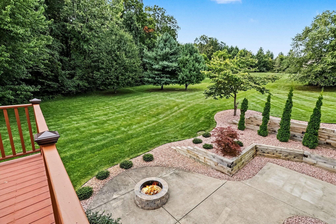
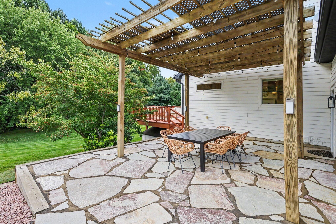
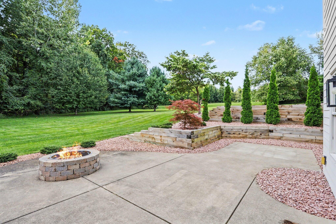
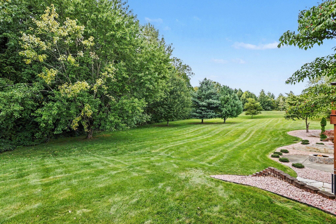
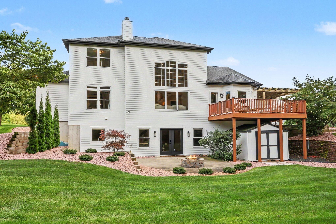
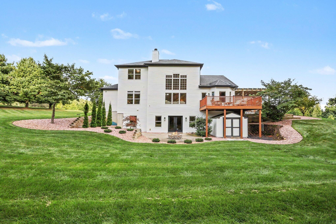
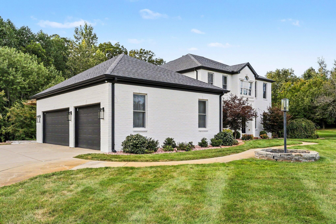
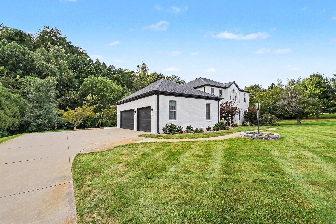
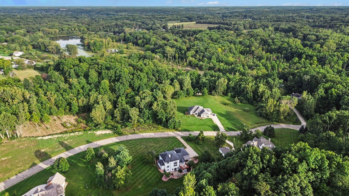
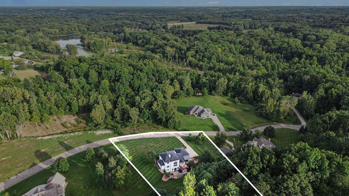
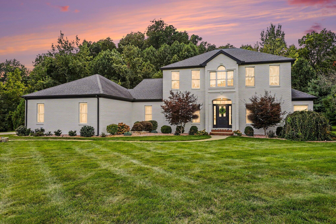
Impressive scale, abundant natural light and a beautiful setting come together in this exceptional Hildebrand Hills home. Situated on 2.04 acres near the end of a quiet cul-de-sac, the property offers a scenic wooded backdrop, generous outdoor space and access to Painter Lake. With more than 5,200 finished square feet, 5 bedrooms, 3.5 baths and a 3-car attached garage, this home delivers both space and versatility. The dramatic two-story great room is the heart of the home, featuring a soaring wall of windows, beautiful natural light and a striking 42" custom gas fireplace. The open kitchen offers custom cabinetry, granite countertops, a generous center island and eating area. A spacious main-floor primary suite, formal dining room and dedicated office add convenience and flexibility. The light-filled walkout lower level extends the living and entertaining space with 9' ceilings, a mini-kitchen with full-size refrigerator, 5th bedroom, full bath, theater room and exercise room. The basement provides the possibility for an in-law suite with its own separate kitchenette, bathroom and exterior entrance if multigenerational living is something you're looking for. Outside, multiple gathering spaces; including a deck, expansive concrete patio, flagstone patio with lighted pergola and built-in stone fire pit. Thoughtful landscaping and energy-efficient geothermal heating and cooling complete the property. Just minutes from Andrews University, this home offers an uncommon combination of space, privacy, flexibility and outdoor living. Recent improvements include: new wall oven/microwave and refreshed upstairs bedroom and bath paint (2026); new vinyl plank flooring in the lower-level bedroom (2026); new washer/dryer and carpet in the primary bedroom, office, stairs and upstairs hallway (2025); exterior paint, electric water heater, whole-house carbon water filtration system and built-in stone outdoor fire pit (2024); retaining walls, landscaping, stonework and exterior lighting (2023); flagstone patio, lower-level flooring and extensive interior painting (2022).
PROPERTY FEATURES
- Total Rooms: 10
- Utilities : Phone Available, Electricity Available, Cable Available, Cable Connected
- Water Source : Private, Well
- Sewer : Septic Tank
- HOA : Yes
- Association Fee : 757
- Association Fee Frequency : Annually
- Parking Features: Garage Door Opener, Garage Faces Side, Attached, Paved
- Garage Spaces: 3
- Garage on Property:
- Attached Garage on Property:
- Patio And Porch Features : Deck, Patio
- Waterfront Features : Lake, Waterfront Access
- Architectural Style : Traditional
- Cooling on Property:
- Cooling: Ceiling Fan(s), Central Air
- Heating on Property:
- Heating : Forced Air, Propane, Geothermal
- Construction Materials: Brick, HardiPlank Type
- Roof: Composition, Shingle
- Road Surface Type: Paved
- Interior Features: Ceiling Fan(s), Eat-in Kitchen, Pantry, Vaulted Ceiling(s), Master Downstairs, Kitchen Island, High Speed Internet
- Fireplace Features: Family Room, Gas Log
- Fireplace on Property:
- Basement Description : Full, Walk-Out Access, Finished, Sump Pump
- Basement on Property:
- Appliances : Humidifier, Bar Fridge, Built-In Electric Oven, Cooktop, Dishwasher, Disposal, Dryer, Microwave, Refrigerator, Washer, Water Softener Owned, Electric Water Heater, Water Purifier, Water Purifier Owned
- Windows Features: Screens, Insulated Windows, Window Treatments
- Flooring : Ceramic Tile, Carpet, Vinyl, Wood
- Laundry Features : Electric Dryer Hookup, Laundry Room, Main Level, Sink
- Other Structures: Shed(s)
PROPERTY DETAILS
ID: 26048556
Status: Active
Price: $899,900
Acres: 2.04 Acres
Price Per Acre: $441,127
Type: Single Family / Detached
Address: 10575 Dana Drive
City, State: Berrien Springs, Michigan
County: Berrien
Zip Code: 49103
Lat/Long: 41.9278, -86.402158





These properties have been added to favorites!
These properties have been removed from favorites!