
Courtesy of Apex Realty Group, David Kooistra
1011 Dreamfield Drive SE, Byron Center, Michigan, 49315
3,600 Sqft
0.38 Acres
4 bd
3 ba
#26049608
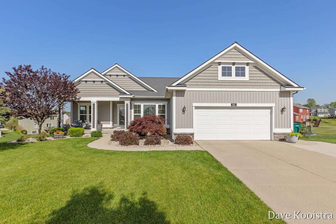
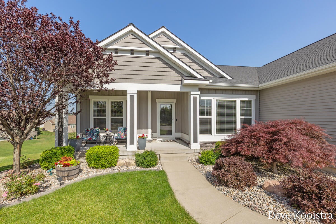
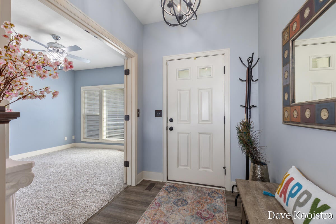
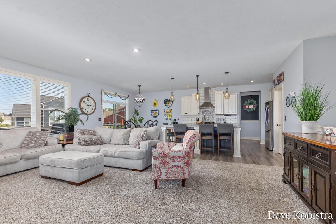
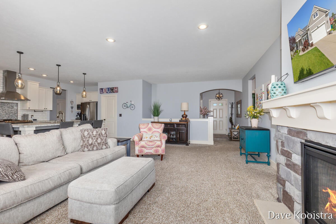
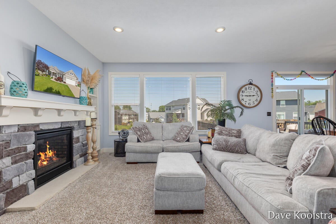
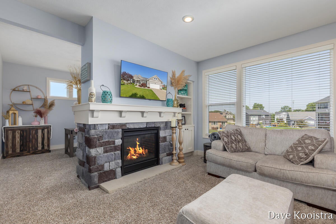
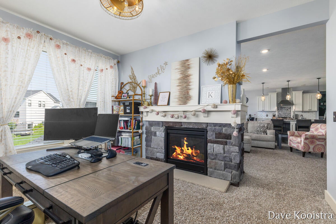
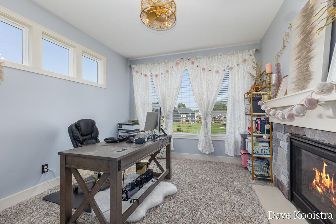
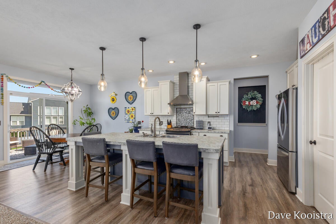
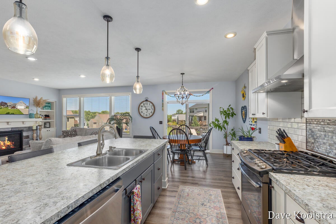
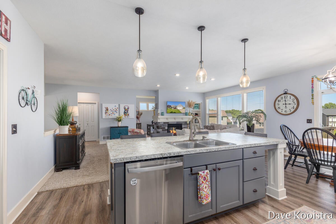
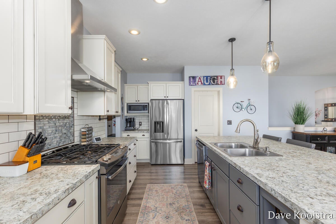
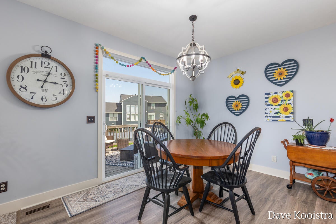
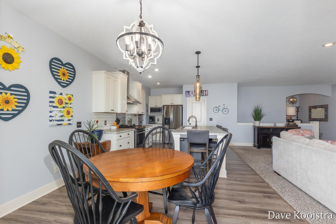
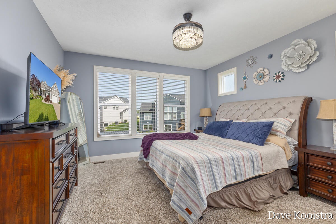
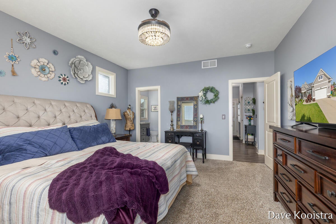
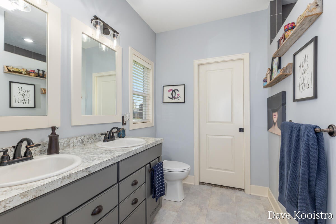
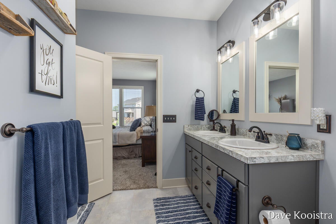
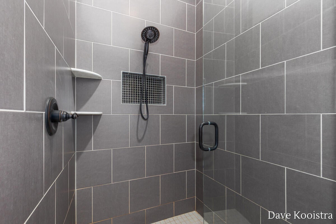
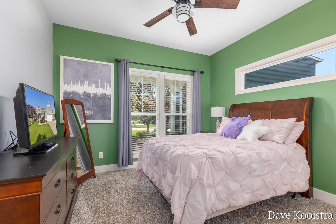
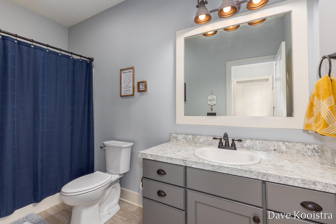
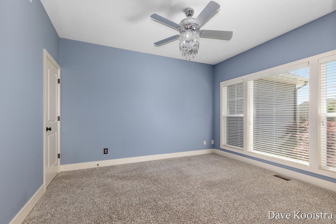
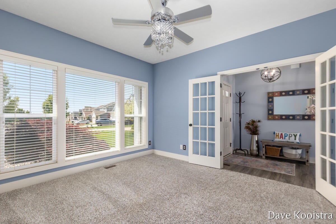
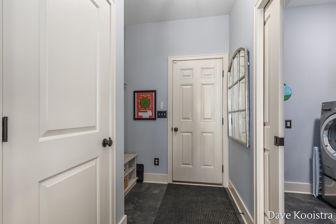
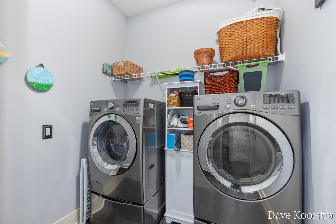
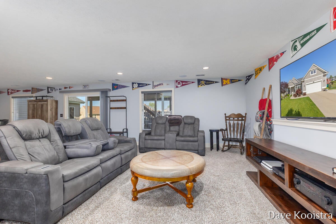
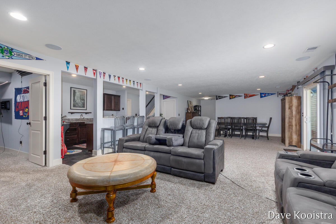
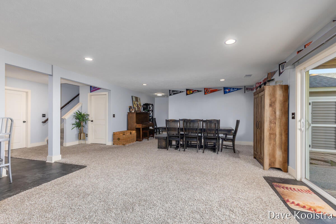
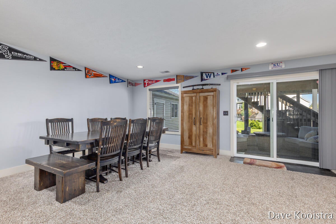
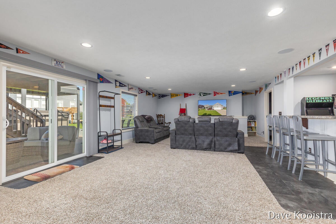
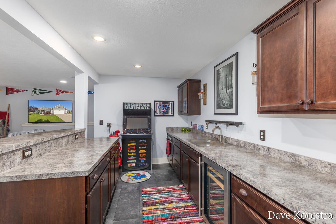
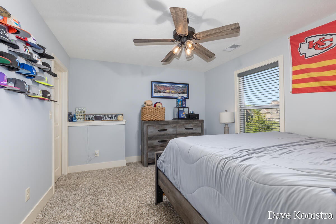
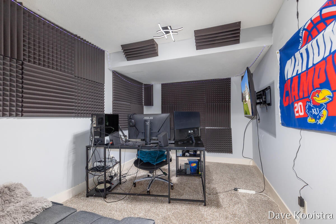
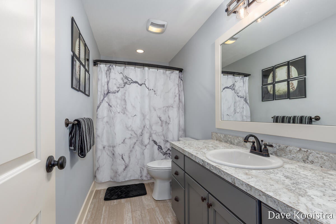
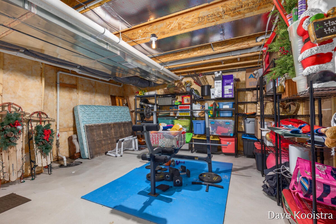
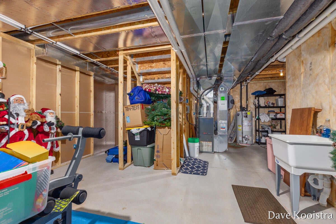
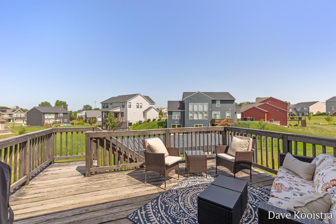
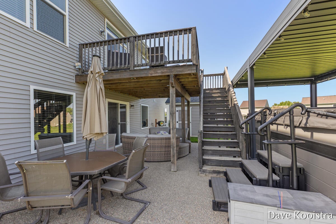
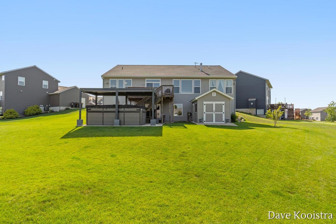
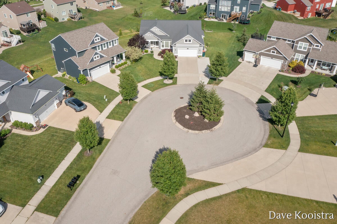
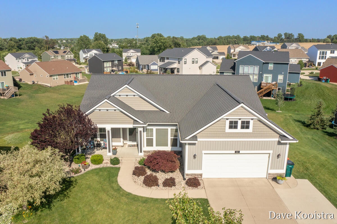
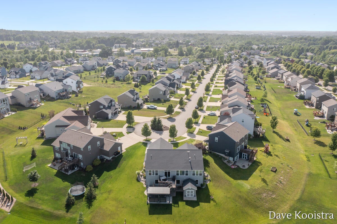
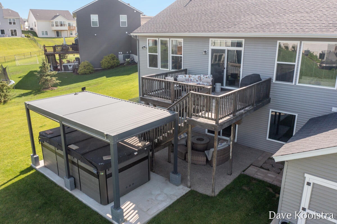
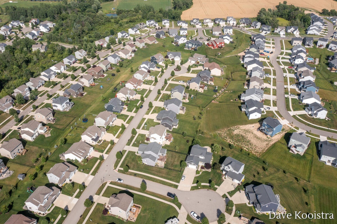
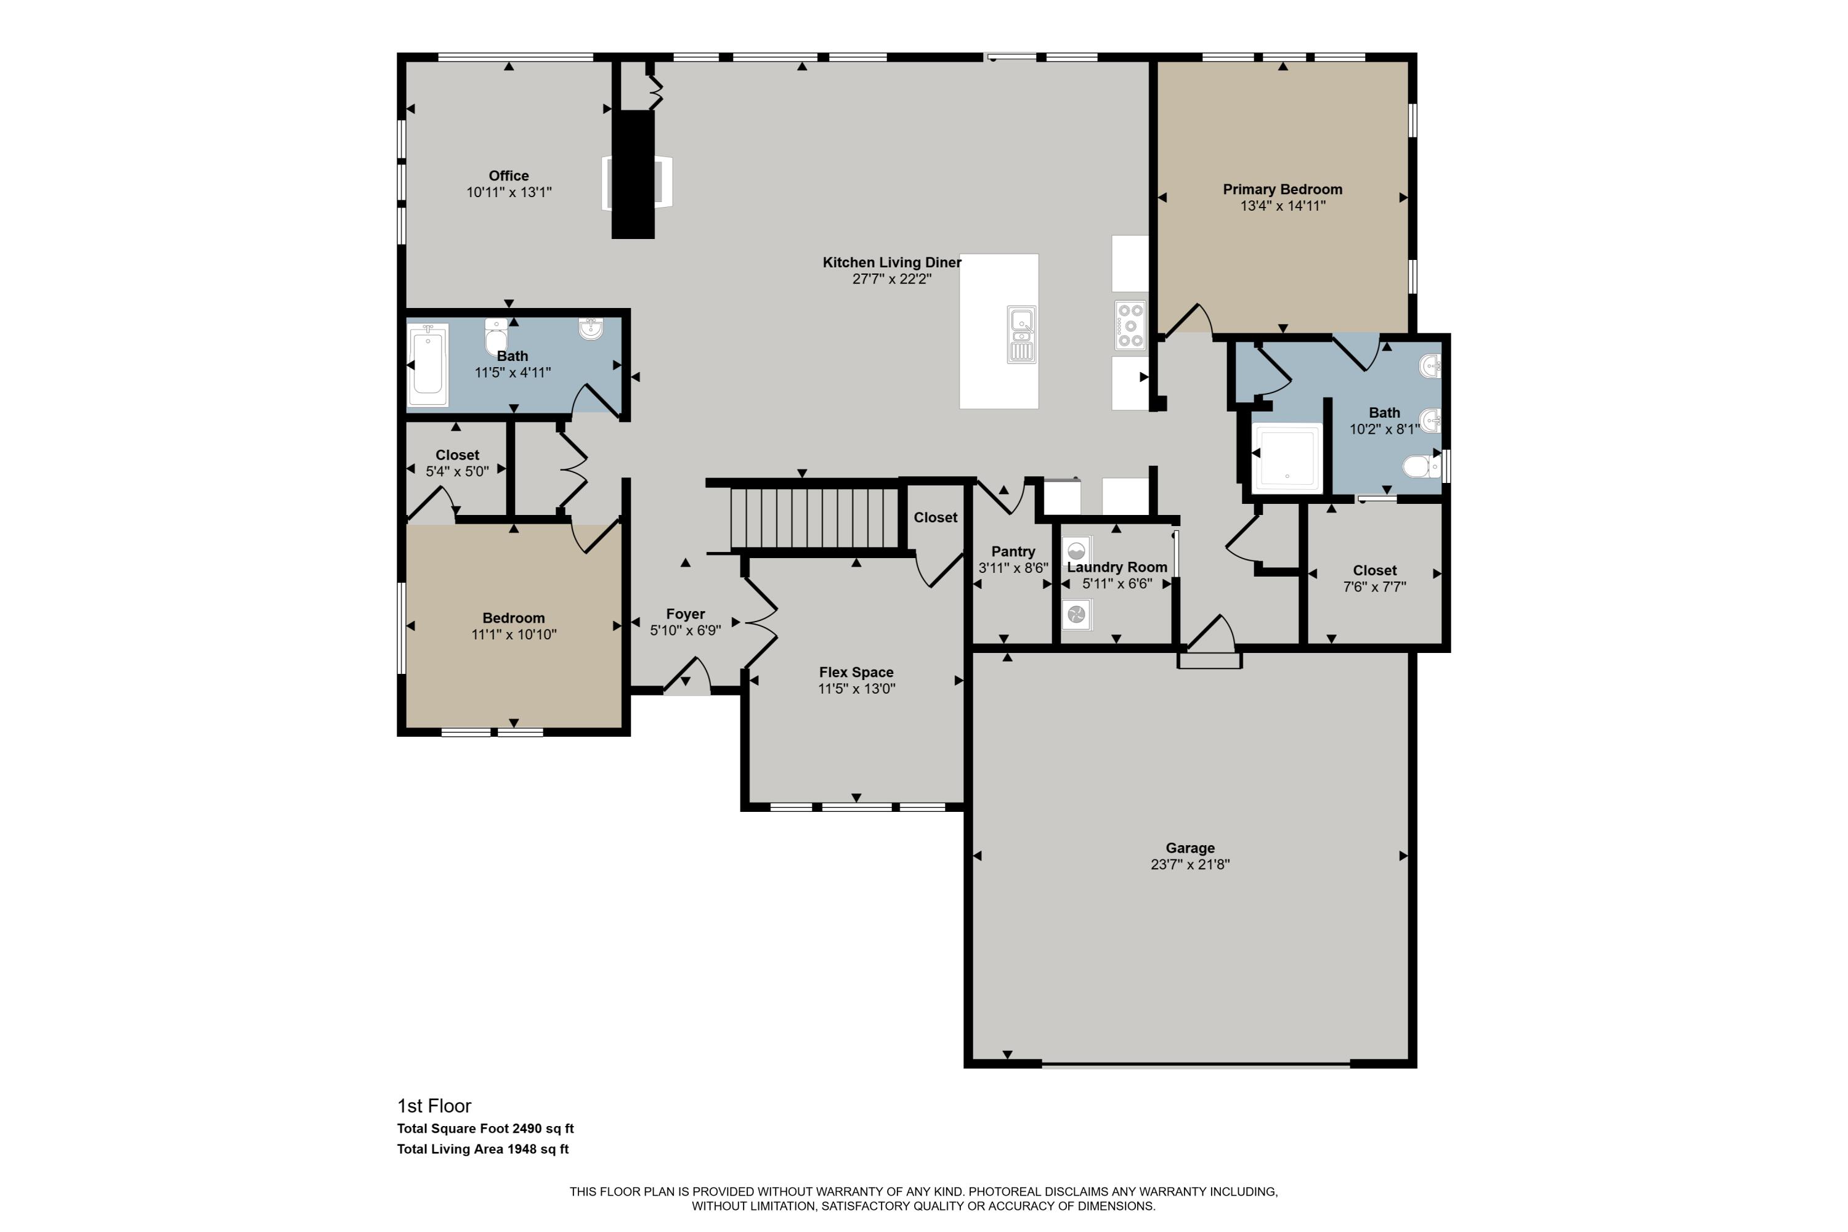
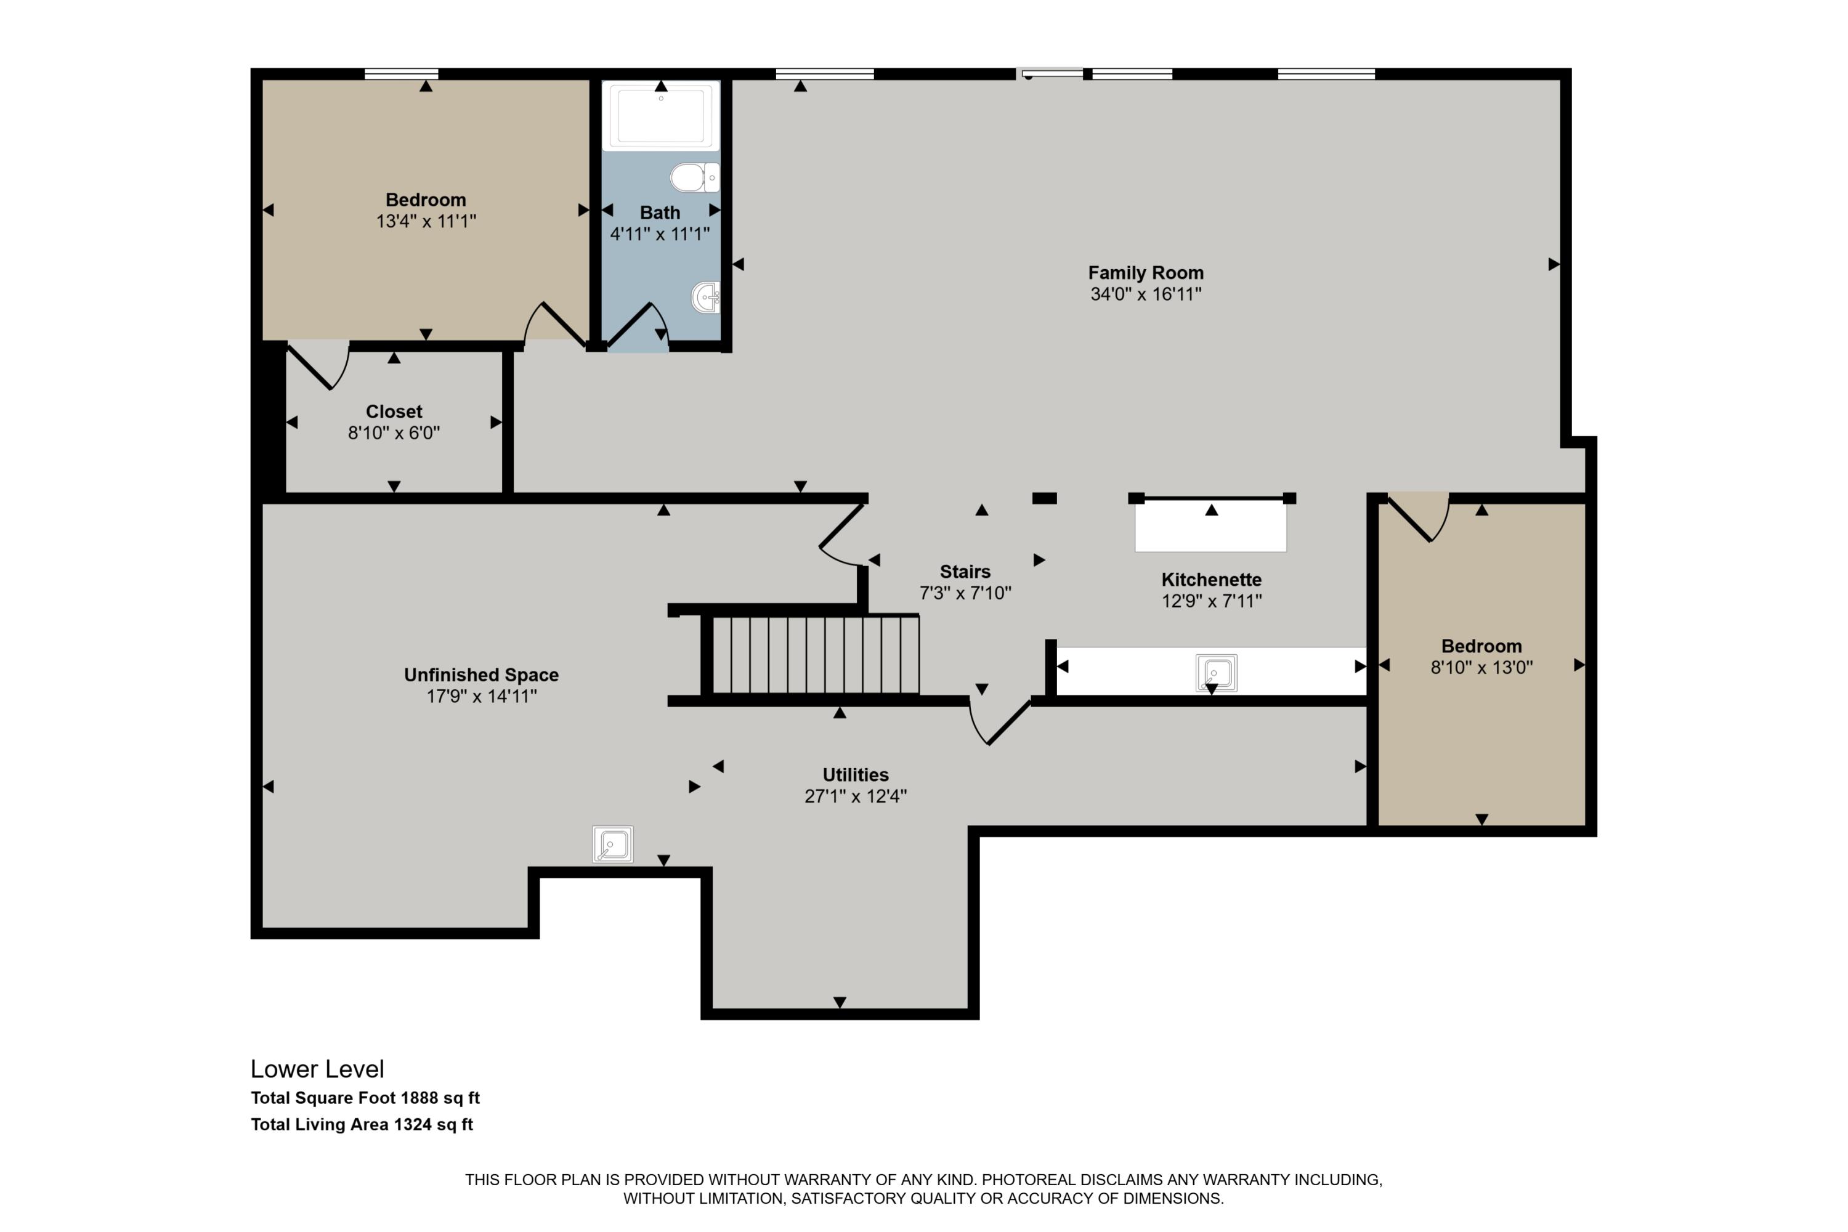
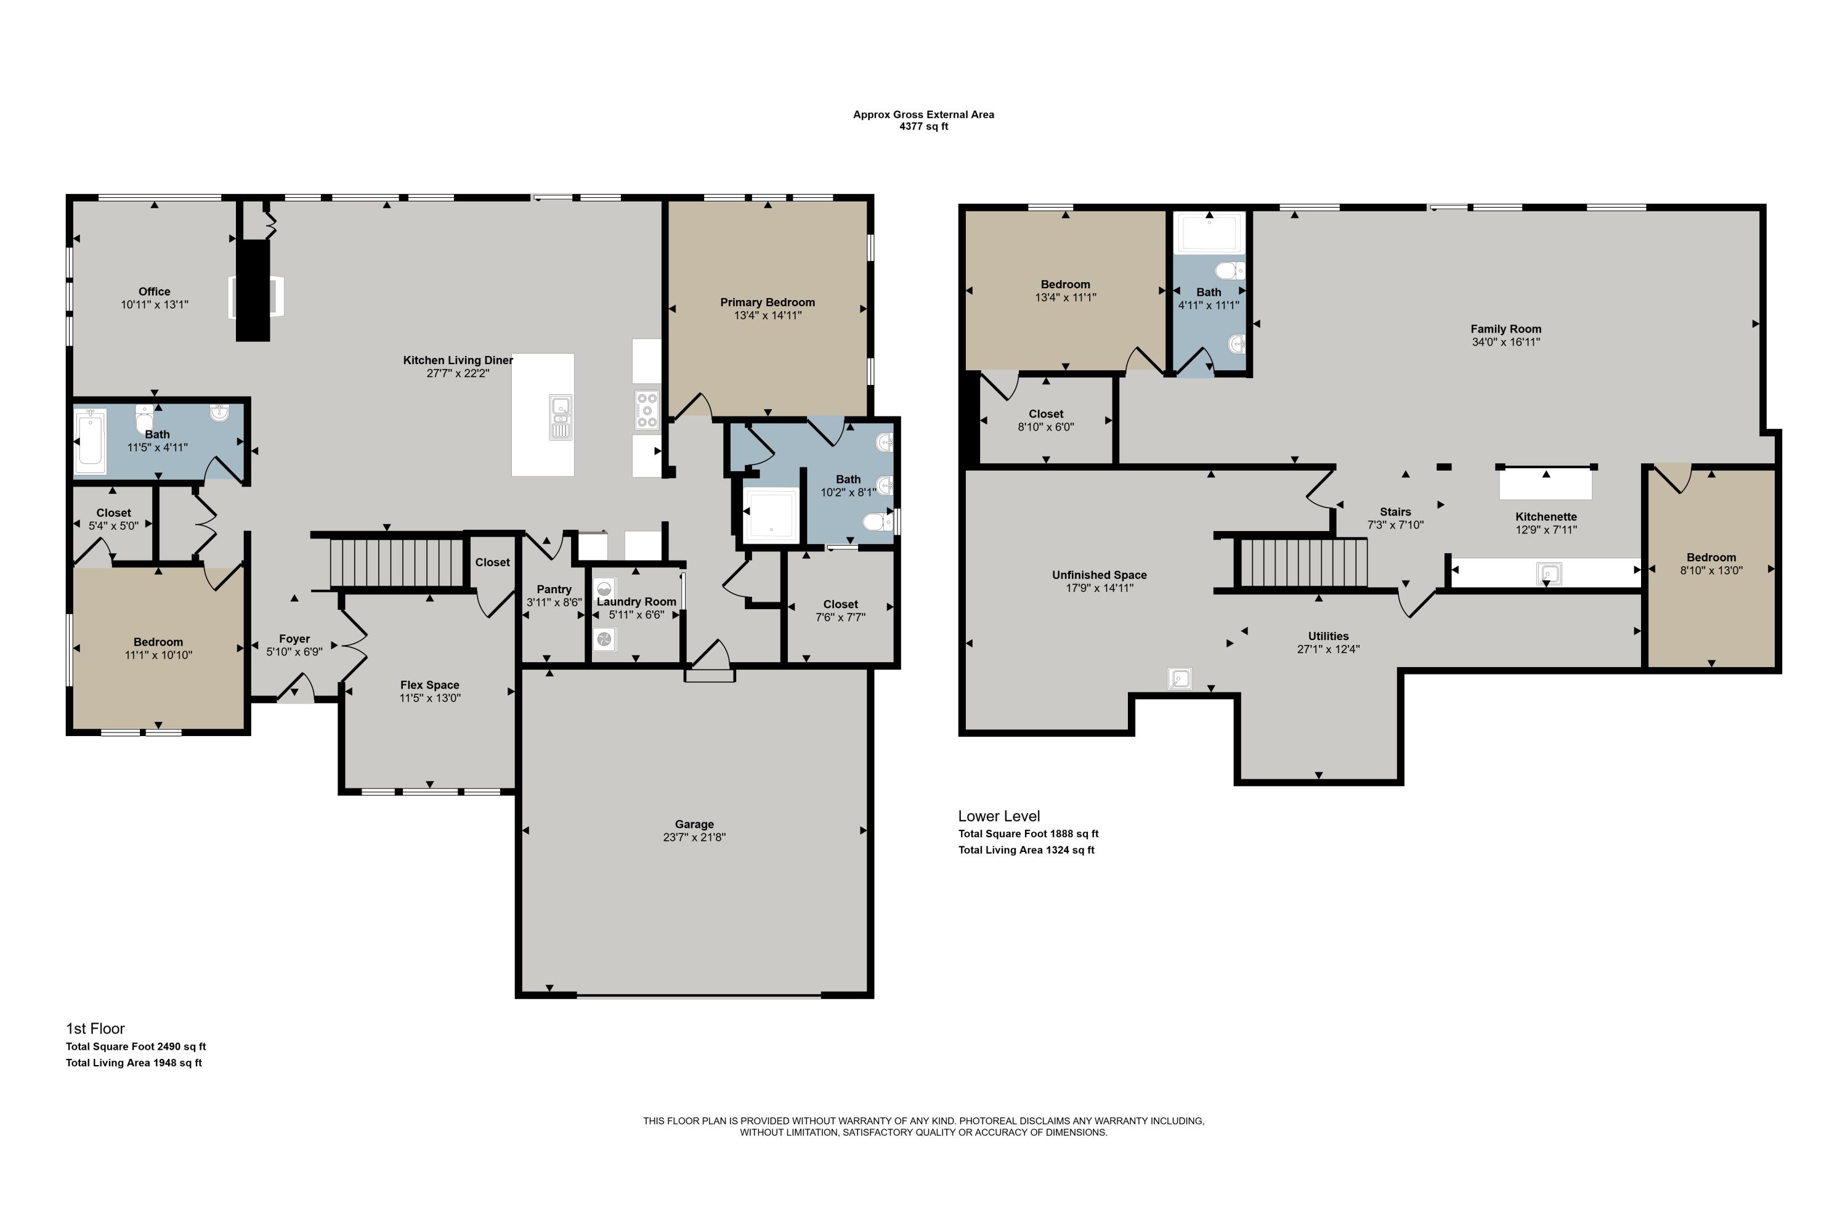
Welcome to this beautiful walkout ranch tucked away at the end of a cul-de-sac in the Blue Ribbon Award-winning Byron Center School District, with Countryside Elementary within walking distance. This custom-built home features an open-concept layout with a stunning kitchen showcasing two-tone cabinetry, a subway tile backsplash, a stainless steel hood with custom mosaic tile behind the range, an oversized center island, and a spacious walk-in pantry. The kitchen flows seamlessly into the dining area with a sliding glass door leading to the expansive deck. The living room is filled with natural light from three large windows and features a two-sided stone gas fireplace that can also be enjoyed from the sunroom/flex space. The main floor includes a private office with glass French doors that is currently counted as a bedroom and could easily function as one. You will also find the third bedroom, second full bathroom, private laundry room, and a generous mudroom/back entry. The owner's s uite offers a double vanity, large tiled shower with a glass Euro door, and an impressive nearly 8' x 8' walk-in closet. The walkout lower level is made for entertaining with an enormous recreation room with plenty of space for billiards, a massive wet bar complete with a built-in beverage refrigerator, a fourth bedroom, and a third full bathroom. An additional flex room with sound-deadening insulation and a solid-core door is perfect for a craft room, playroom, gaming room, or small home gym. You'll also appreciate the abundant storage space with built in shelving in the mechanical room. Step outside to the full-length exposed aggregate patio featuring a beautifully constructed 10' x 12' shed that matches the home's exterior, a Master Spa 15D Michael Phelps Swim Spa, fire table, natural gas hookup for grilling, stamped concrete landscape edging, mature landscaping, and decorative landscape stone for low-maintenance outdoor living. Throughout the home you'll find upgraded trim, flooring, and custom built-ins, along with impressive technology upgrades including wired Ethernet throughout with an office patch panel for gigabit internet, built-in surround sound in the basement and primary bathroom with separate zones, hidden TV and entertainment pre-wiring, dual-zone smart thermostats, a smart garage door opener, smart irrigation controller, upgraded 220-amp electrical service, security system, underground pet fence, and a pre-installed OTA antenna. Neighborhood amenities include walking and biking trails, multiple green spaces and play areas, a nature trail, and a pond. Conveniently located near US-131, M-6, shopping, restaurants, and recreational trails, this meticulously maintained Byron Center home truly has it all. Schedule your private showing today!
PROPERTY FEATURES
- Total Rooms: 10
- Pets Allowed : Yes
- Utilities : Natural Gas Available, Phone Available, Electricity Available, Cable Available, Natural Gas Connected, Cable Connected
- Water Source : Public
- Sewer : Public Sewer
- Association Amenities : Playground
- HOA : Yes
- Association Fee : 475
- Association Fee Frequency : Annually
- Parking Features: Garage Door Opener, Attached, Paved
- Garage Spaces: 2
- Garage on Property:
- Attached Garage on Property:
- Accessibility Features: Accessible Bedroom, Accessible Full Bath
- Patio And Porch Features : Deck, Patio
- Architectural Style : Ranch
- Zoning Description : R1
- Cooling on Property:
- Cooling: Central Air
- Heating on Property:
- Heating : Natural Gas, Forced Air
- Construction Materials: Stone, Vinyl Siding
- Roof: Shingle
- Road Surface Type: Paved
- Interior Features: Wet Bar, Eat-in Kitchen, Pantry, Master Downstairs, Kitchen Island, High Speed Internet
- Fireplace Features: Living Room, Gas Log, Other
- Fireplace on Property:
- Basement Description : Walk-Out Access
- Basement on Property:
- Appliances : Dishwasher, Disposal, Dryer, Microwave, Oven, Range, Refrigerator, Washer, Gas Water Heater
- Laundry Features : Main Level
PROPERTY DETAILS
ID: 26049608
Status: Pending Sale
Price: $599,900
Acres: 0.38 Acres
Price Per Acre: $1,578,684
Type: Single Family / Detached
Address: 1011 Dreamfield Drive SE
City, State: Byron Center, Michigan
County: Kent
Zip Code: 49315
Lat/Long: 42.815529, -85.636648





These properties have been added to favorites!
These properties have been removed from favorites!