
Courtesy of 616 Realty LLC, Derek Sanchez
7769 Harmony Cove Court, Byron Center, Michigan, 49315
4,764 Sqft
0.70 Acres
5 bd
5 ba
#26051048
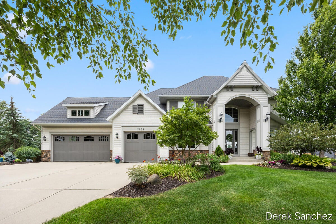
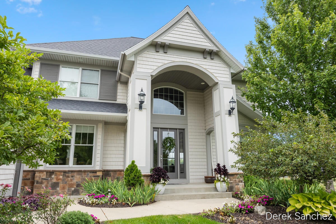
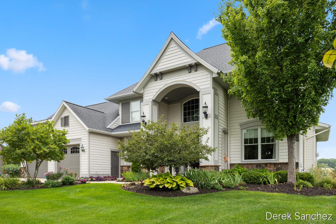
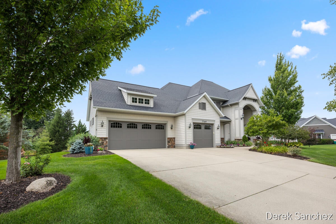
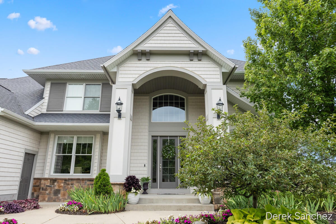
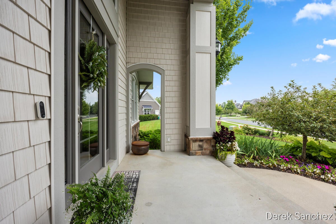
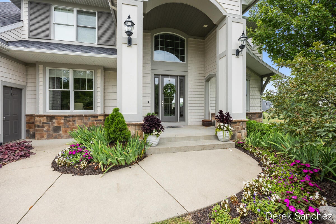
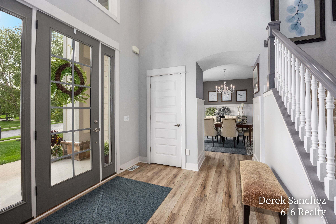
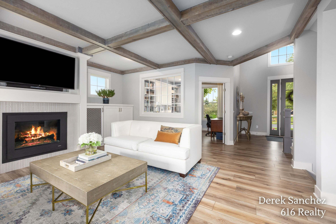
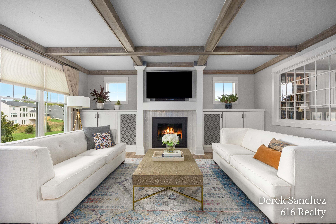
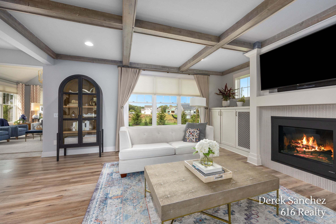
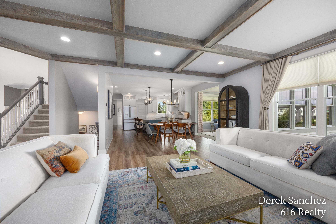
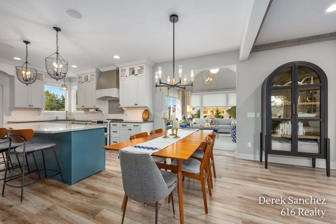
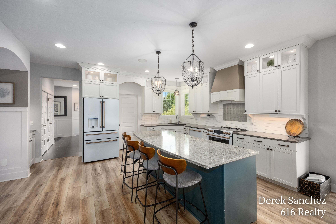
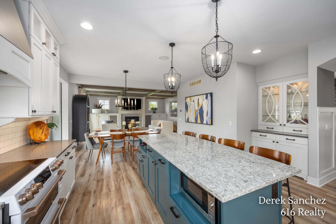
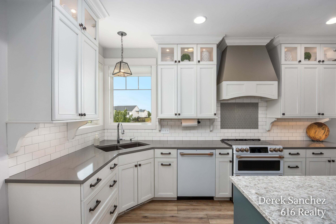
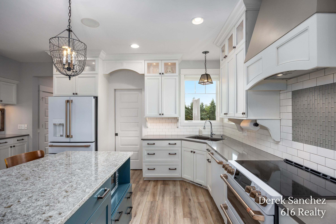
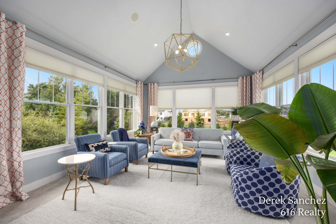
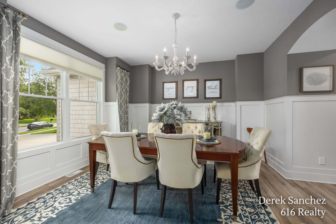
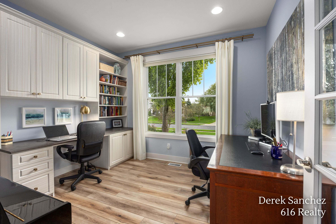
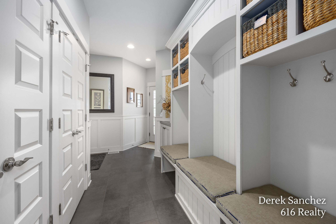
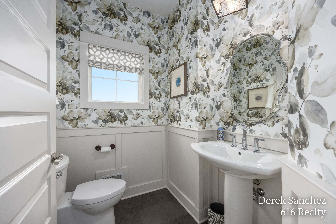
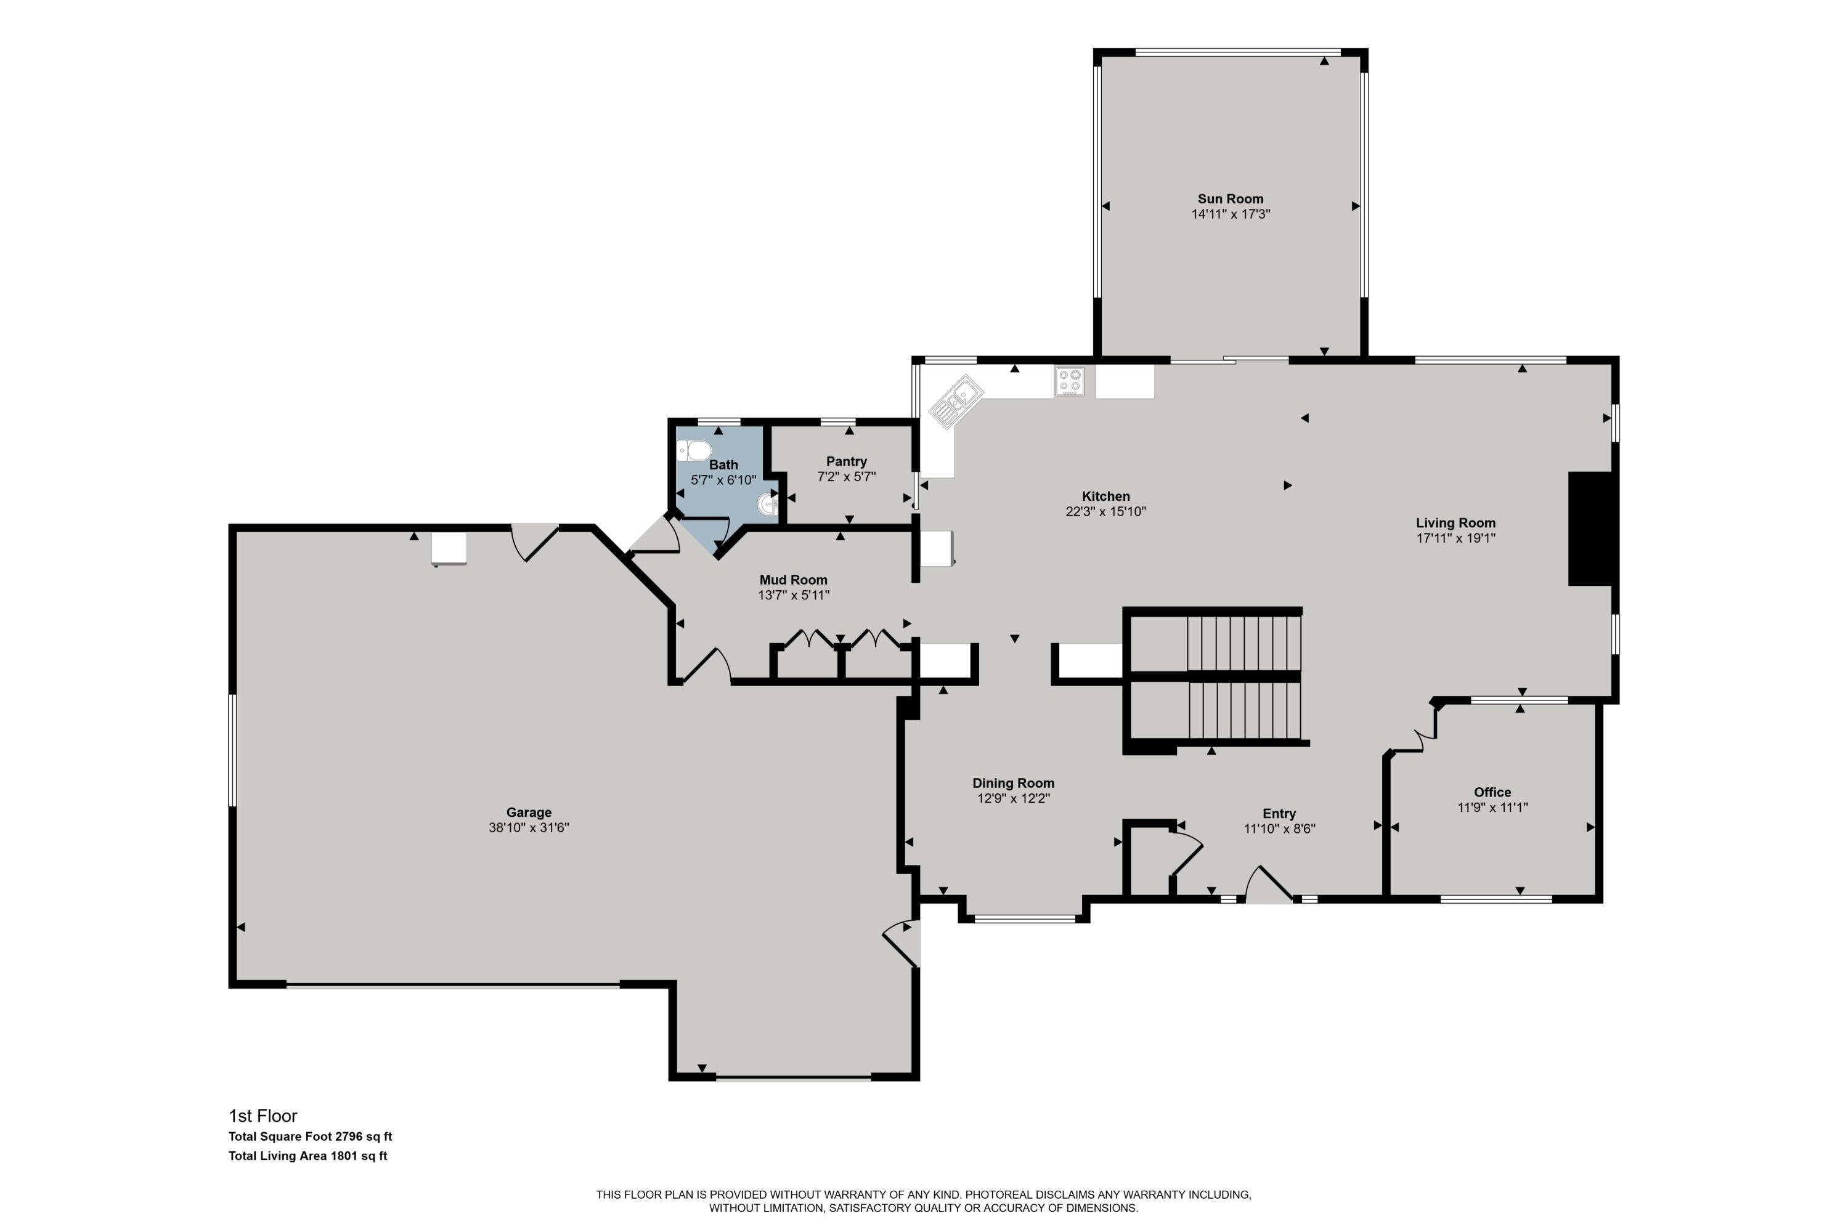
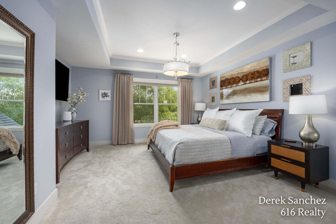
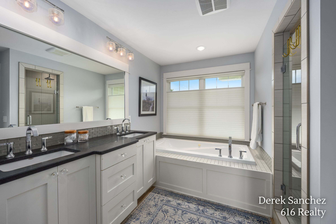
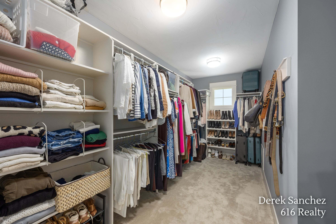
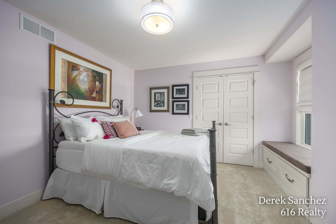
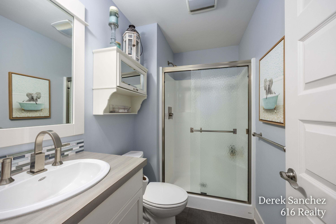
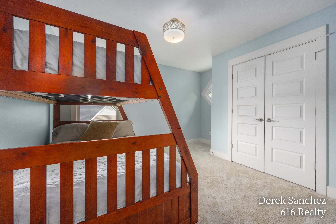
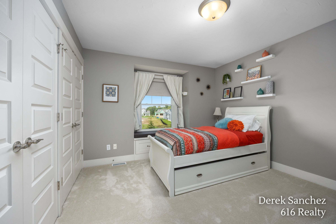
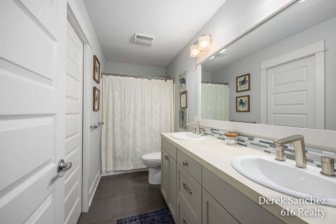
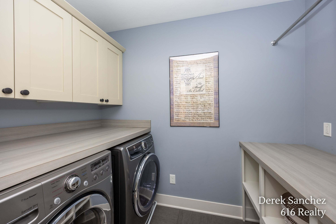
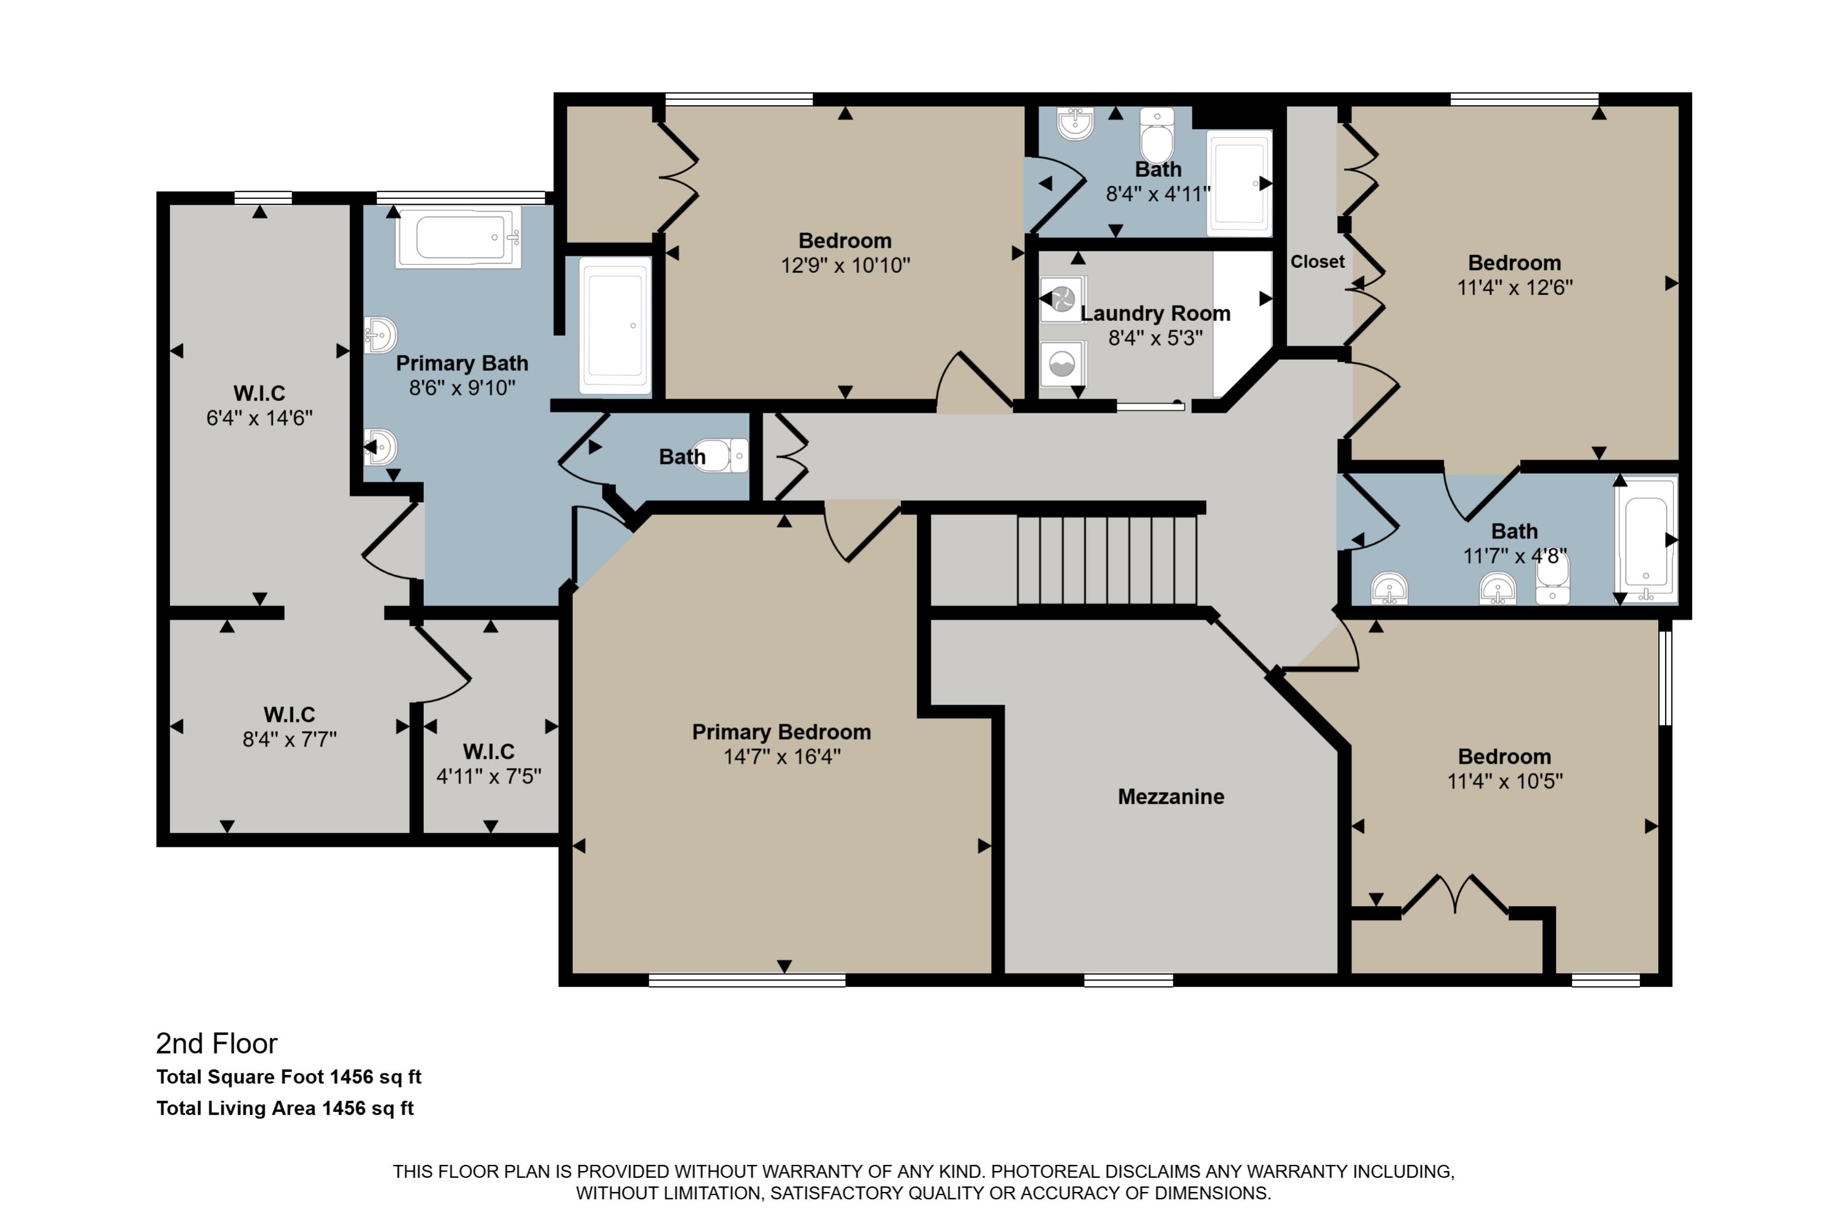
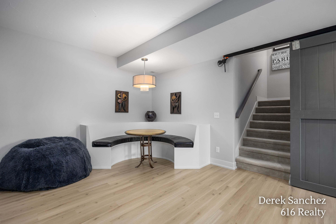
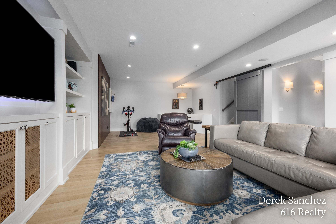
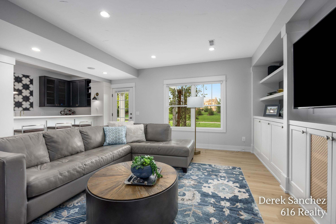
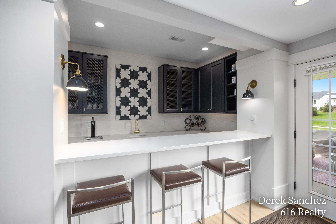
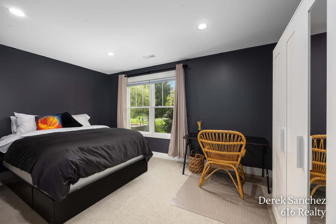
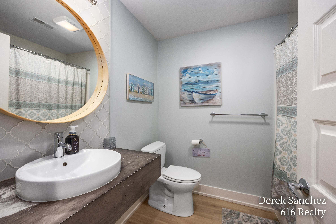
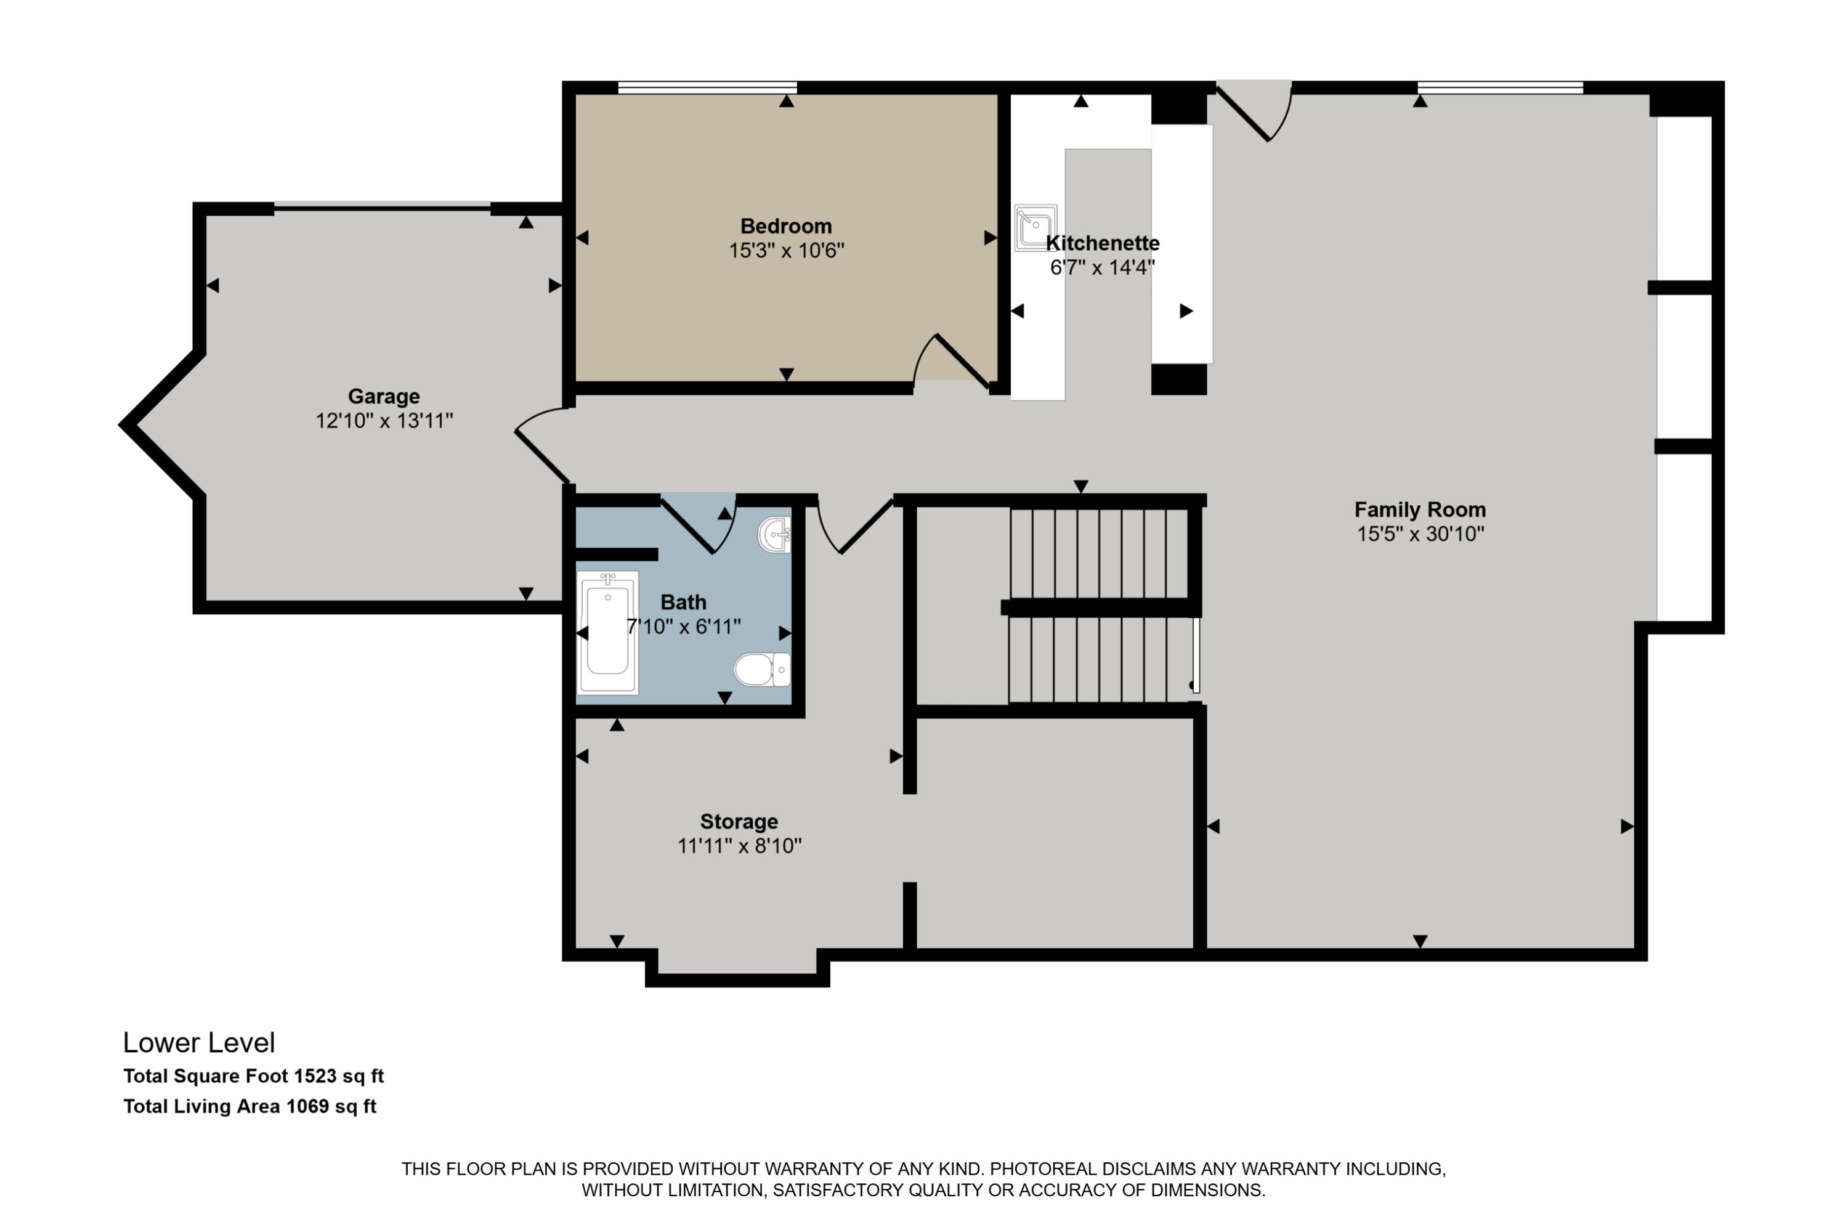
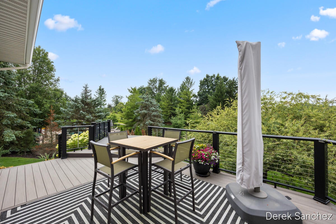
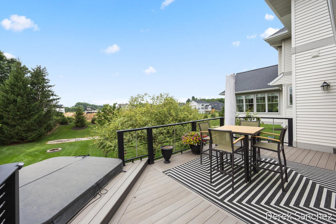
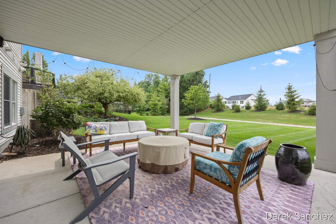
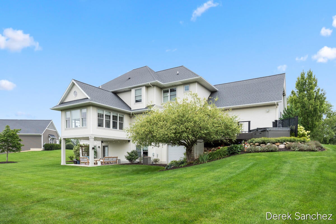
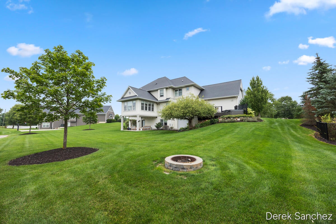
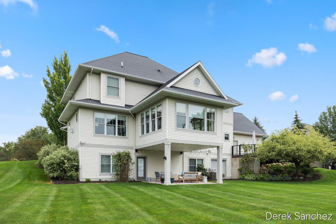
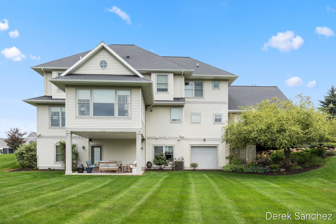
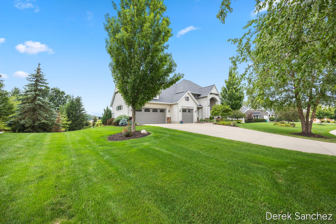
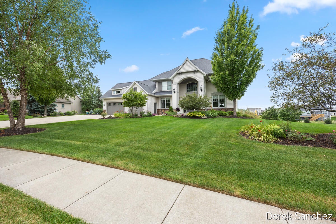
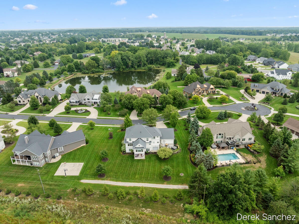
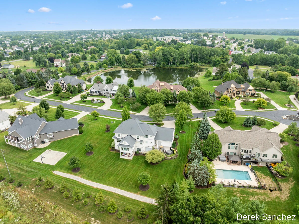
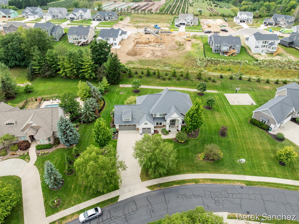
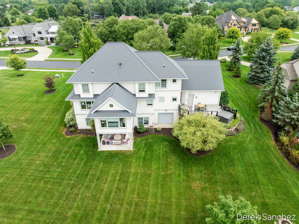
Built as a 2012 Parade Home, this exceptional custom residence offers over 3,400 square feet above grade with thoughtful design, expansive living areas, and an impressive level of finish throughout. From the dramatic two-story foyer with balcony overlook to the abundance of custom details, this home was designed to make a lasting impression. The main level features a formal dining room, private office, spacious four-season room, and an open dining area connected to the oversized kitchen. The kitchen is equipped with quartz countertops, a large center island, walk-in pantry, and a beautiful update appliance package. Just off the kitchen, the mudroom provides built-in lockers and convenient access to the attached three-stall garage, while an additional fourth garage stall beneath the home offers dedicated storage for lawn equipment and other essentials. Upstairs you'll find four bedrooms, three full bathrooms, and a conveniently located laundry room. The spacious primary suite features a tray ceiling and an impressive private bath with dual vanities, a tiled walk-in shower, jacuzzi tub, two large walk-in closets, and a separate changing room. The walkout lower level adds even more finished living space, including a recreation room with extensive built-ins and in-floor heat, a wet bar complete with wine refrigerator and keg-orator, a fifth bedroom, and a fourth full bathroom. Throughout the home, you'll find quality upgrades including beamed ceilings, extensive crown molding and custom trim, high-end fixtures, and central vacuum. With generous room sizes, abundant storage, multiple entertaining spaces, and a thoughtfully designed floor plan, this home offers the combination of craftsmanship, functionality, and space that's hard to find.
PROPERTY FEATURES
- Total Rooms: 18
- Utilities : Natural Gas Available, Natural Gas Connected, Cable Connected
- Water Source : Public
- Sewer : Public Sewer
- Community Features : Sidewalks
- HOA : Yes
- Association Fee : 2400
- Association Fee Frequency : Annually
- Parking Features: Attached, Concrete
- Garage Spaces: 3
- Garage on Property:
- Attached Garage on Property:
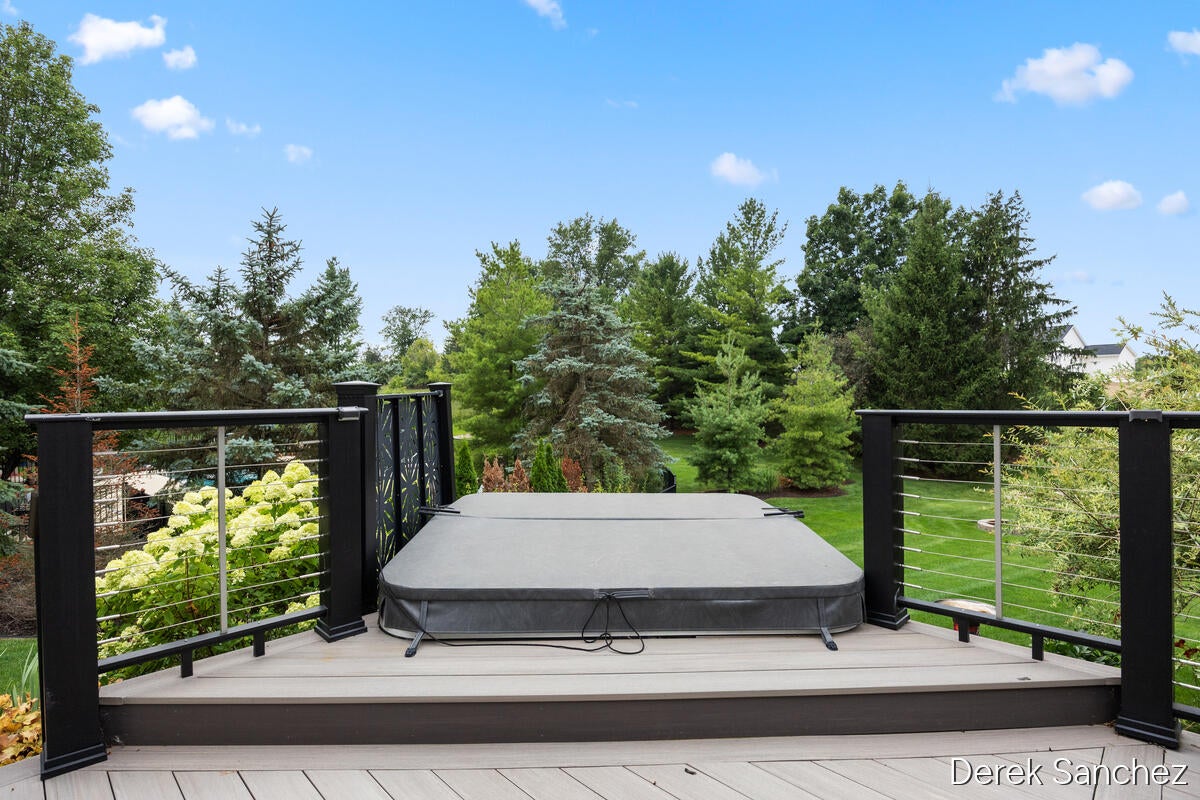
- Accessibility Features: Therapeutic Whirlpool
- Patio And Porch Features : Covered, Deck, Patio, Porch
- Road Frontage Type : Private Road
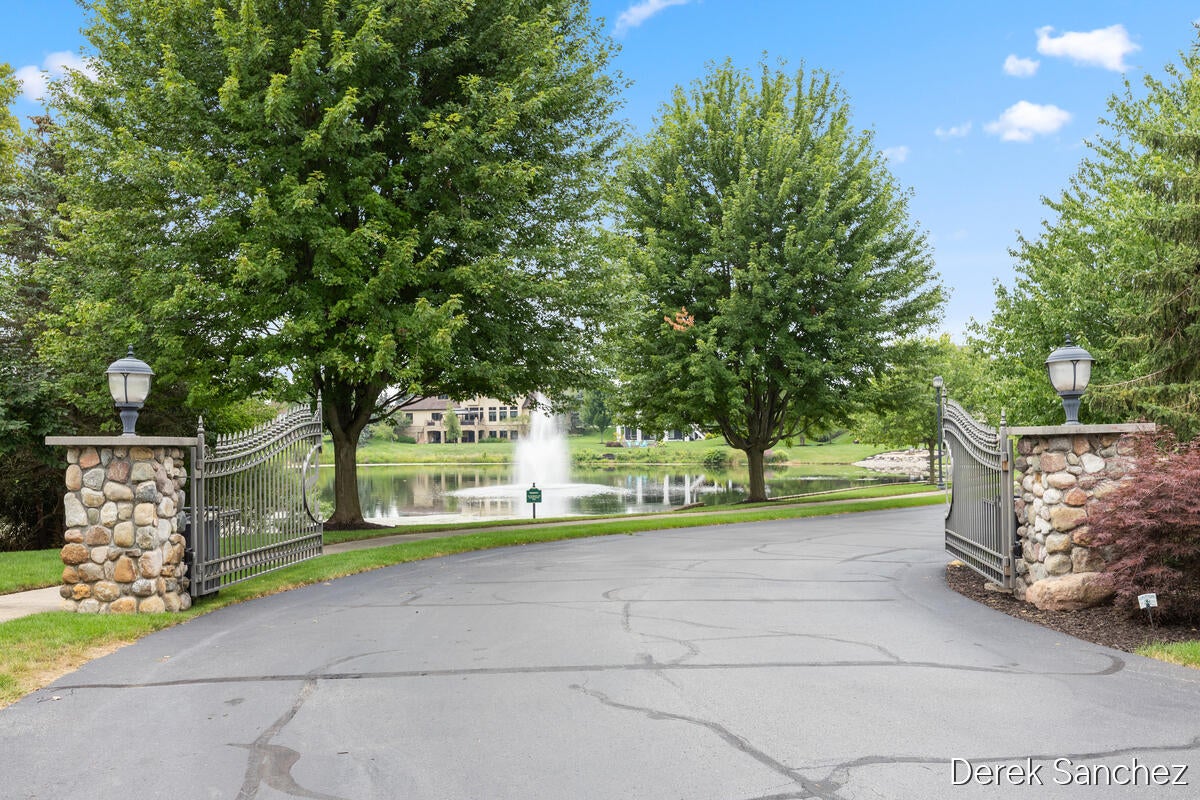
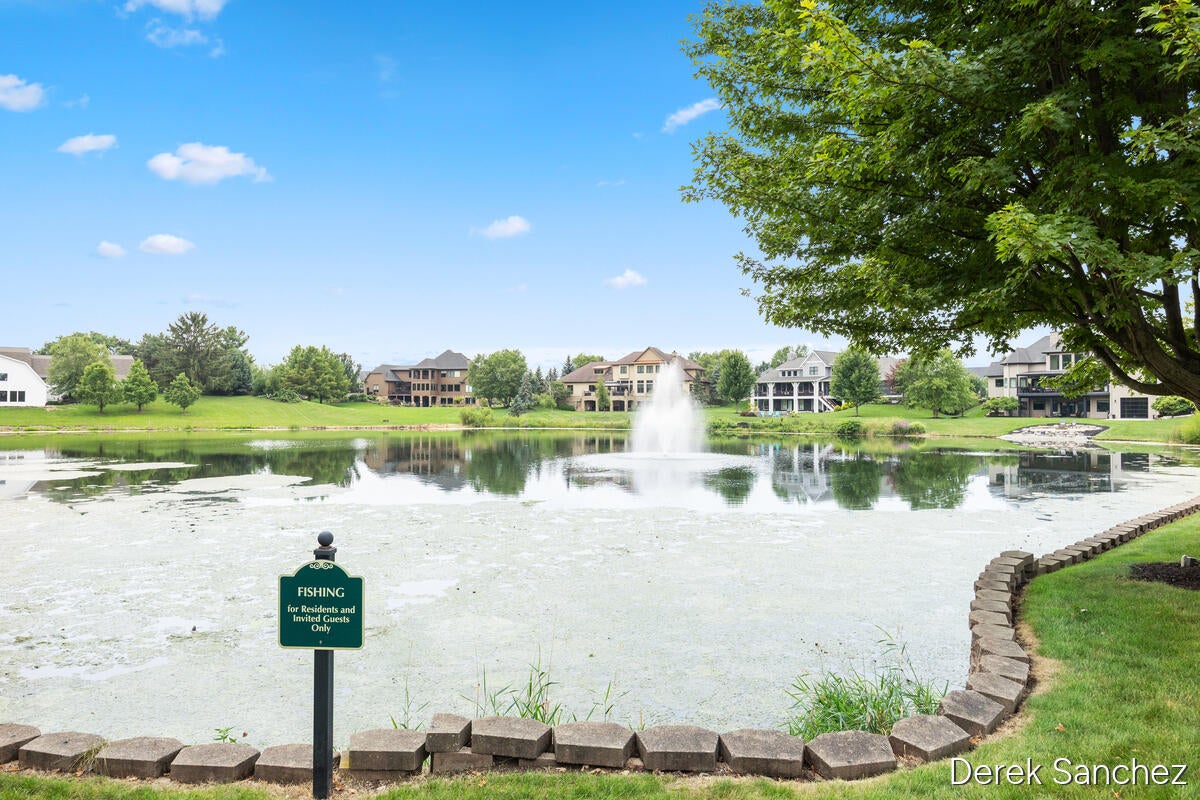
- Waterfront Features : Pond, Waterfront Access
- Architectural Style : Traditional
- Zoning Description : PUD-PL UNIT DE
- Spa on Property:
- Cooling on Property:
- Cooling: Central Air
- Heating on Property:
- Heating : Natural Gas, Forced Air
- Construction Materials: Stone, Vinyl Siding
- Roof: Shingle
- Road Surface Type: Paved
- Basement Description : Full, Walk-Out Access
- Basement on Property:
- Appliances : Dishwasher, Dryer, Microwave, Range, Refrigerator, Washer
- Windows Features: Low-Emissivity Windows, Screens, Insulated Windows
- Flooring : Ceramic Tile, Carpet, Vinyl
- Laundry Features : Upper Level
- Fireplace on Property:
- Fireplace Features: Living Room, Gas Log
- Interior Features: Central Vacuum, Pantry, Kitchen Island
PROPERTY DETAILS
ID: 26051048
Status: Active
Price: $1,100,000
Acres: 0.70 Acres
Price Per Acre: $1,571,429
Type: Single Family / Detached
Address: 7769 Harmony Cove Court
City, State: Byron Center, Michigan
County: Kent
Zip Code: 49315
Lat/Long: 42.823277, -85.634055





These properties have been added to favorites!
These properties have been removed from favorites!