
Courtesy of First Weber Inc - Menomonee Falls, Braden Team*
N101W16938 Tanglewood Dr, Germantown, Wisconsin, 53022
2,072 Sqft
0.40 Acres
3 bd
2 ba
#1983557
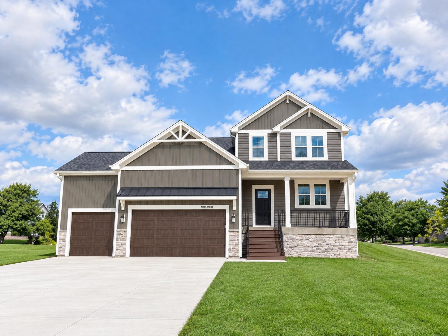
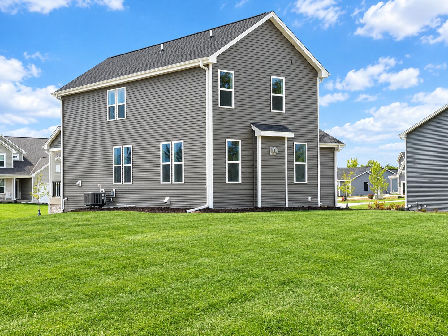
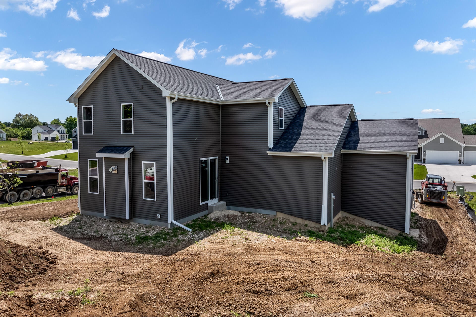
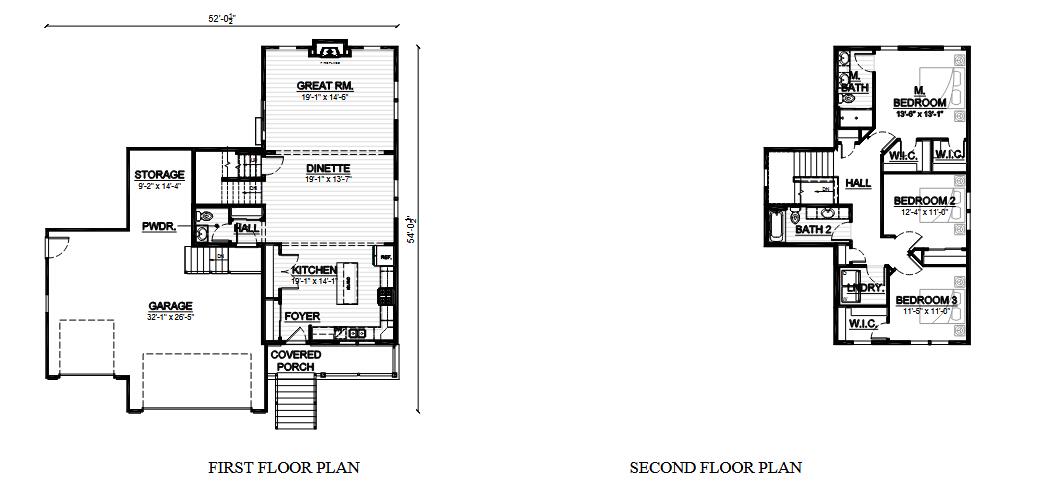
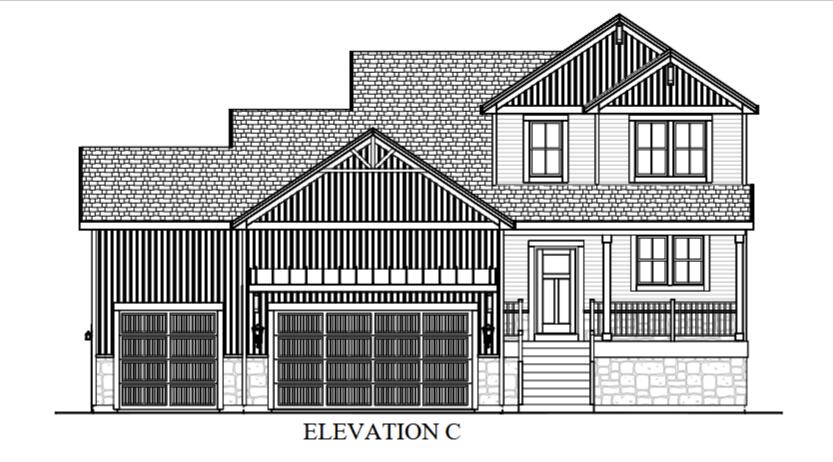
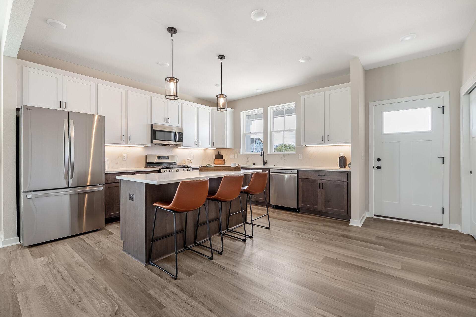
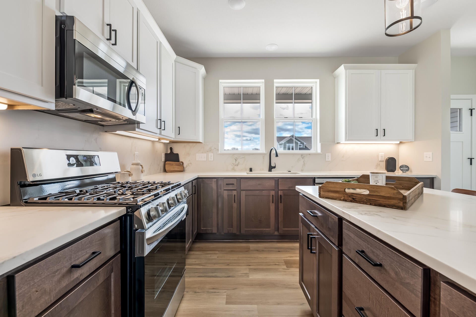
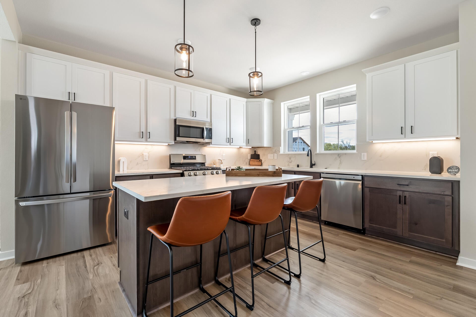
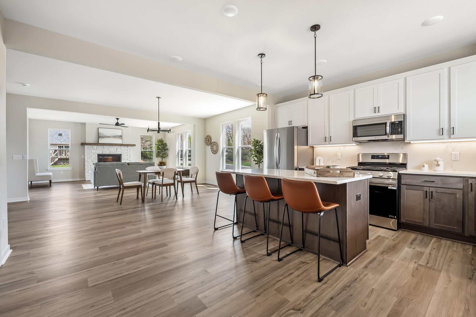
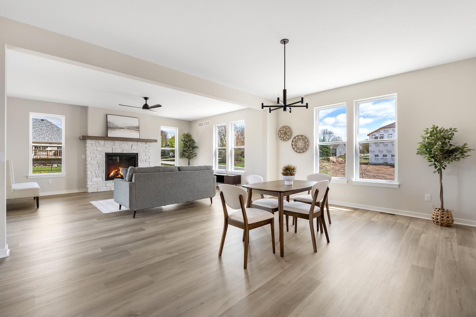
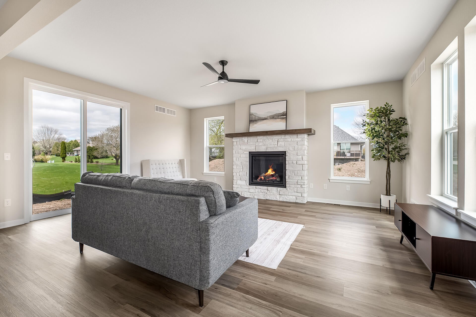
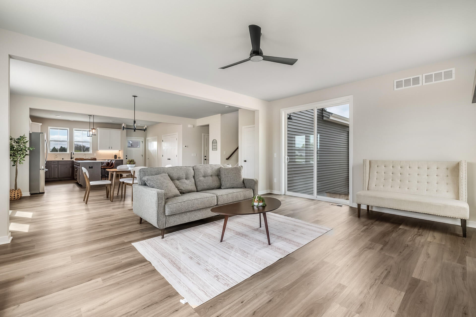
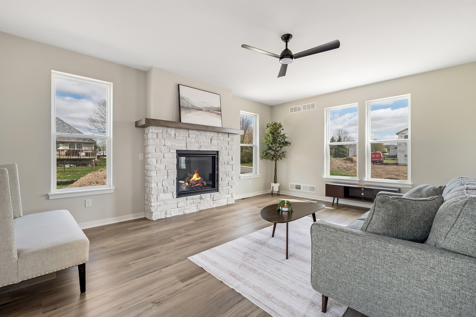
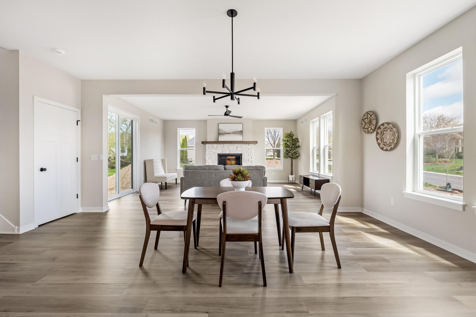
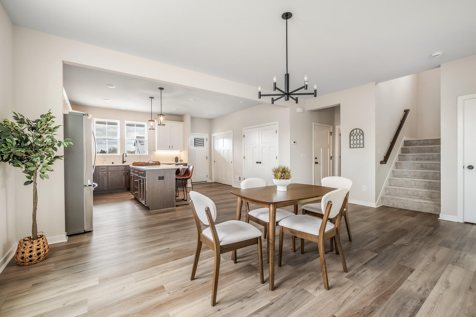
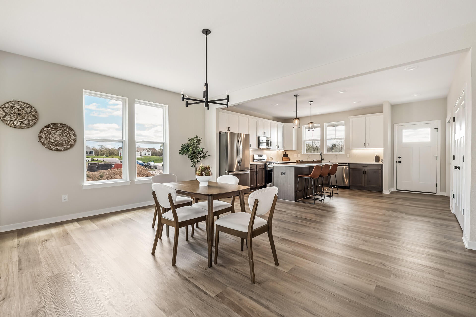
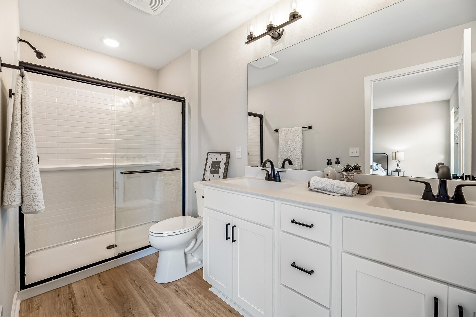
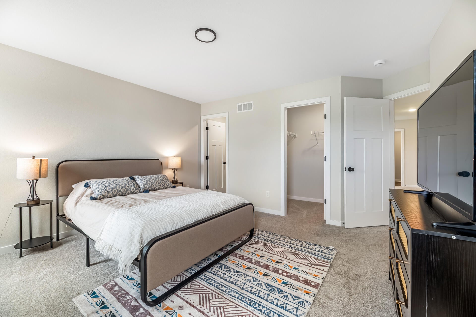
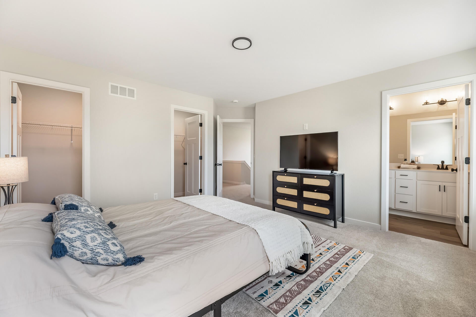
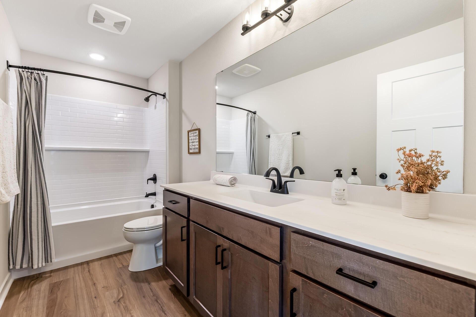
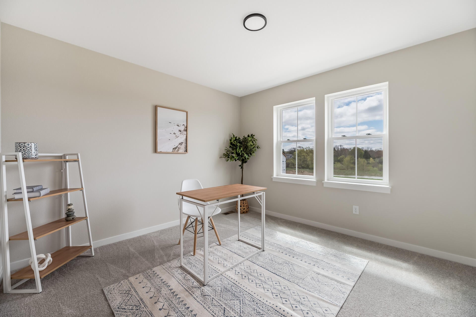
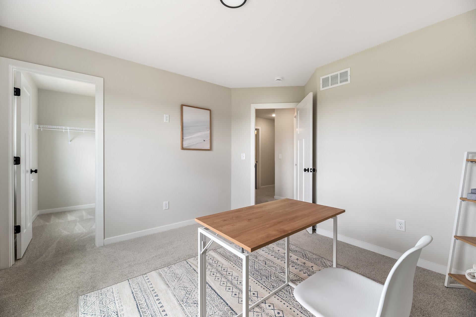
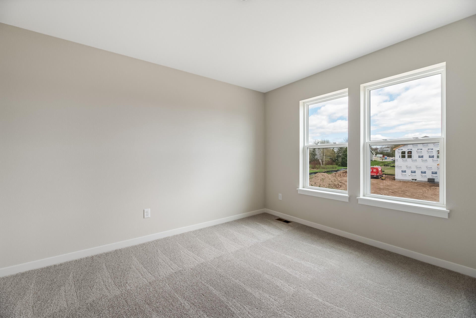
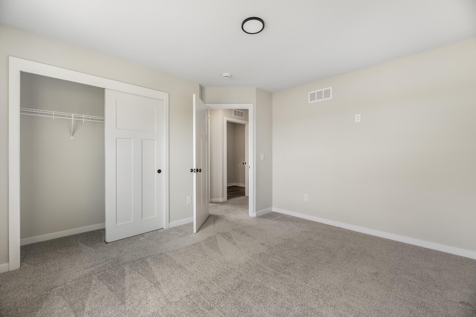
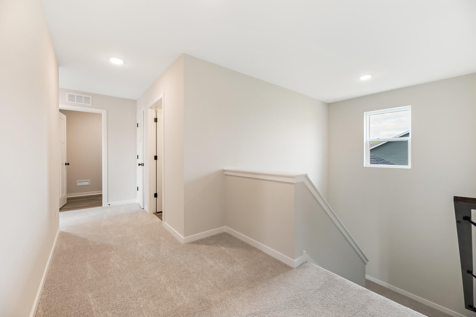
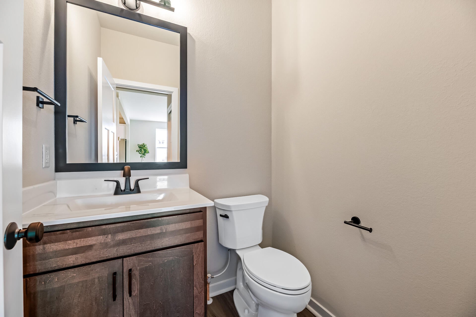
Welcome home to the HUDSON PLAN by Stepping Stone Homes. Homesite offers a flat lot. This open-concept floor plan offers 3 bedrooms, 2.5 bathrooms, and 3 car garage with functional living spaces designed for today's lifestyle. Kitchen highlights include quartz countertops, island, pantry, and a appliance package.. Main living areas feature durable flooring selections. Quality construction includes 2x6 exterior walls, passive radon system, daylight basement windows, and 9' first-floor ceilings. Features, finishes, dimensions, and specifications subject to change without notice. Seed of lawn is included in price!!
PROPERTY FEATURES
- Total Rooms: 7
- Water Source : Public
- Sewer : Public Sewer
- Parking Features: Paved, Attached
- Garage Spaces: 3
- Garage on Property:
- Attached Garage on Property:
- Accessibility Features: Accessible Full Bath
- Current Use : Subdivision
- Architectural Style : Colonial
- Zoning : Residential
- Zoning Description : Residential
- Cooling on Property:
- Cooling: Central Air
- Heating on Property:
- Heating : Natural Gas, Forced Air
- Construction Materials: Stone, Vinyl Siding
- Interior Features: Pantry, Kitchen Island, Walk-In Closet(s), High Speed Internet
- Fireplace on Property:
- Basement Description : Full, Sump Pump, Concrete
- Basement on Property:
- Appliances : Oven, Range, Refrigerator, Disposal, Dishwasher, Microwave
PROPERTY DETAILS
ID: 1983557
Status: Active
Price: $634,900
Acres: 0.40 Acres
Price Per Acre: $1,587,250
Type: Single Family / Detached
Address: N101W16938 Tanglewood Dr
City, State: Germantown, Wisconsin
County: Washington
Zip Code: 53022
Lat/Long: 43.201997, -88.119942





These properties have been added to favorites!
These properties have been removed from favorites!