
Courtesy of CENTURY 21 Affiliated, Blake Jenkins
1230 Meadow Lane, Hillsdale, Michigan, 49242
4,294 Sqft
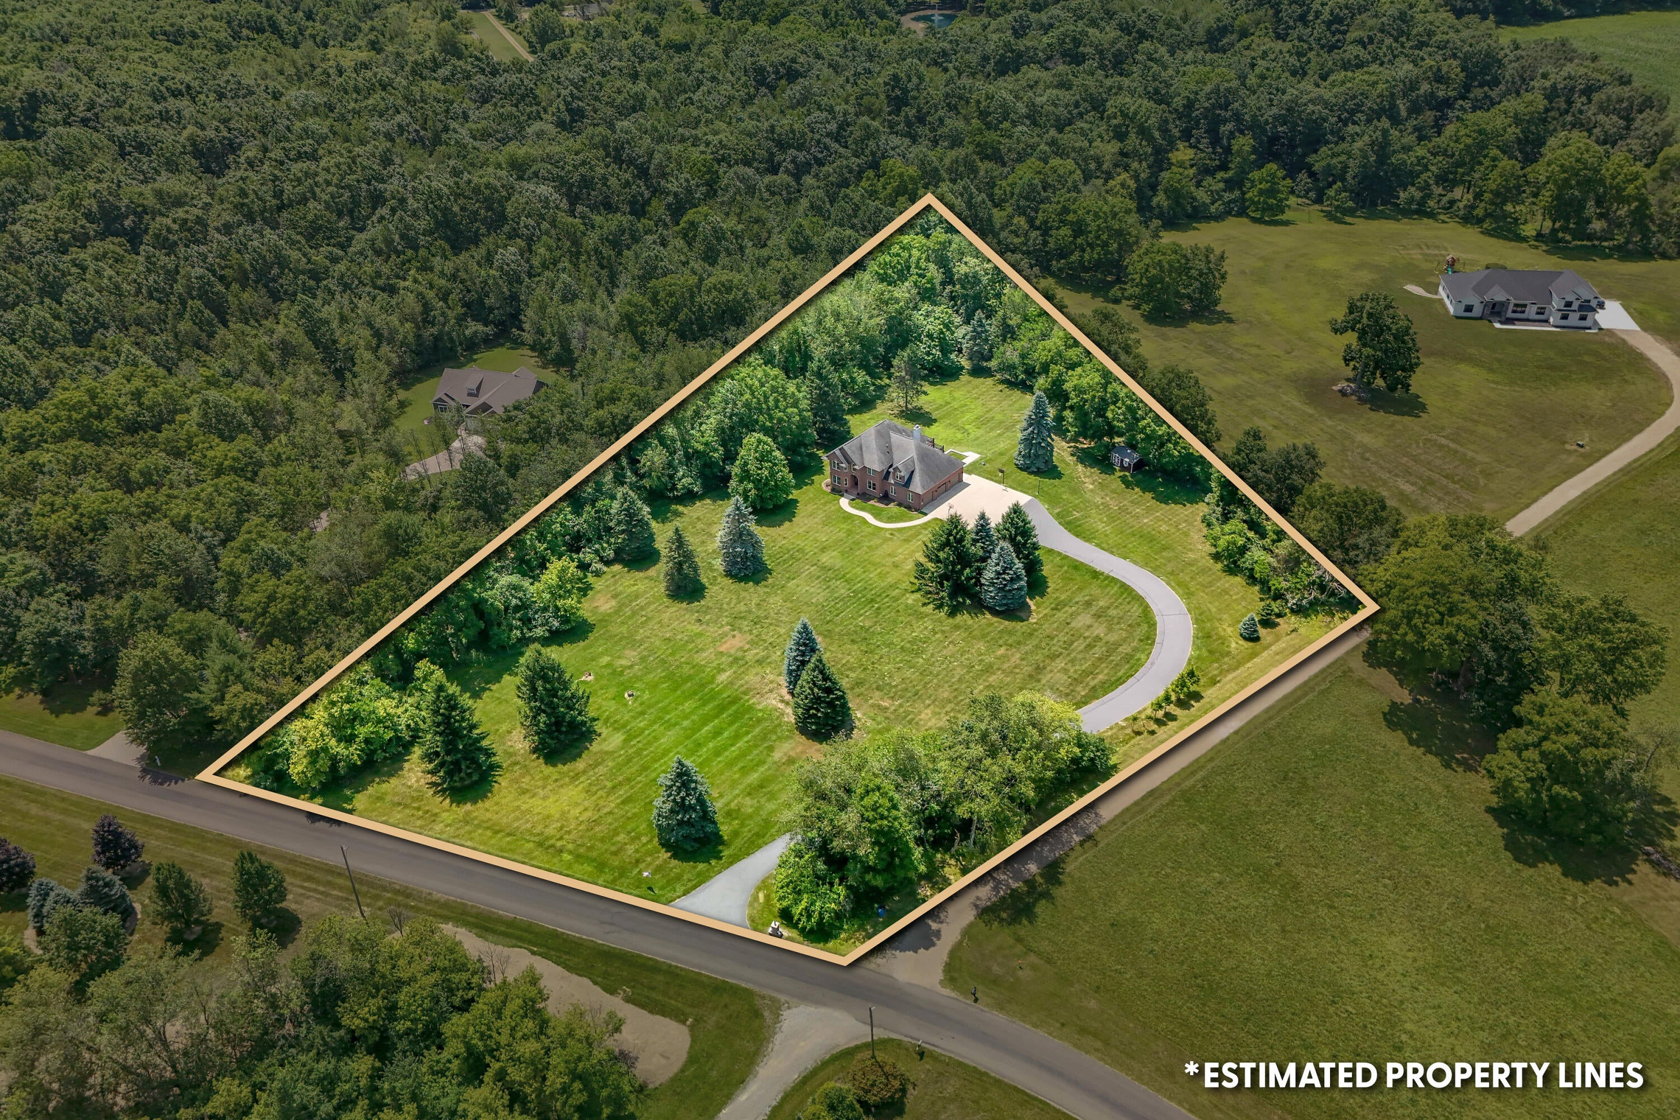
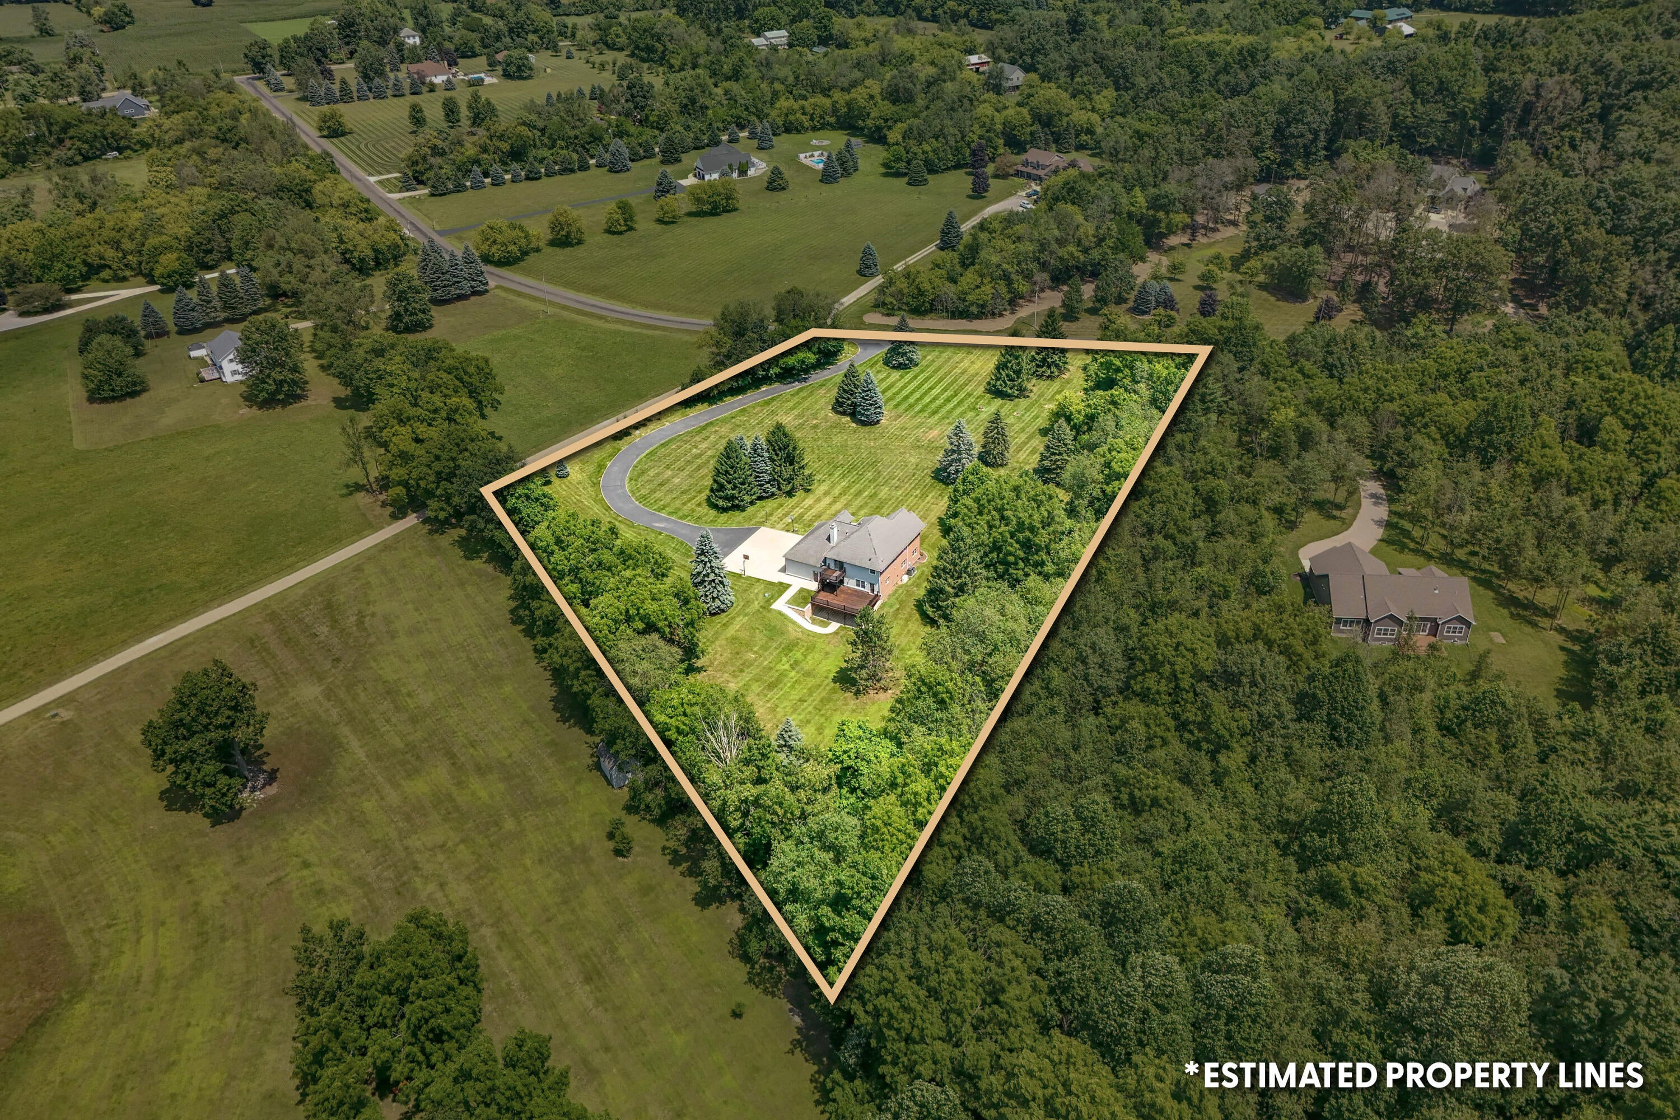
3.79 Acres
5 bd
4 ba
#26038701
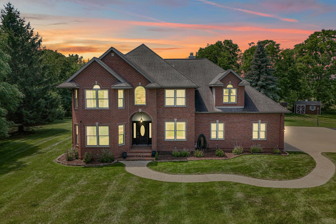
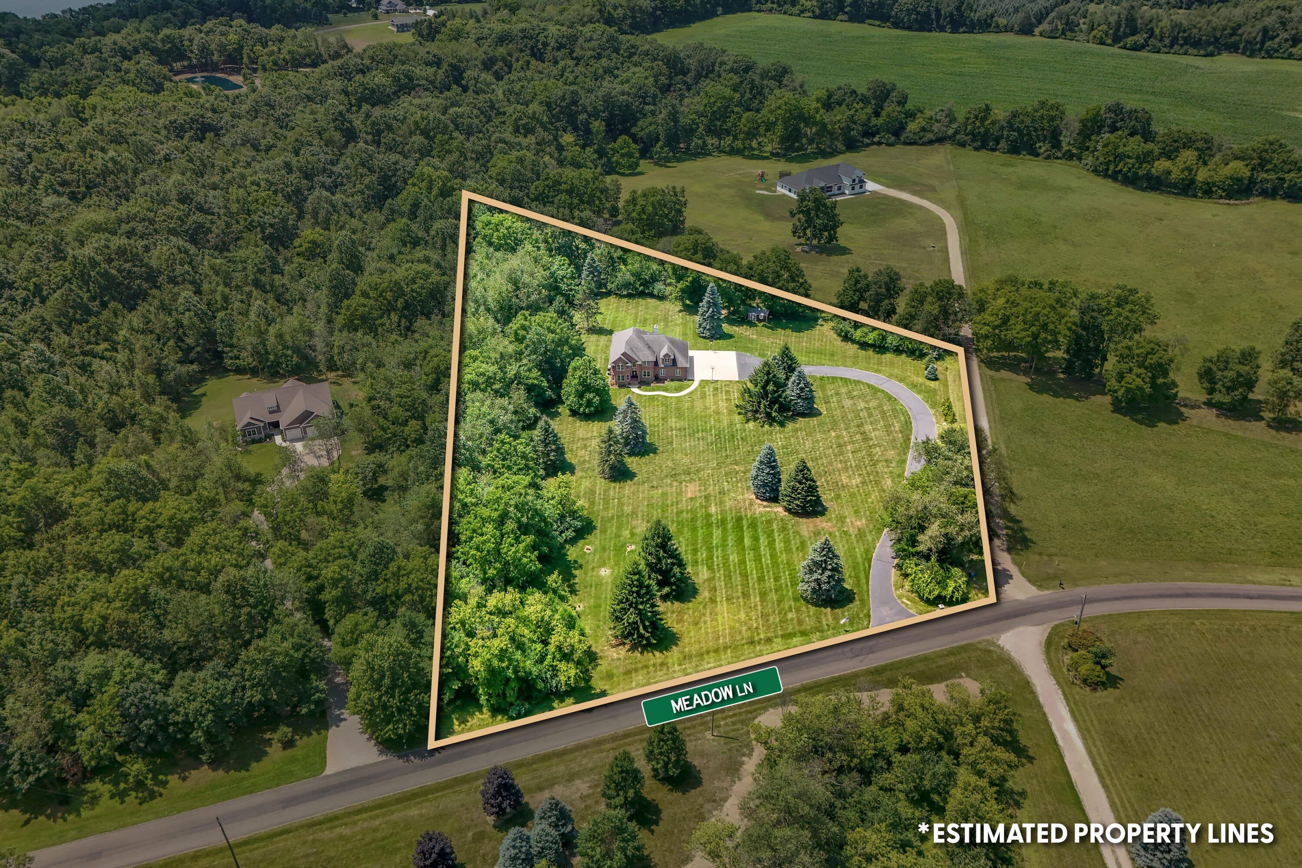
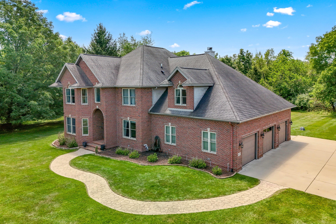
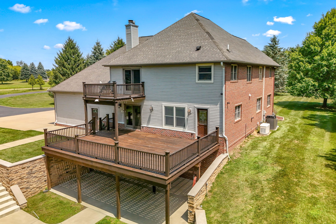
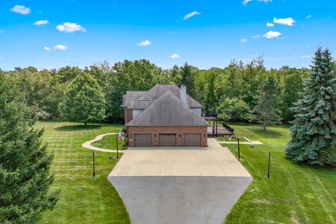
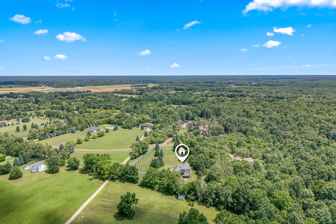
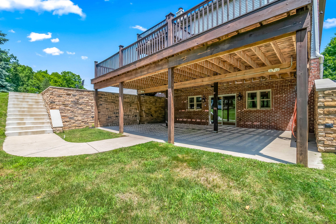
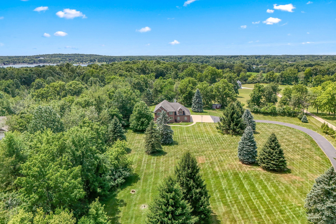
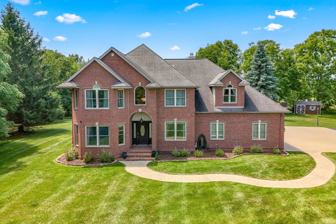
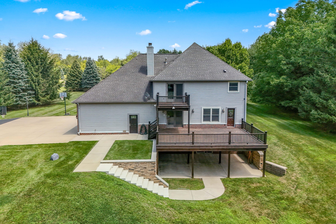
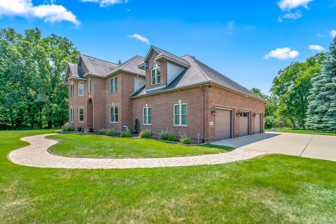
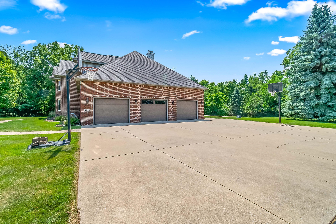
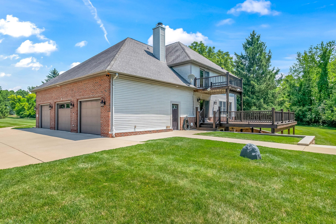
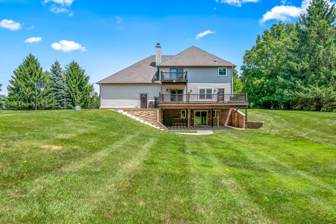
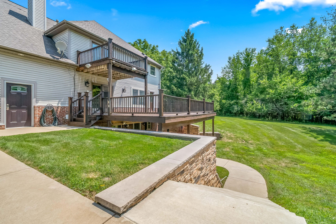
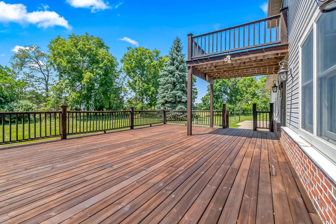
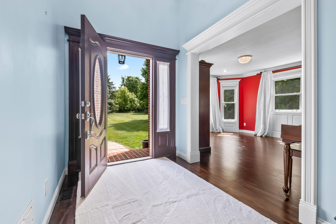
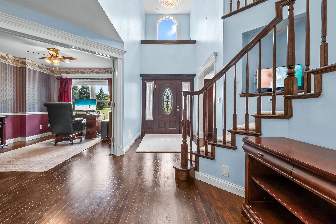
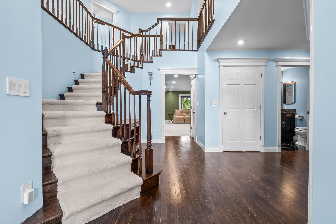
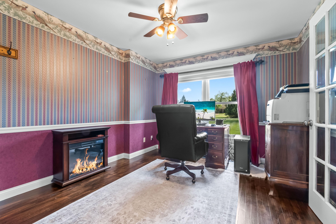
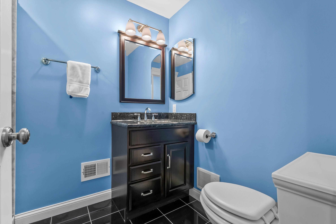
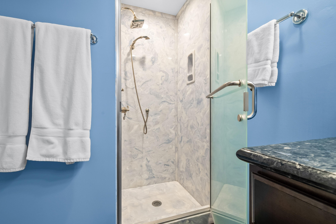
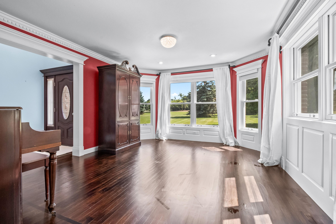
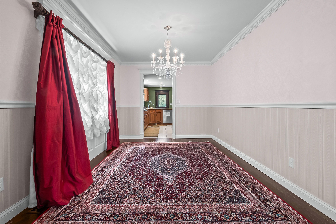
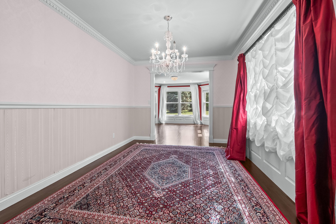
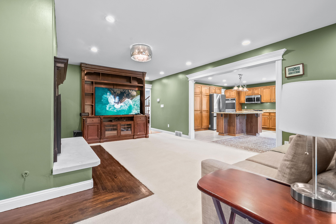
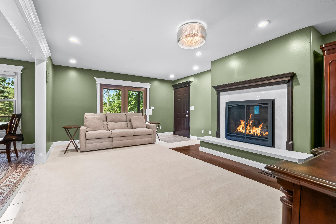
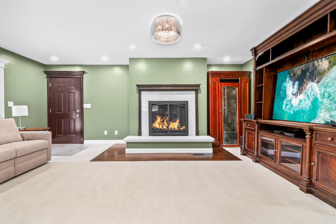
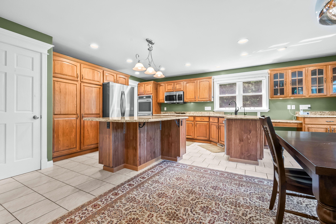
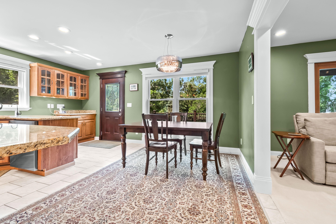
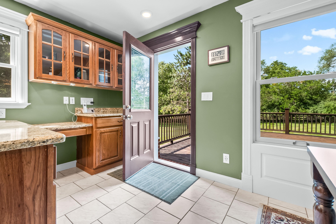
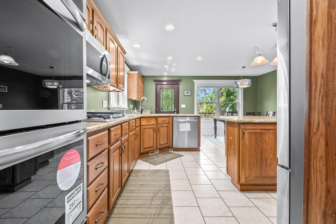
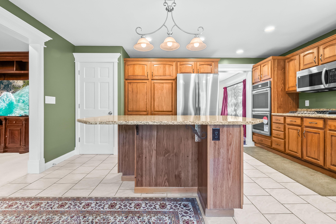
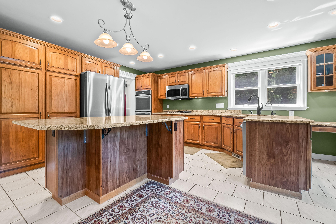
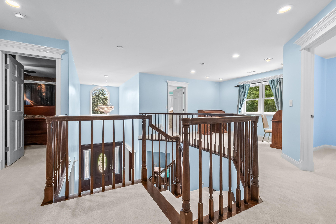
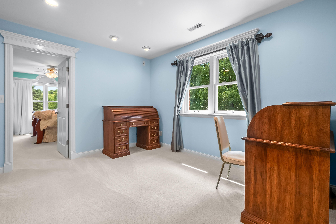
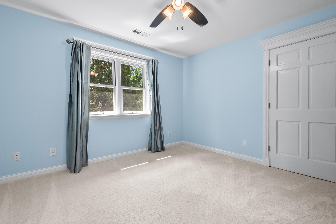
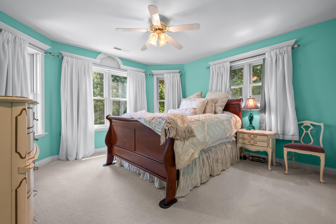
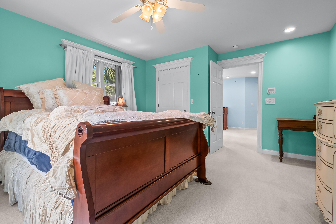
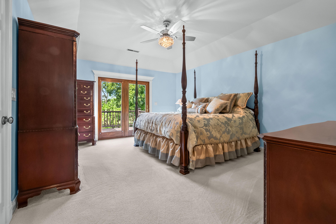
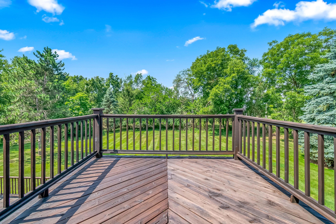
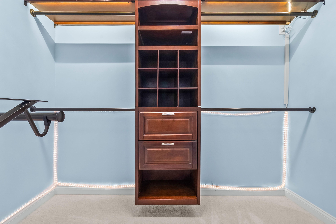
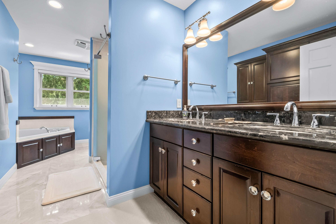
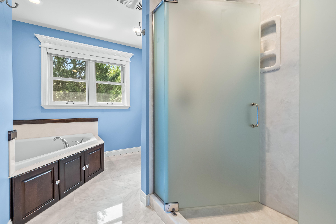
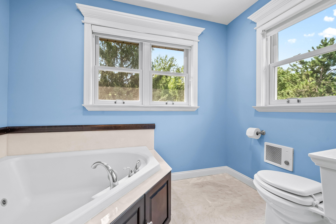
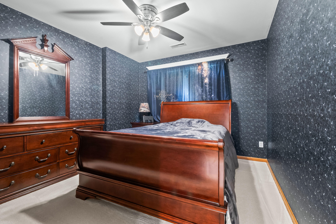
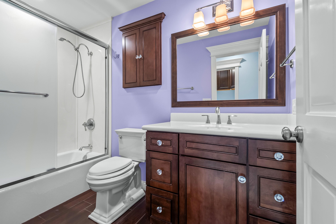
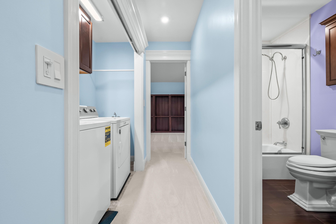
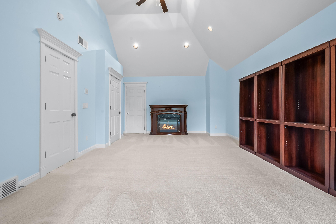
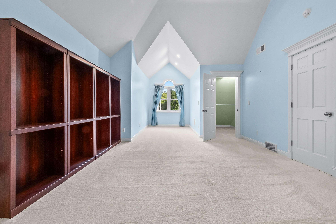
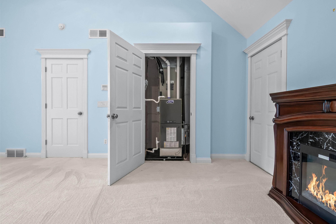
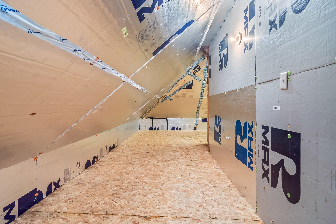
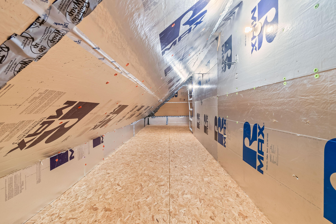
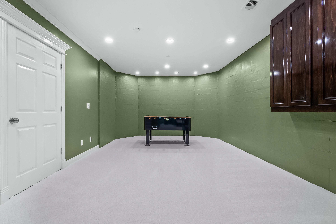
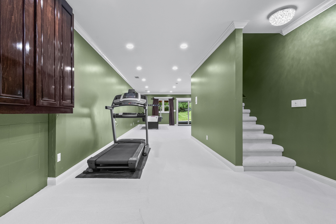
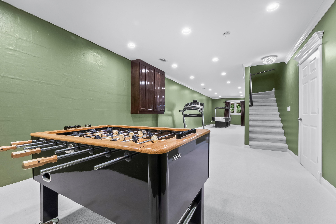
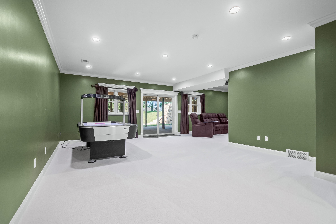
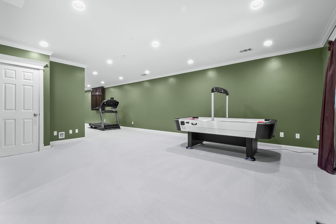
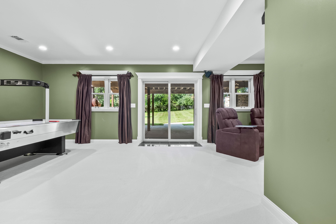
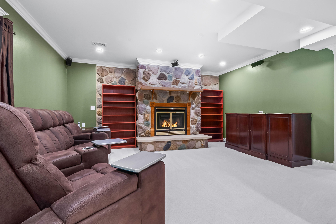
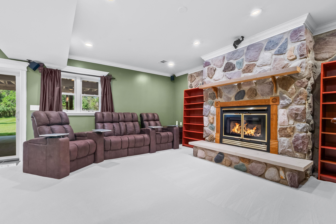
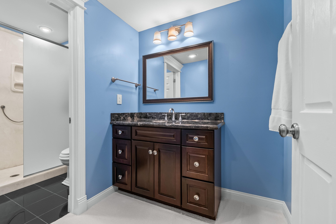
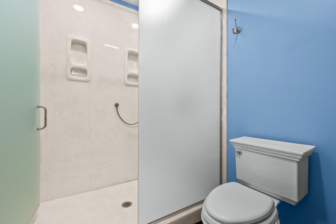
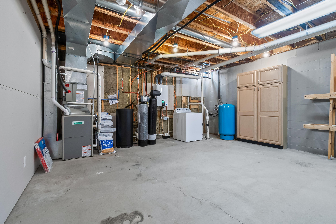
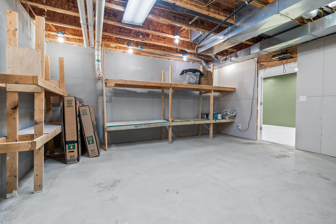
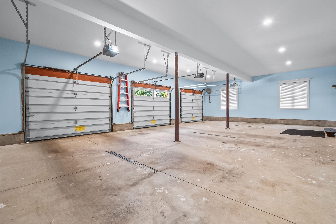
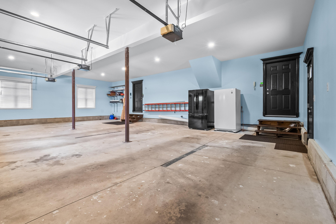
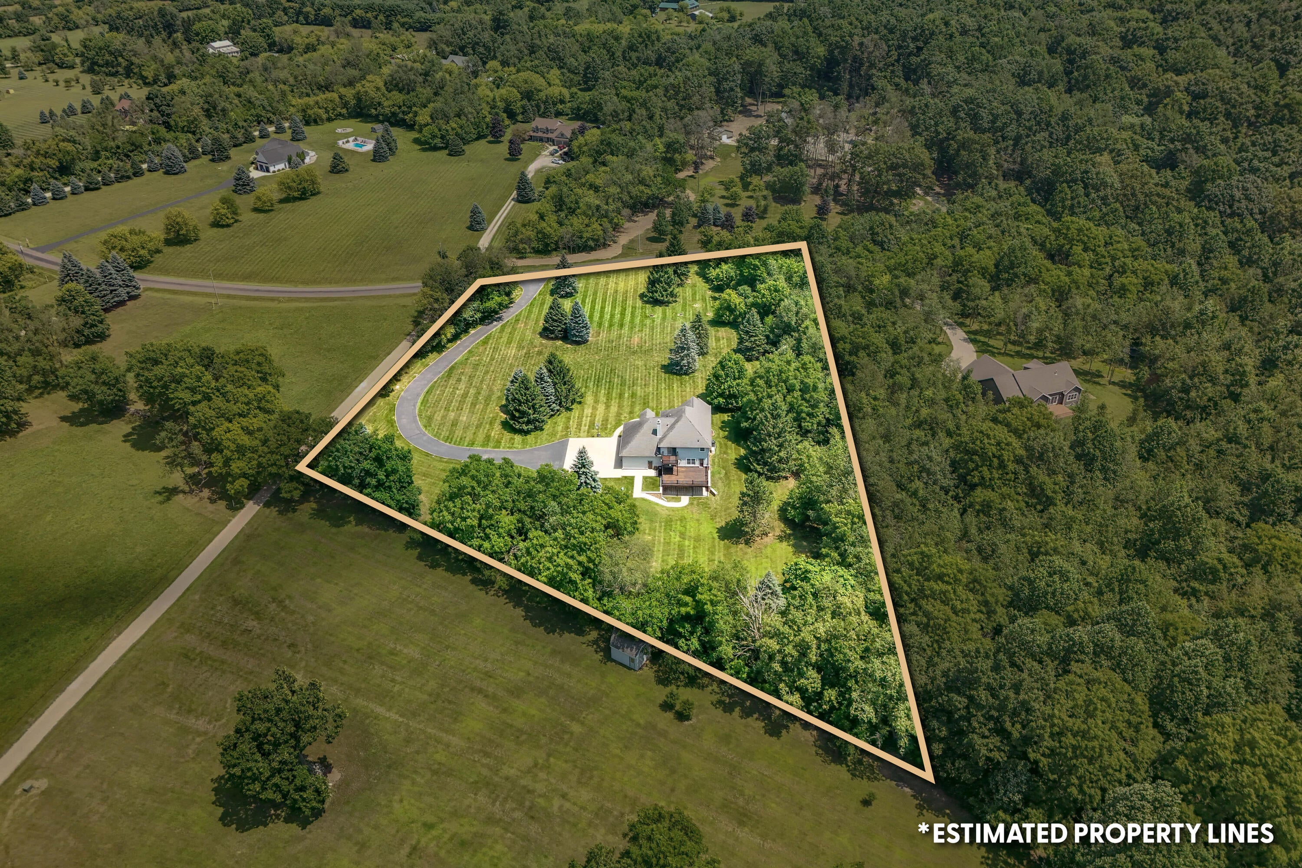
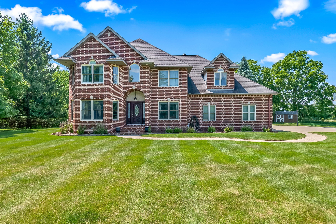
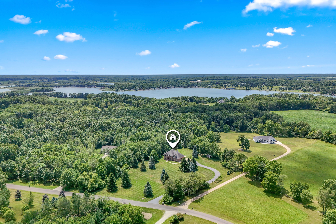
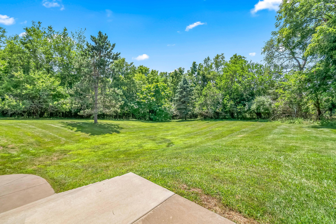
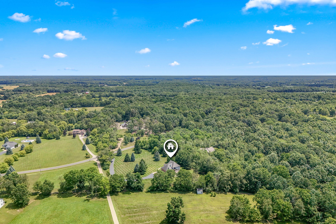
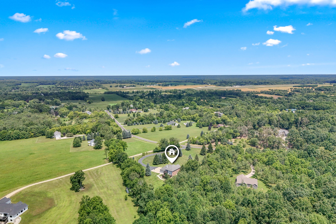
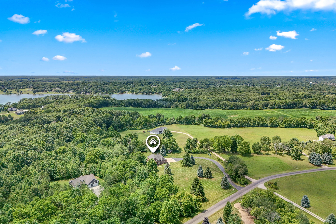
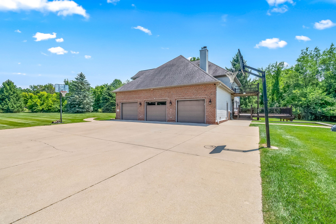
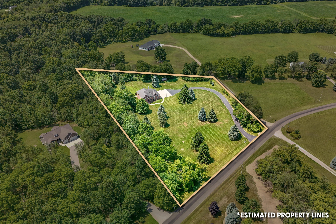
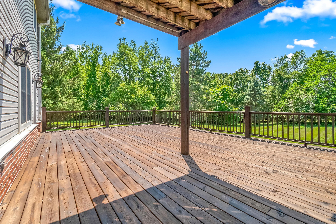
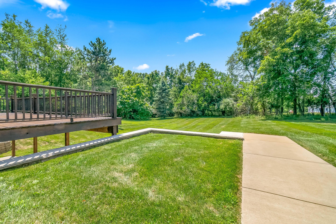
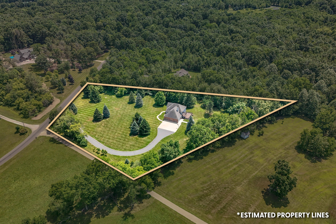
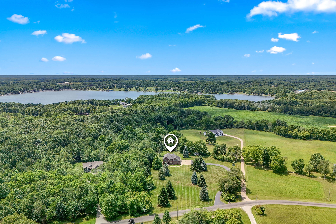
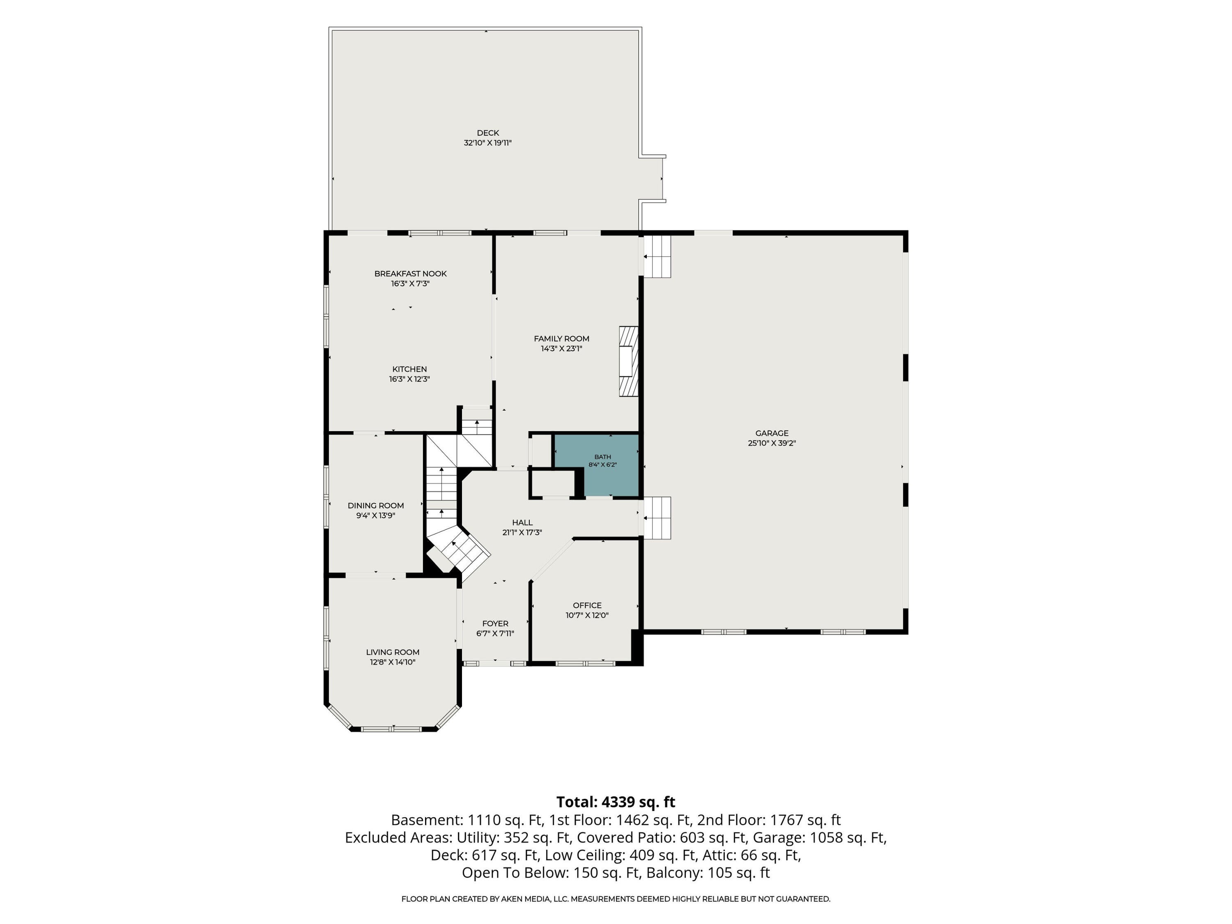
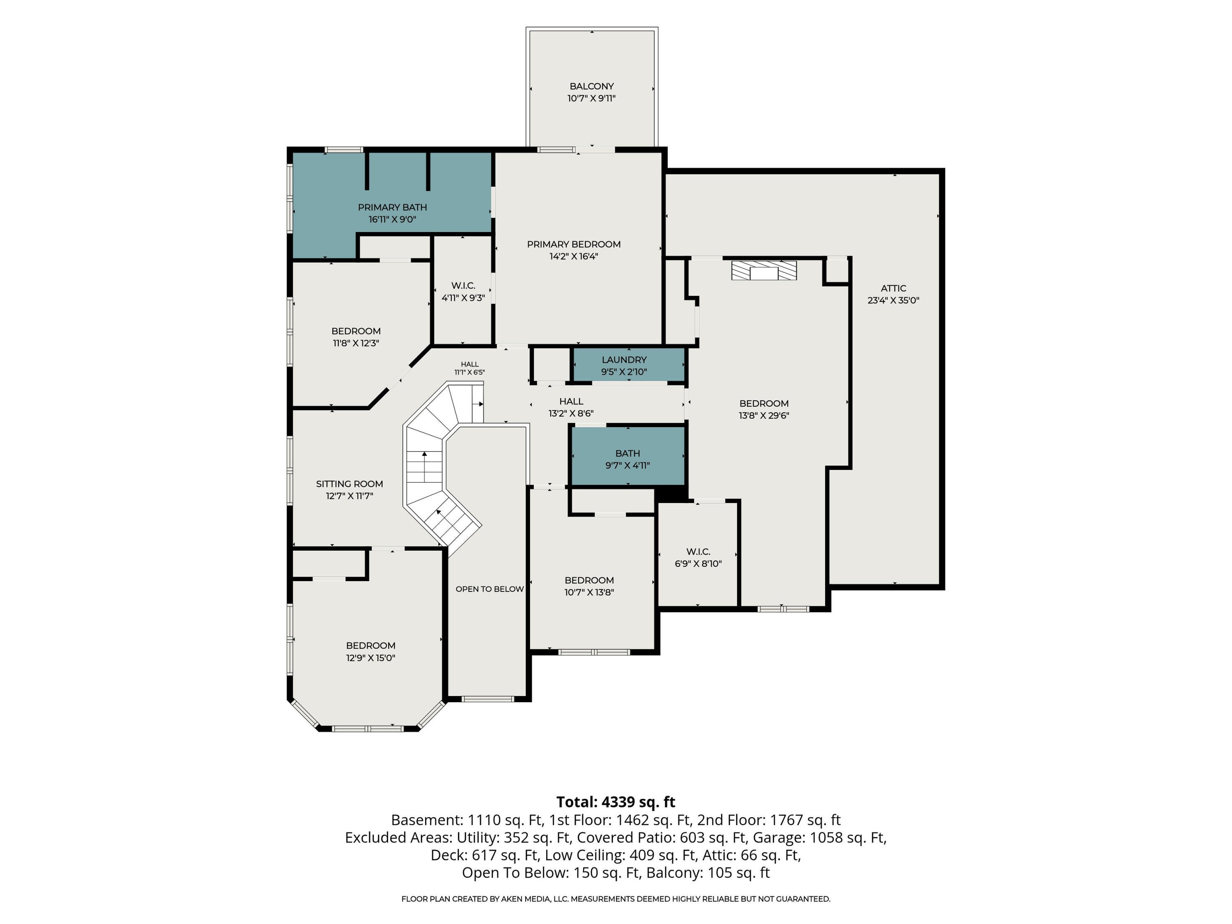
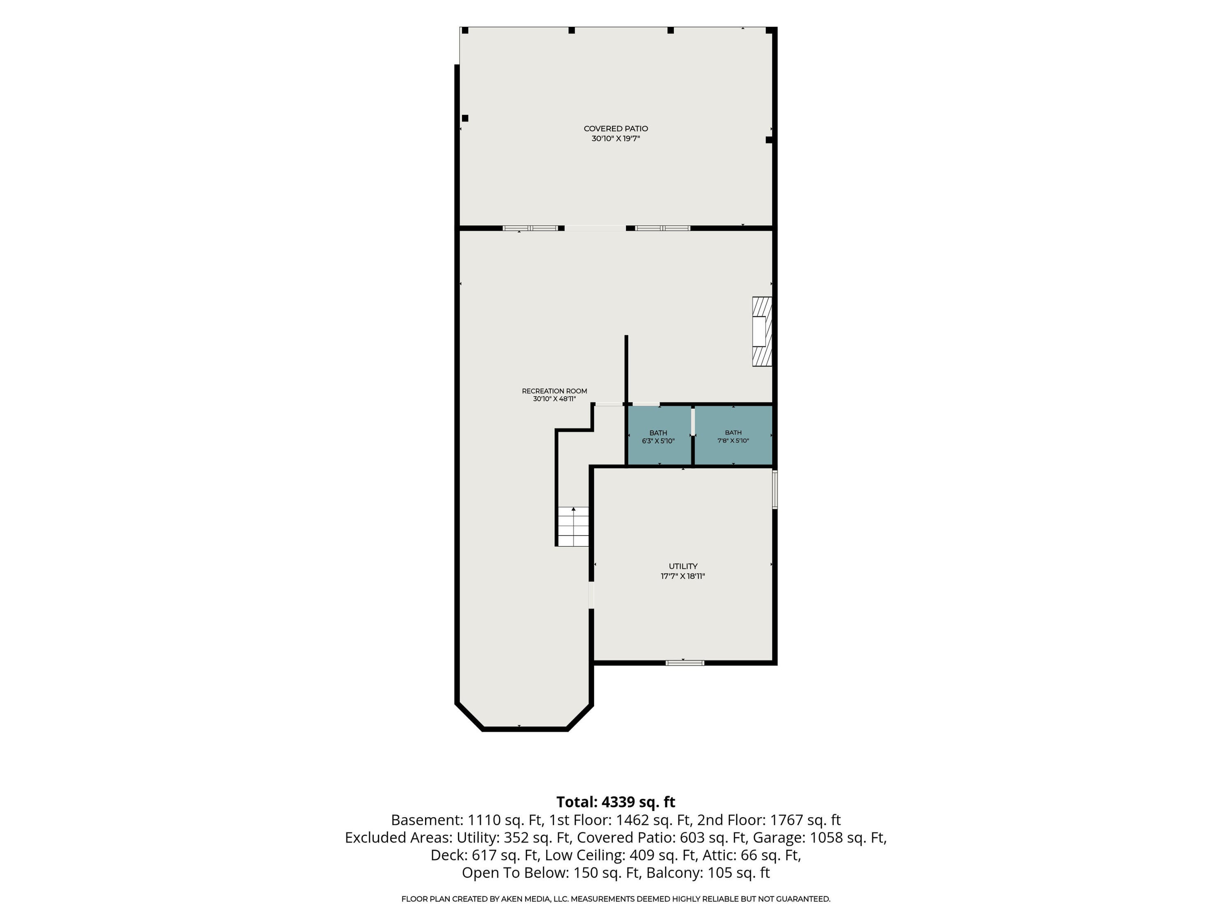
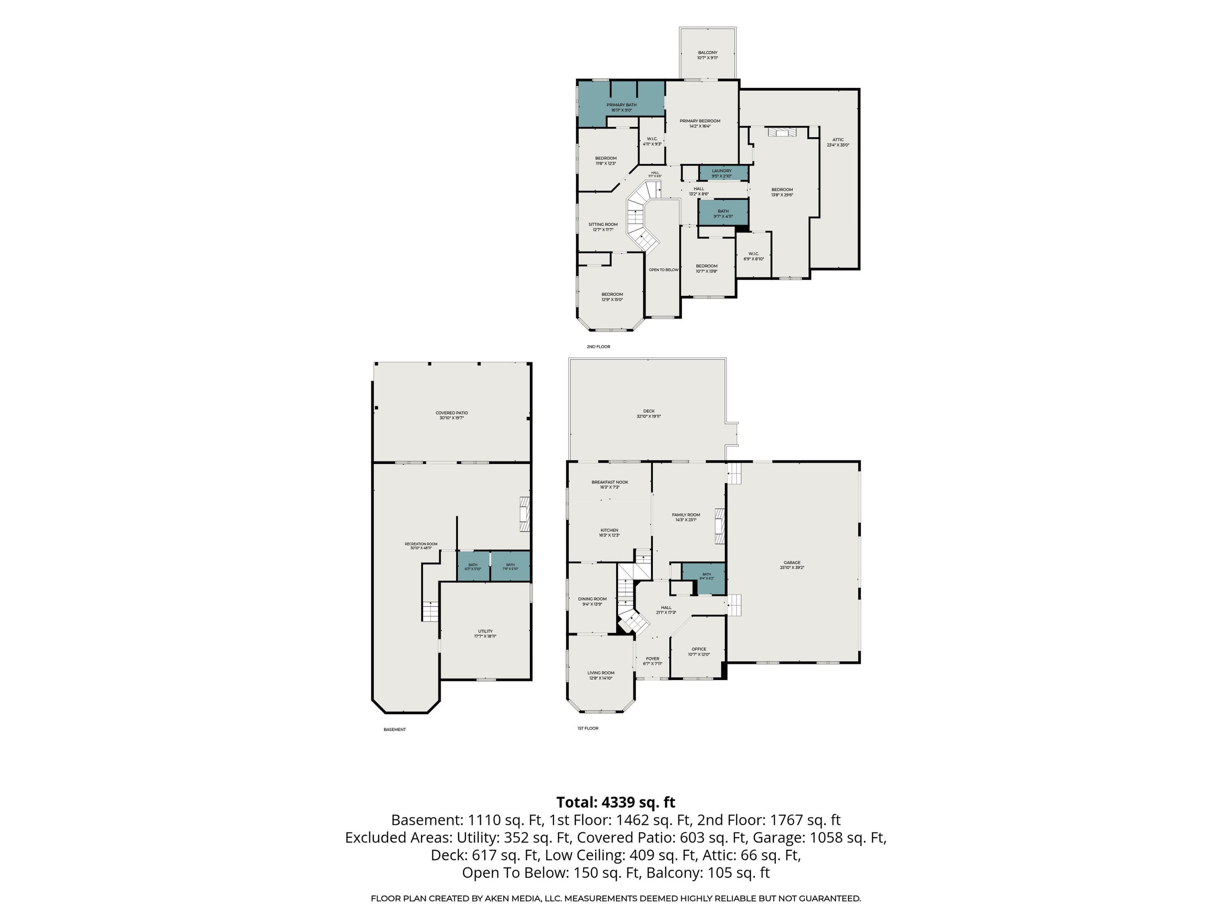
Some homes are built to impress...New ROOF and GUTTERS.... Beautifully nestled in the premier Hillsdale neighborhood location, this unique home that is filled with one-of-a-kind upgrades that cannot be found in any other area homes feels like stepping into the pages of a magazine. Passing the brick, lighted mailbox with outlet in back, follow the low-voltage lighting along the long, elegantly curved and paved driveway to the generously-sized parking pad. Enter the welcoming covered front porch with intercom doorbell. Step into the bright two-story foyer flanked by the formal living room on your left, which flows into the formal dining room, and office or sitting space behind French doors on the right. The custom trim throughout is high-end, each refined header, plinth, and pilaster emphasizing views filled with gorgeous trees and loaded with nature from each Andersen A-series double-hung triple-paned window throughout the first floor and basement, several with custom Levelor shades with remote controls. Hardwood floors below the lovely chandelier and Roxul-filled sound-suppressing insulated walls lead seamlessly into the main living area, where the kitchen, breakfast bar, casual dining space, and family room come together with ease. There are two separate coat closets, and a bathroom with custom cultured marble shower and vanity, built-in medicine cabinet, and custom cabinetry between the office and living area, just inside one of the two Provia doors leading to the spacious 3-car garage. The family room has a powerful Regency Belavister 42,000-btu gas fireplace with custom surround that warms the whole area incredibly quickly, just what you want during Michigan winters. The kitchen has all-new stainless steel appliances; the microwave, double-convection ovens, and gas cooktop are all built-in. There is another Provia Signature door leading directly from the kitchen onto the large deck, just perfect for everyday living. At the base of the stairs is a "communications niche" with power (connected to the Generac generator) for USB and HDMI pass-through ports, connections for speakers, and CAT6 connections for PoE cameras. Heading up the winding staircase with low-voltage lighting, the master suite offers a quiet retreat, complete with a beautifully updated bath and Jacuzzi tub, marble tile flooring, custom KitchenMaid cabinetry, Roda frosted shower door, Brizo Charlotte thermostatic controller shower and handheld shower head, and large walk-in closet with built-in closet system and loads of lighting, even near the floor. The upper floor also hosts three additional bedrooms and an additional bath, once again with custom cabinetry and cultured marble shower and vanity, plus a cast iron tub with almost vertical sides for a flat surface to stand on during showers. There is a huge bonus room with closet to be thoroughly enjoyed as a library, game room, or as another bedroom; beyond that is a long walk-in attic, floored and lighted. The laundry room is conveniently upstairs near the bedrooms. Each of the four bathrooms has a Broan wall heater and Nutone QXT110 ceiling fan/light/night light/fan/heater, frosted shower door (for sharing bathroom time), and Brizo shower fixtures. A tankless water system makes hot water endless, with hook-up for a back-up laundry machine in the mechanical room. Taking a stroll down to the basement, you'll find a cozy living space with luxurious carpeting, and another full bath with enormous shower. Also in the basement, is a space perfect for a media room with hard-wired surround sound system and a wood-burning fireplace, plus a "game" closet and hook-up for an ice-making refrigerator. From there, it's only a few steps outside to a large patio with low-voltage lighting and huge cement retaining walls custom-covered with stone, all below a beautiful wood deck that's perfect for evenings filled with stories, laughter, and memory-making under the stars. This is truly the kind of home that doesn't just look b
PROPERTY FEATURES
- Total Rooms: 13
- Utilities : Natural Gas Available, Natural Gas Connected, Cable Connected
- Water Source : Private, Well
- Sewer : Septic Tank
- HOA : Yes
- Association Fee : 400
- Association Fee Frequency : Annually
- Parking Features: Garage Door Opener, Attached, Paved
- Garage Spaces: 3
- Garage on Property:
- Attached Garage on Property:
- Accessibility Features: Therapeutic Whirlpool
- Exterior Features : Balcony
- Patio And Porch Features : Deck, Patio
- Road Frontage Type : Private Road
- Architectural Style : Traditional
- Cooling on Property:
- Cooling: Ceiling Fan(s), Central Air
- Heating on Property:
- Heating : Natural Gas, Forced Air
- Construction Materials: Brick, Vinyl Siding
- Roof: Composition
- Road Surface Type: Paved
- Interior Features: Ceiling Fan(s), Eat-in Kitchen, Kitchen Island
- Fireplace Features: Wood Burning, Gas Log
- Fireplace on Property:
- Basement Description : Walk-Out Access
- Basement on Property:
- Appliances : Dishwasher, Double Oven, Dryer, Microwave, Refrigerator, Washer, Water Softener Rented, Tankless Water Heater
- Flooring : Carpet, Tile, Wood
- Laundry Features : In Basement, Upper Level
- Other Structures: Shed(s)
- Other Equipment: Generator
PROPERTY DETAILS
ID: 26038701
Status: Active
Price: $890,000
Acres: 3.79 Acres
Price Per Acre: $234,828
Type: Single Family / Detached
Address: 1230 Meadow Lane
City, State: Hillsdale, Michigan
County: Hillsdale
Zip Code: 49242
Lat/Long: 41.907959, -84.59965





These properties have been added to favorites!
These properties have been removed from favorites!