


Courtesy of Allen Edwin Realty LLC, Michael McGivney
165 Peppermint Drive, Holland, Michigan, 49423
1,882 Sqft
0.21 Acres
4 bd
3 ba
#26036755
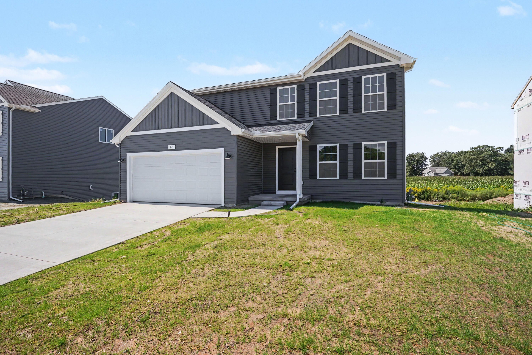
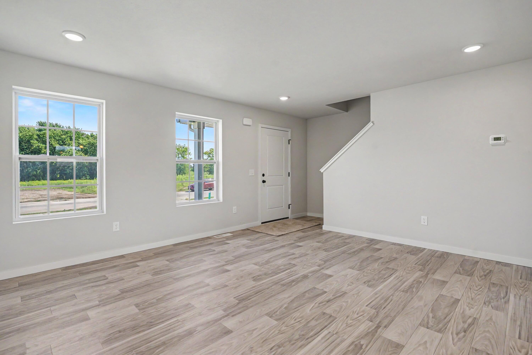
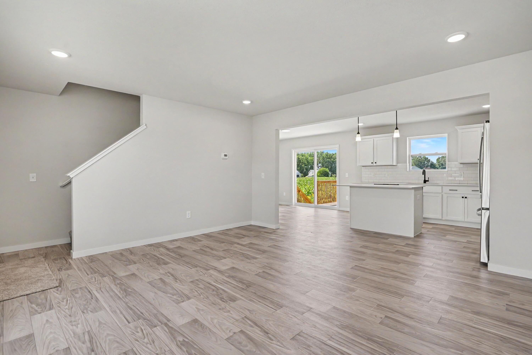
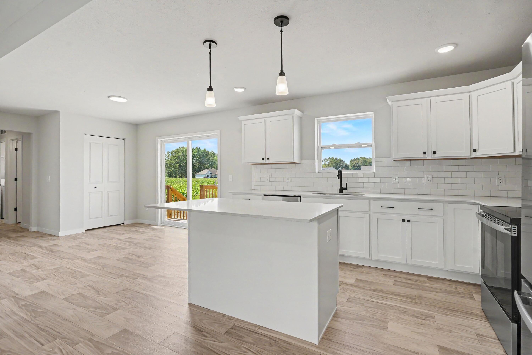
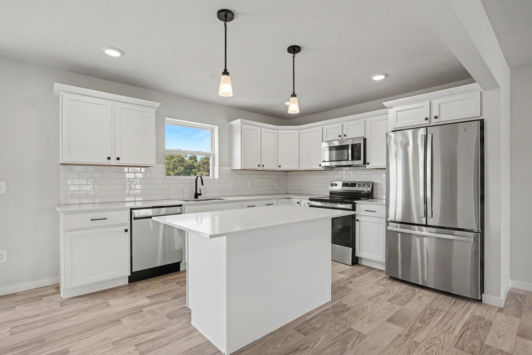
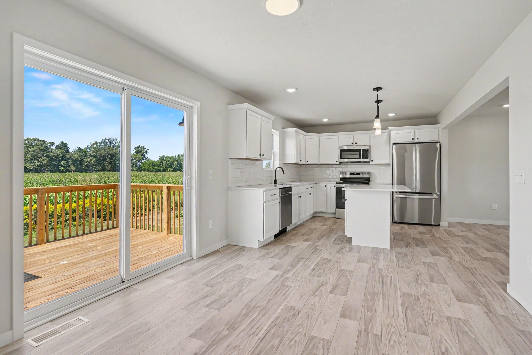
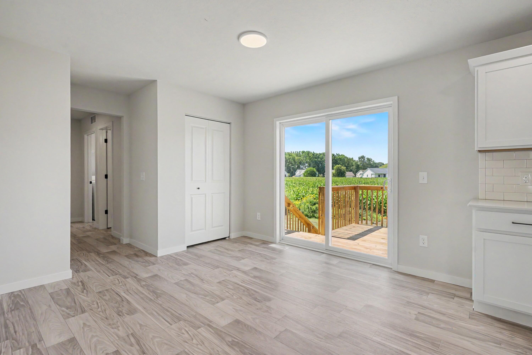
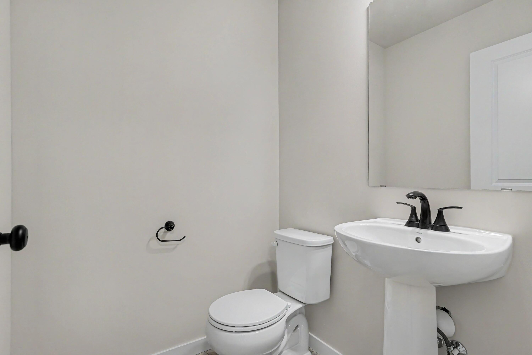
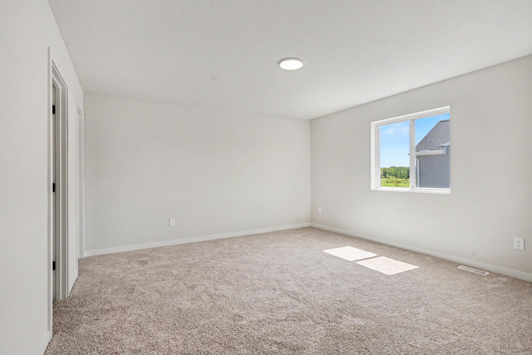
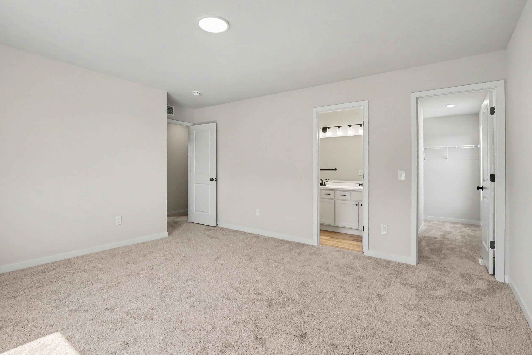
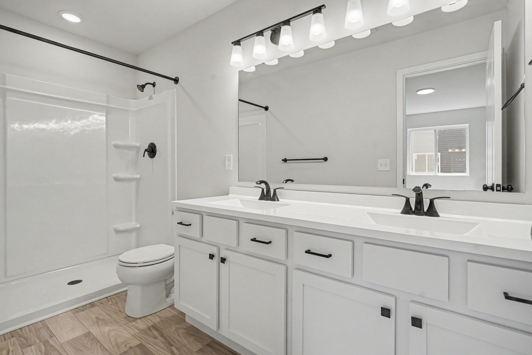
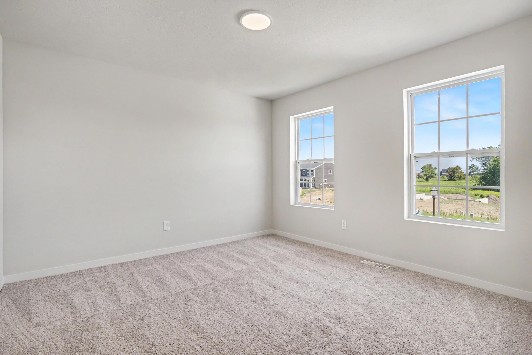
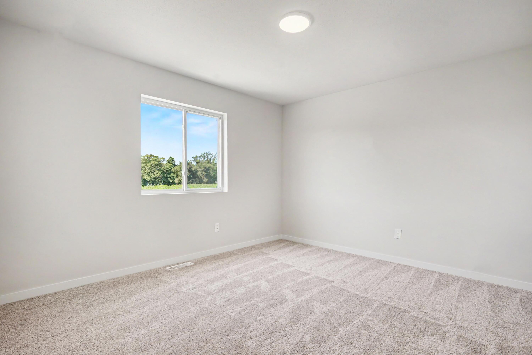
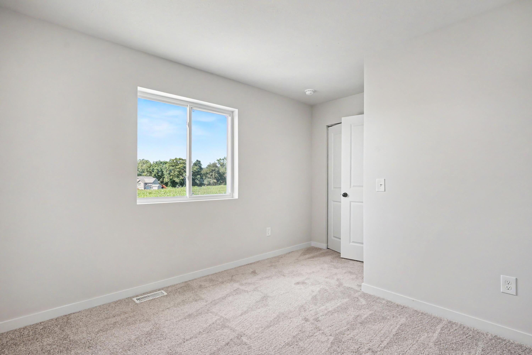
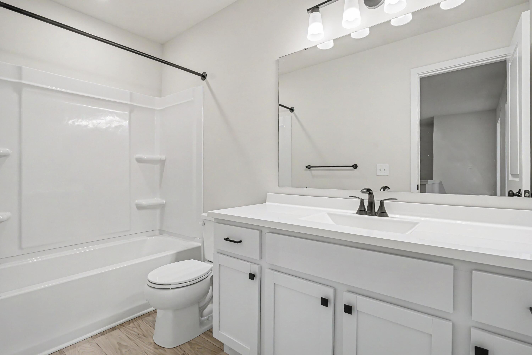
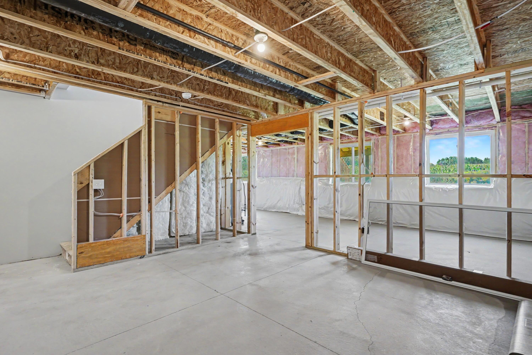
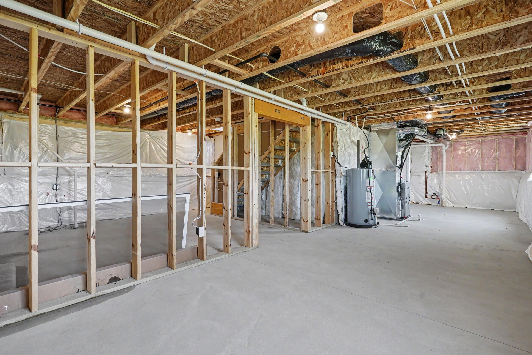
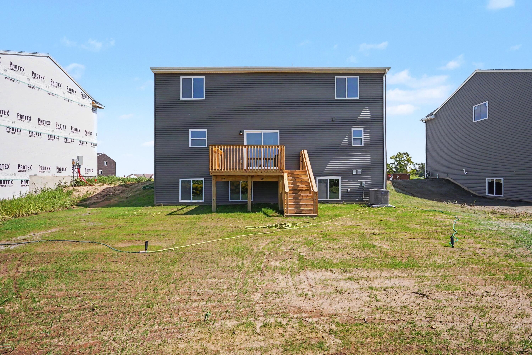
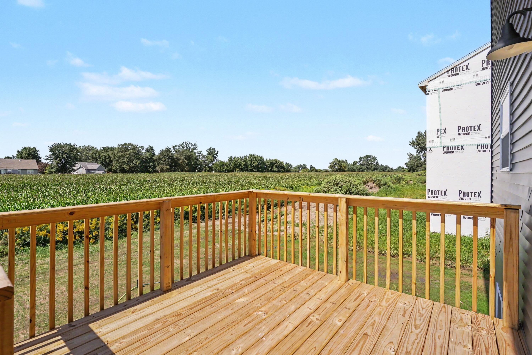
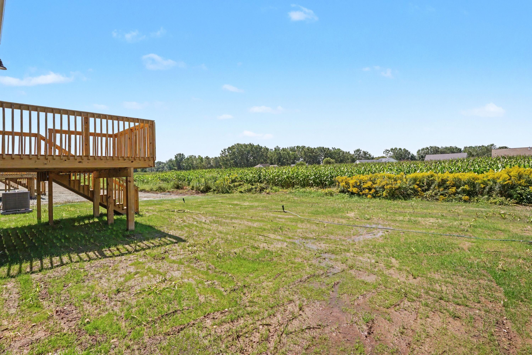
New construction in Westwood Estates community in the Zeeland School District, Move-In Ready | Construction Completed - October. This home is 44 years NEWER and 361 sq. ft. LARGER than similar priced homes! This traditional two-story home offers 1,882 sqft of thoughtfully designed living space with 4 bedrooms and 2.5 baths, blending everyday comfort with timeless style. The great room is positioned at the front of the home, welcoming you in with natural light and a space that feels inviting from the moment you enter. Just beyond the kitchen, a dedicated dining nook with sliding glass doors offers a bright, inviting space for everyday meals, conversation, quiet mornings and access to the backyard. The modern kitchen is equipped with white cabinetry, quartz countertops, tile backsplash, and stainless-steel appliances with refrigerator. Upstairs, all four bedrooms are thoughtfully arranged for privacy, including a spacious primary suite with a private bath and walk-in closet that feels like a personal retreat. Situated on a desirable daylight homesite, this home features an unfinished basement with three daylight windows, bringing in natural light and offering excellent potential for future finished living space. The home includes a 10x10 deck with stairs to the backyard, creating the perfect space for outdoor dining, entertaining, or relaxing while seamlessly extending your living space for easy indoor-outdoor living. With energy-efficient construction and a layout designed for flow and flexibility, this home offers a space that simply feels good to come home to. RESNET energy smart construction will save an estimated $1,195 annually. Actual savings may vary. See HERS Rating Certificate and Energy Smart Flyer for details. Home includes a 10-year structural warranty, offering lasting peace of mind. Call to schedule your private tour today!
PROPERTY FEATURES
- Total Rooms: 9
- Utilities : Natural Gas Available, Natural Gas Connected
- Water Source : Public
- Sewer : Public Sewer
- HOA : Yes
- Association Fee : 150
- Association Fee Frequency : Quarterly
- Parking Features: Garage Door Opener, Garage Faces Front, Attached, Concrete, Paved
- Garage Spaces: 2
- Garage on Property:
- Attached Garage on Property:
- Patio And Porch Features : Deck, Porch
- Architectural Style : Traditional
- Zoning Description : Res
- Cooling on Property:
- Cooling: Central Air
- Heating on Property:
- Heating : Natural Gas, Forced Air
- Construction Materials: Vinyl Siding
- Roof: Composition, Shingle
- Road Surface Type: Paved
- Interior Features: Eat-in Kitchen, Pantry, Kitchen Island
- Basement Description : Daylight, Full
- Basement on Property:
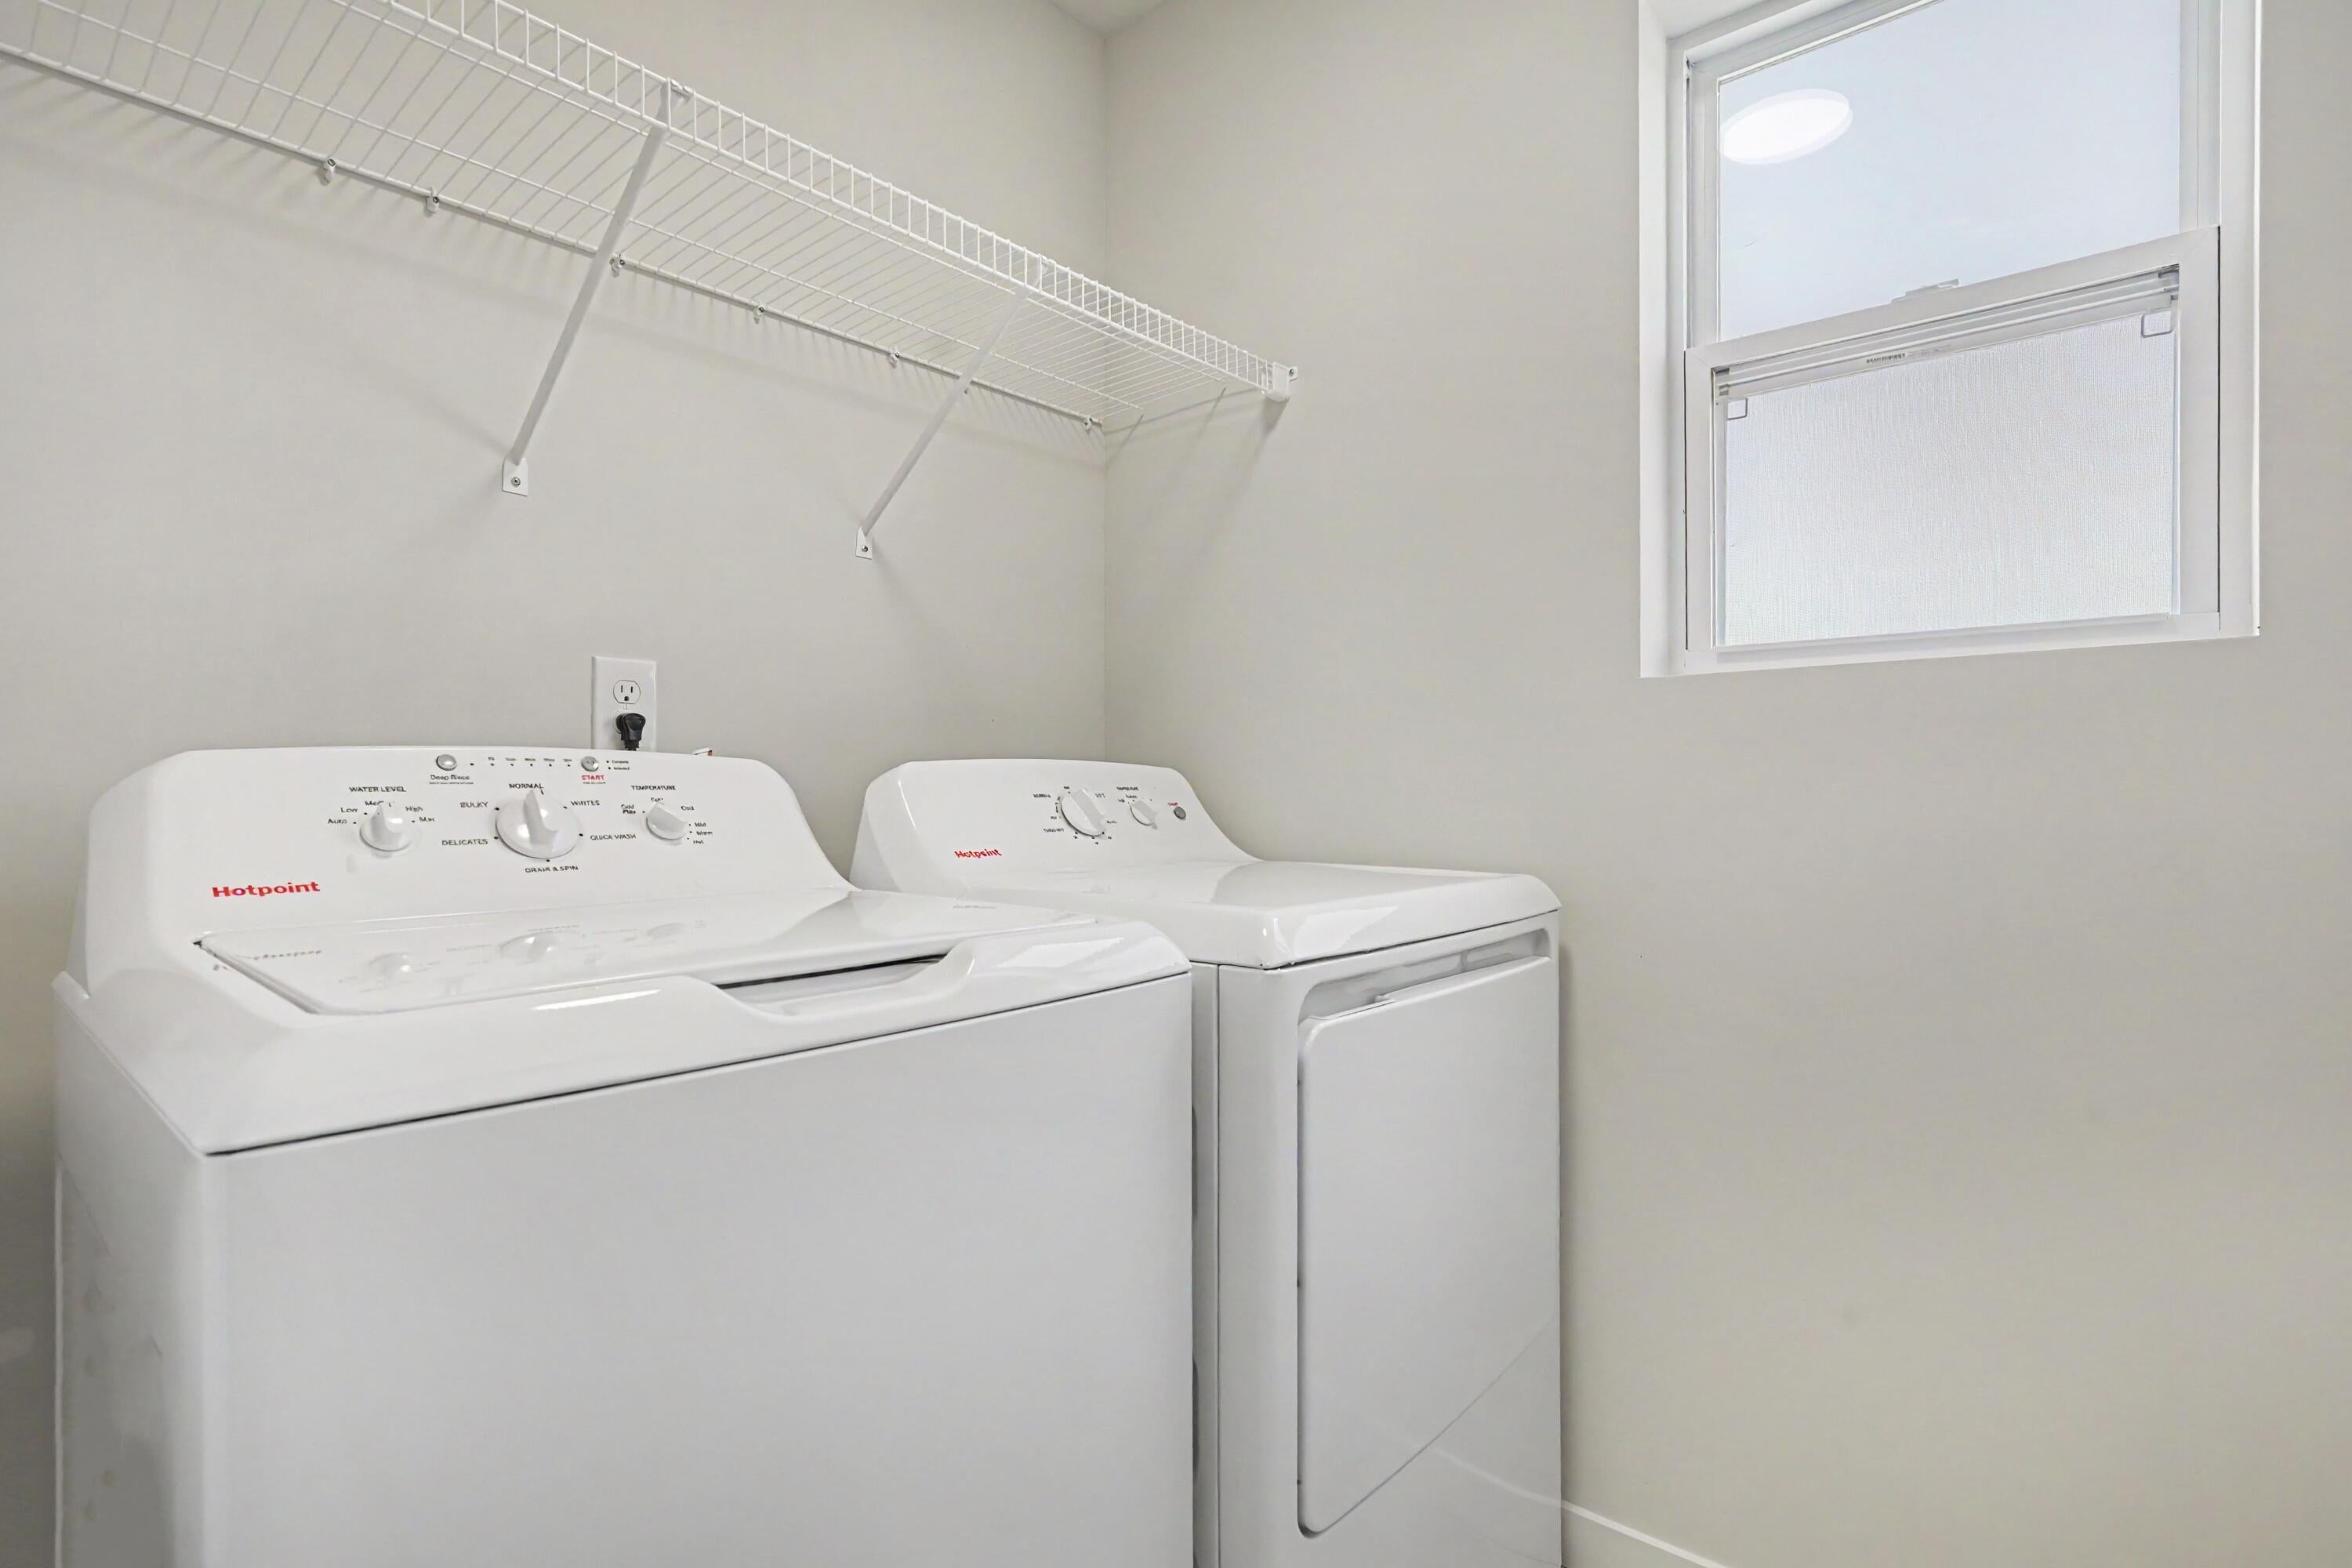
- Appliances : Dishwasher, Dryer, Microwave, Range, Refrigerator, Washer, Gas Water Heater
- Windows Features: Low-Emissivity Windows, Screens
- Flooring : Carpet, Vinyl
- Laundry Features : Laundry Room, Main Level
PROPERTY DETAILS
ID: 26036755
Status: Active
Price: $439,900
Acres: 0.21 Acres
Price Per Acre: $2,094,762
Type: Single Family / Detached
Address: 165 Peppermint Drive
City, State: Holland, Michigan
County: Ottawa
Zip Code: 49423
Lat/Long: 42.771884, -86.047512





These properties have been added to favorites!
These properties have been removed from favorites!