
Courtesy of RE/MAX of Grand Rapids (Grandville), Lindsay VanDuinen-Scully
3128 Greenly Street, Hudsonville, Michigan, 49426
3,935 Sqft
2.49 Acres
5 bd
3 ba
#26040915
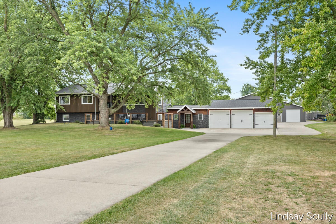
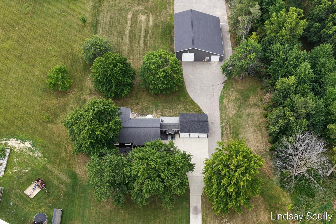
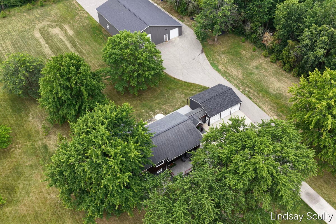
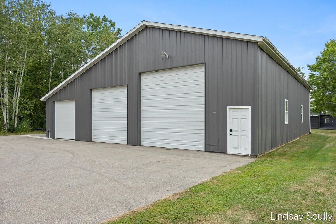
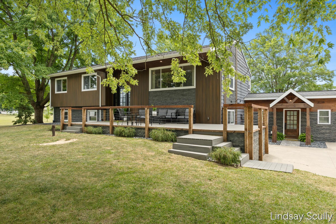
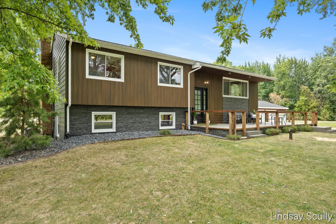
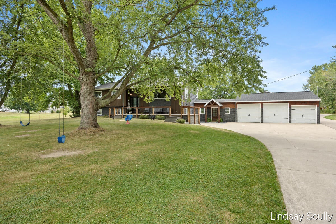
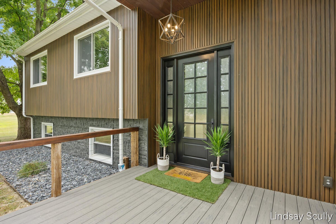
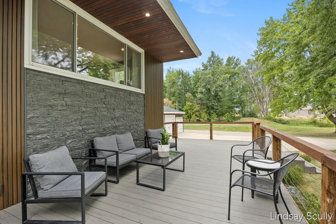
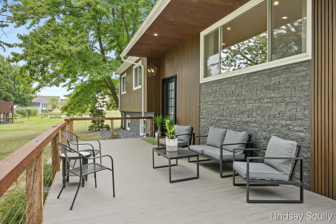
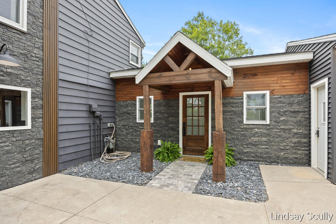
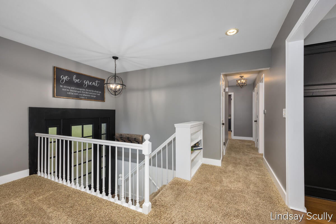
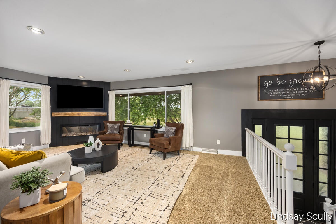
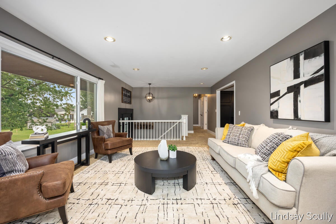
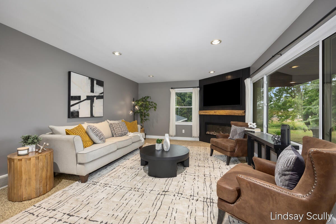
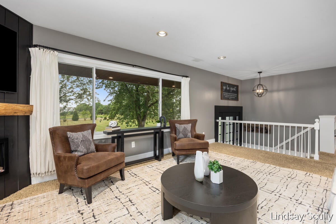
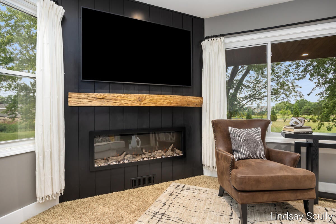
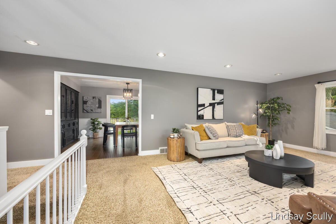
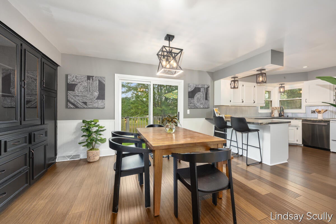
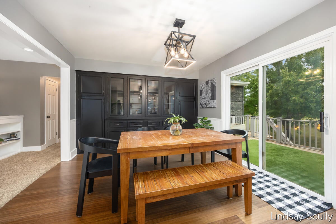
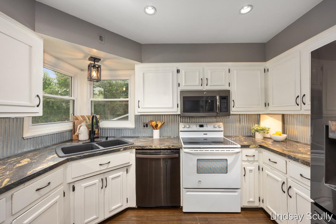
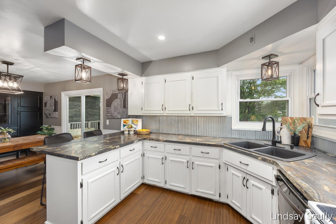
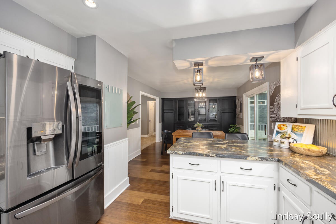
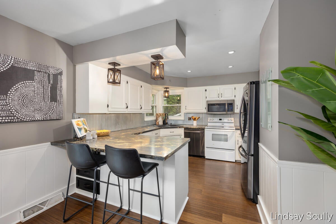
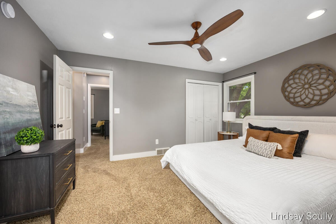
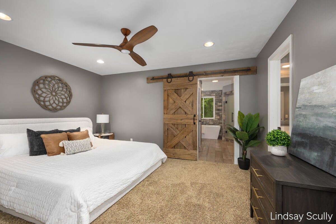
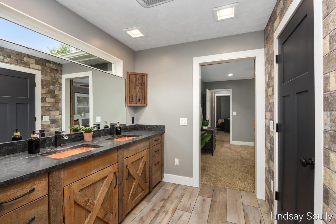
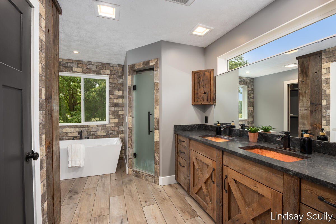
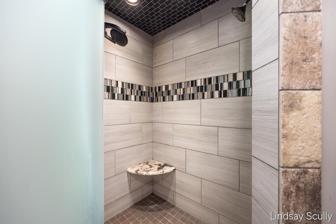
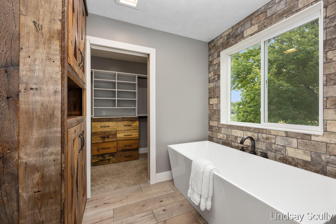
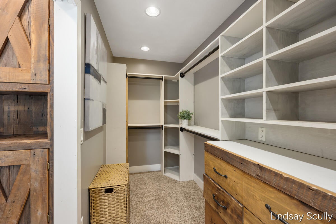
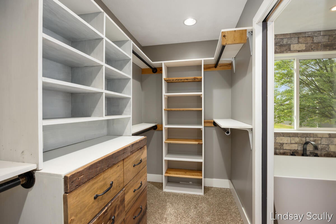
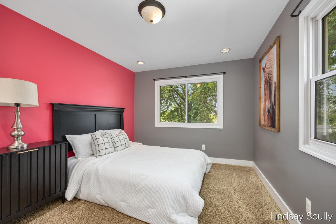
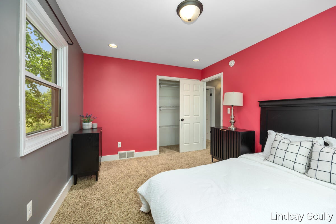
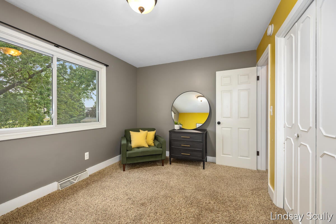
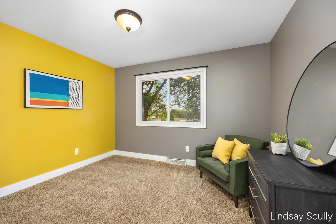
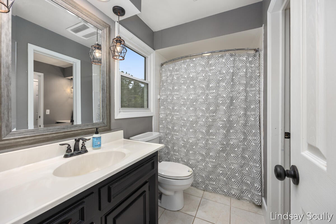
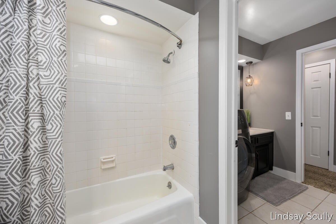
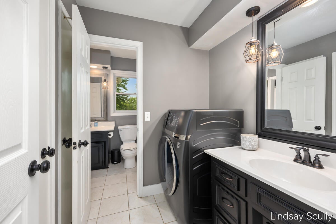
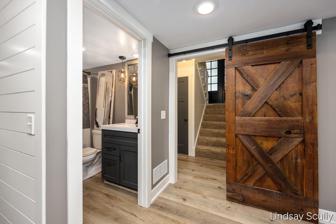
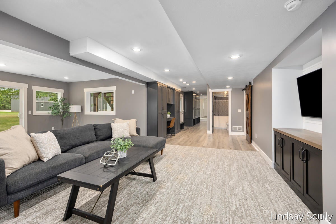
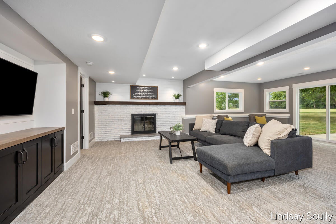
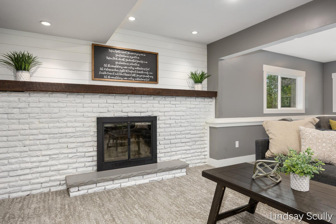
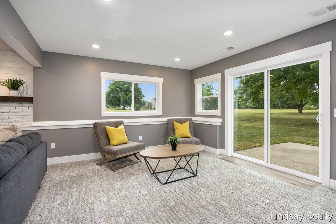
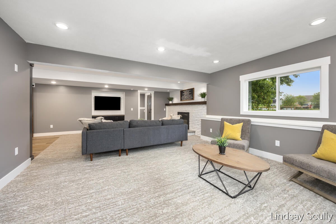
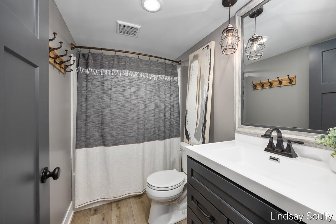
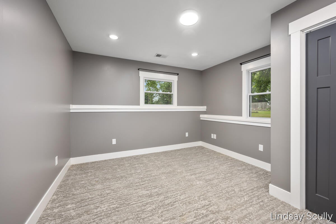
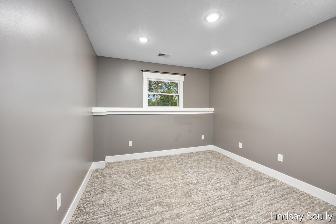
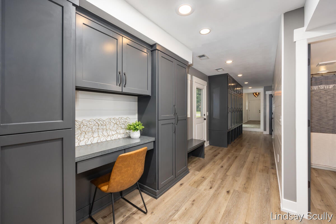
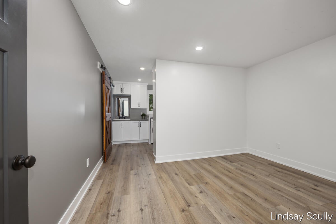
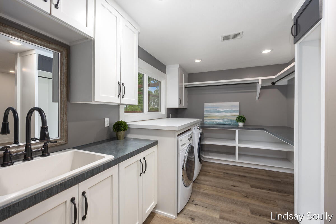
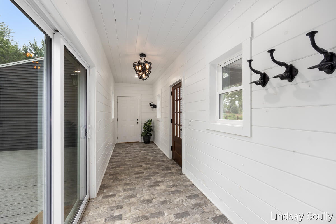
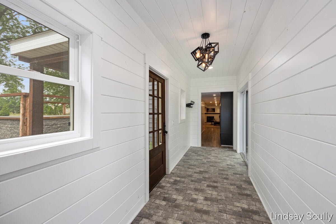
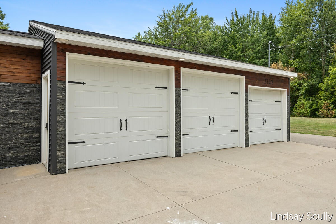
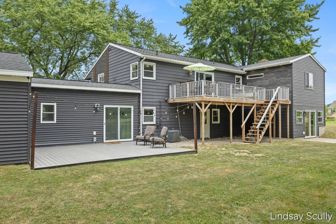
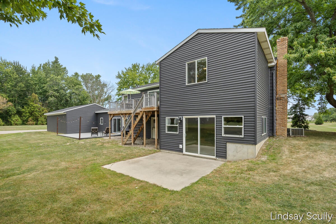
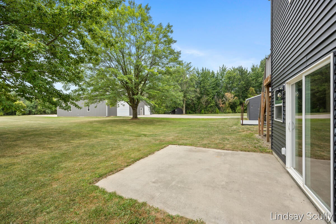
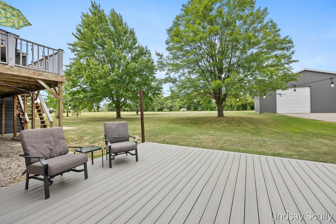
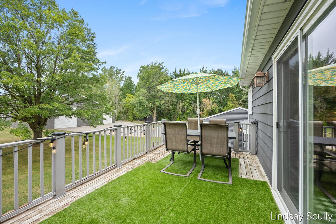
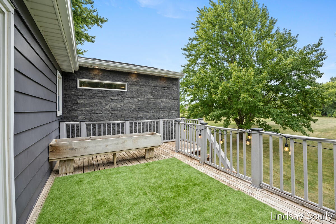
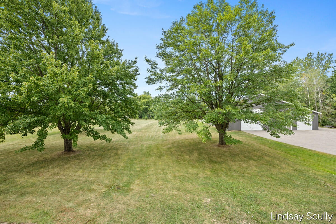
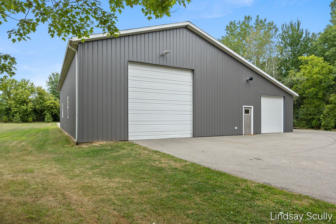
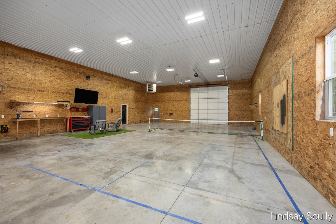
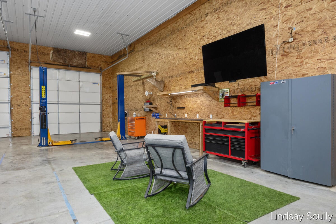
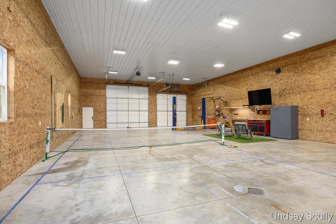
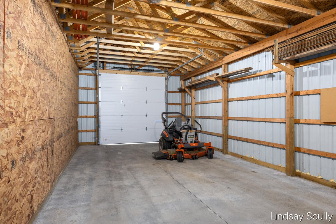
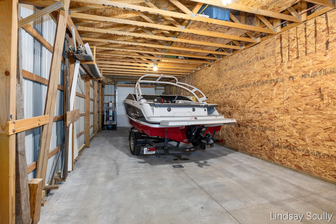
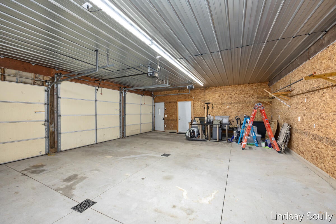
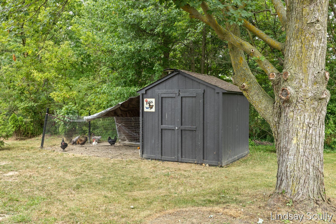
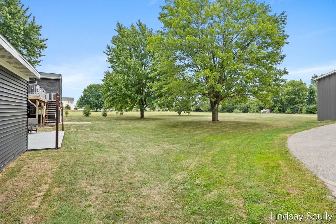
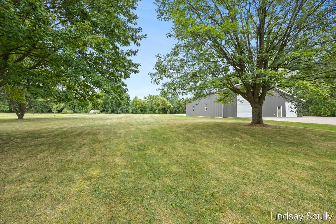
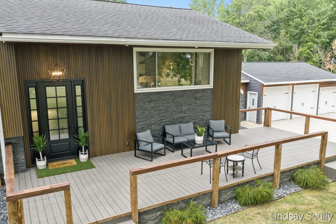
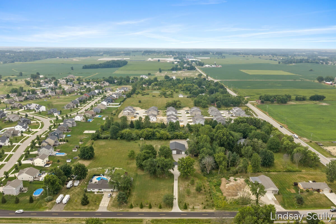
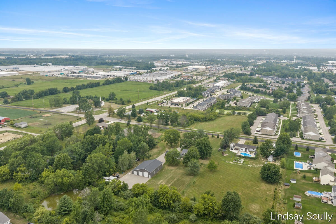
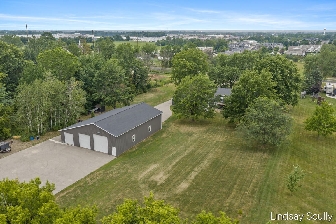
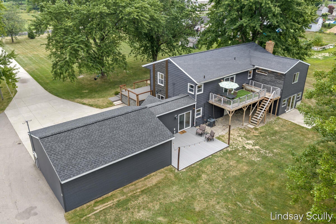
Tucked away on a private 2.5-acre setting framed by towering mature trees, this one-of-a-kind property offers the perfect blend of peaceful country living and exceptional functionality. From the tree swings swaying beneath the shade trees to the expansive outdoor spaces designed for gathering, recreation, and everyday living, this is a place where memories are made. All the major mechanicals have just been updated with new exterior siding, new furnace and central air 2022, tankless water heater 2026, house roof - 2019, garage roof 2025, 200-amp electrical service, owned water softener, spray foam insulated attic and attic fan offering true peace of mind. The welcoming home features five bedrooms and three full bathrooms with expansive space for everyone. The main level is filled with natural light streaming through large vinyl windows, creating bright, inviting living spaces anchored by a cozy electric fireplace. Thoughtfully designed with abundant built-in cabinetry, closets, and storage throughout, every space has been crafted with both beauty and practicality in mind. The spacious primary suite is a true retreat, featuring a mini-split system for personalized comfort, a generous walk-in closet with custom built-ins, and a ensuite complete with granite countertops, copper sinks, a beautifully tiled walk-in shower with glass door, relaxing soaking tub, private water closet, and charming transom windows that fill the space with natural light. You will also love the custom rustic wood accents throughout the primary suite. The main floor also features 2 additional bedrooms, full bathroom and a washer/dryer combo in the bathroom for dual laundry options. The finished walkout lower level expands the home's living space with two additional bedrooms, a full bathroom, an inviting family room centered around a wood-burning fireplace, custom barn doors, shiplap accent walls, luxury vinyl plank flooring throughout the hallway, a built-in desk and 6 expansive built in lockers right off the breezeway. An oversized laundry room finishes off the lower level complete with abundant hanging space, utility sink and folding counter tops. Outdoor living is just as impressive. A Trex front and back deck welcomes guests, while the private grounds provide endless opportunities to relax, entertain, or simply enjoy nature. The chicken coop and resident chickens can remain with the property (if desired), creating the perfect hobby farm experience. Just beyond the property, the paved bike path connects directly to Spring Grove Park and Jamestown Community Park, making it easy to enjoy miles of recreation right from your front door. Car enthusiasts, hobbyists, entrepreneurs, and anyone dreaming of the ultimate workshop will appreciate the incredible heated 56' x 60' outbuilding. Complete with concrete floors, water, electricity, 4 oversized doors including 2-12' x 12' doors with openers, and 2- 10x10 doors, finished OSB walls throughout, this exceptional space is ready for everything from storing recreational vehicles and equipment to running a home-based business or creating the ultimate workshop. Extensive asphalt parking—including approximately $17,000 in recent paving behind the home and barn—provides plenty of room for trailers, guests, sporting activities, or additional vehicles. Additional highlights include a three-stall finished garage with 8-foot overhead doors, Offering the rare combination of privacy, acreage, exceptional outbuildings, thoughtful updates, and an unbeatable location with direct access to local parks and trails, this remarkable property delivers the lifestyle you've been searching for.
PROPERTY FEATURES
- Total Rooms: 8
- Utilities : Natural Gas Available, Phone Connected, Natural Gas Connected
- Water Source : Private, Well
- Sewer : Septic Tank
- Parking Features: Garage Door Opener, Attached, Asphalt
- Garage Spaces: 3
- Garage on Property:
- Attached Garage on Property:
- Patio And Porch Features : Deck
- Zoning Description : RES
- Cooling on Property:
- Cooling: Ceiling Fan(s), Central Air
- Heating on Property:
- Heating : Natural Gas, Forced Air
- Construction Materials: Aluminum Siding, Brick, Vinyl Siding
- Roof: Composition
- Road Surface Type: Paved
- Interior Features: Ceiling Fan(s), Eat-in Kitchen, Master Downstairs
- Fireplace Features: Wood Burning, Family Room, Living Room, Electric
- Fireplace on Property:
- Basement Description : Walk-Out Access, Finished, Sump Pump
- Flooring : Carpet, Laminate, Tile
- Laundry Features : In Basement, Laundry Room, Sink
- Windows Features: Garden Window(s)
- Appliances : Dishwasher, Dryer, Oven, Range, Refrigerator, Washer, Water Softener Owned, Gas Water Heater, Tankless Water Heater
- Basement on Property:
- Other Structures: Barn(s), Poultry Coop
PROPERTY DETAILS
ID: 26040915
Status: Pending Sale
Price: $799,900
Acres: 2.49 Acres
Price Per Acre: $321,245
Type: Single Family / Detached
Address: 3128 Greenly Street
City, State: Hudsonville, Michigan
County: Ottawa
Zip Code: 49426
Lat/Long: 42.832332, -85.859976





These properties have been added to favorites!
These properties have been removed from favorites!