
Courtesy of GROVER REAL ESTATE, INC., Arnold Grover
4538 Hidden Ridge Drive SW, Hudsonville, Michigan, 49426
3,208 Sqft
0.38 Acres
4 bd
4 ba
#26054596
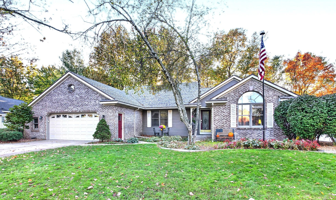
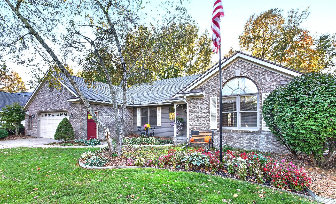
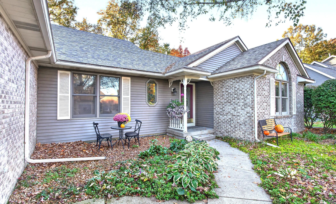
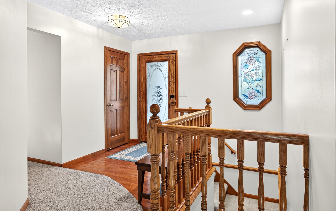
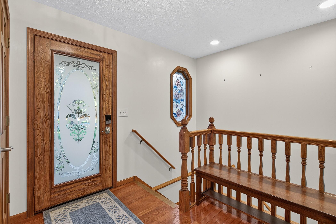
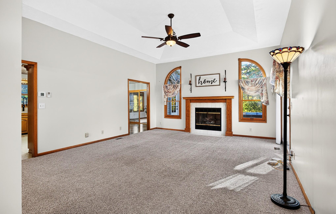
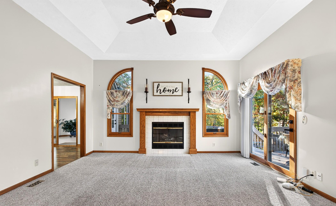
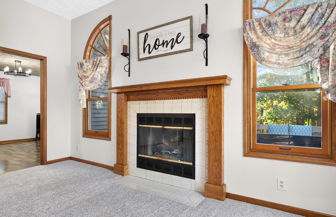
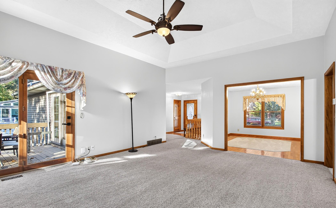
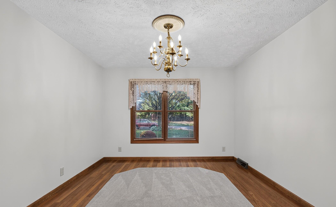
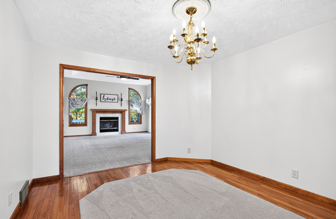
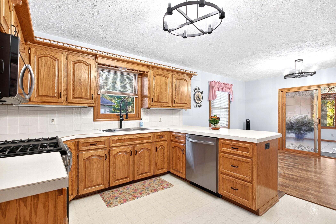
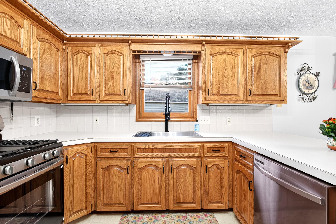
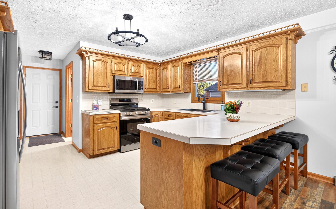
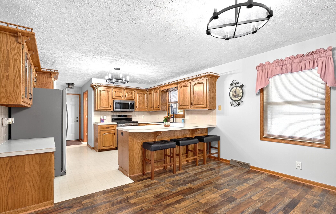
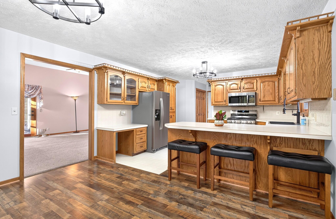
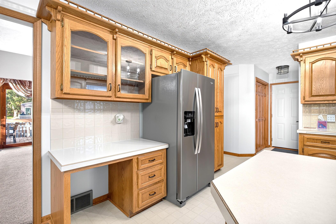
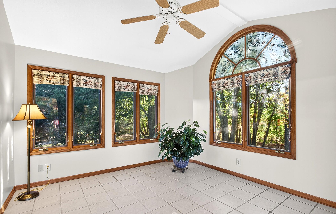
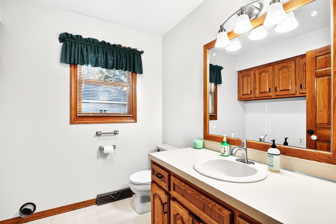
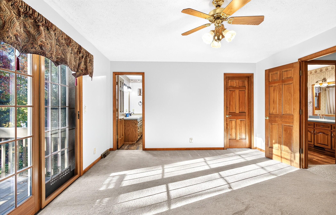
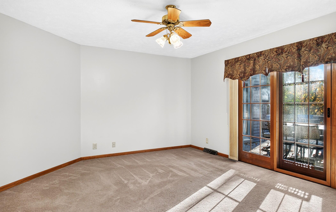
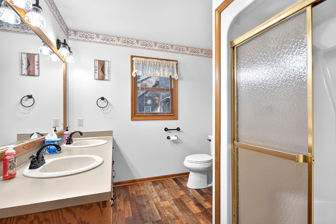
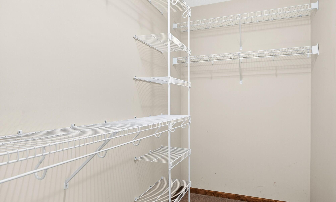
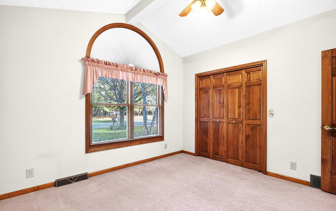
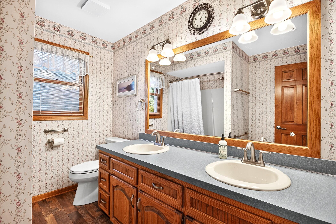
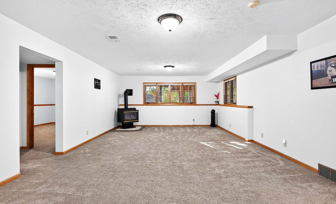
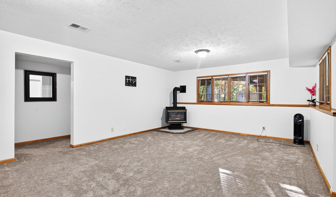
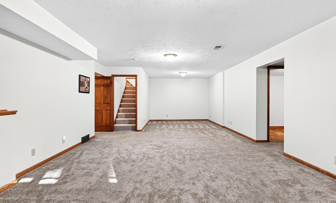
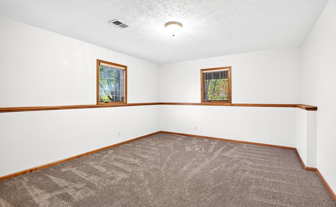
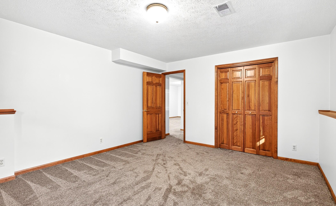
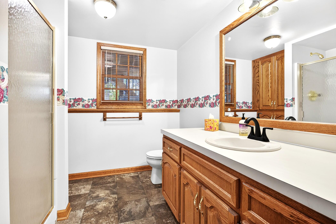
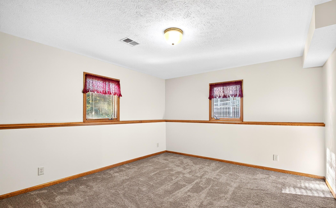
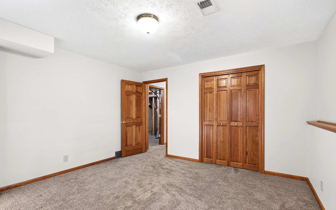
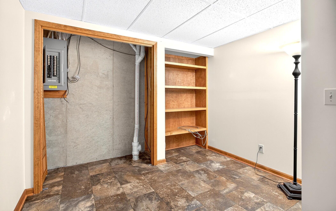
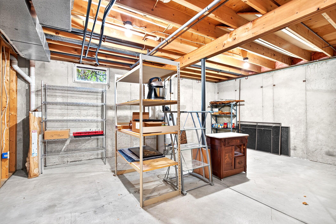
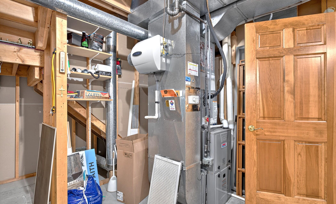
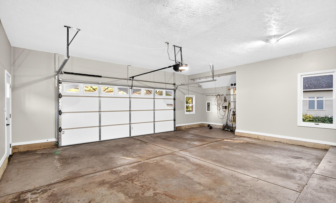
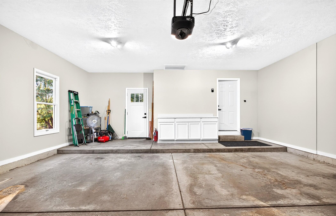
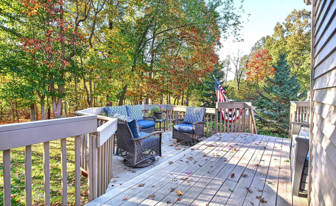
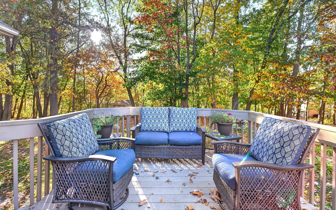
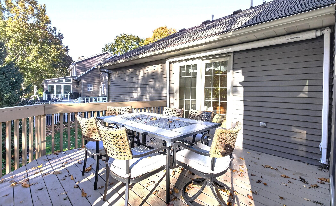
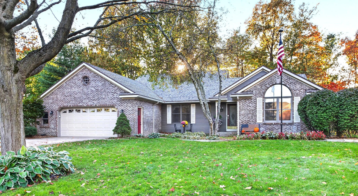
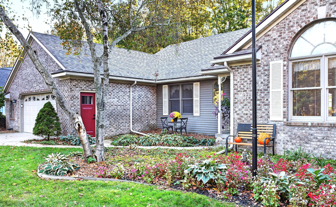
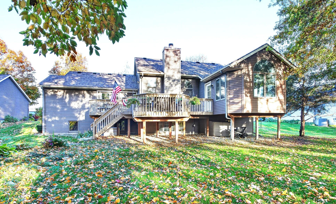
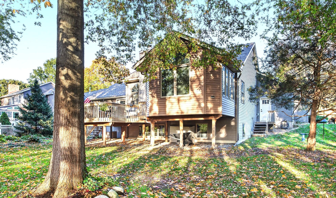
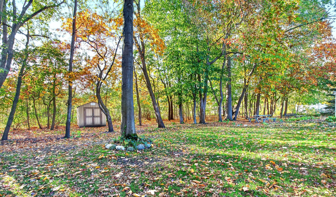
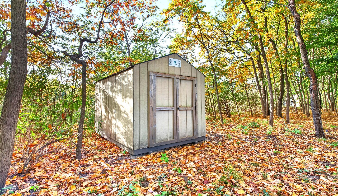
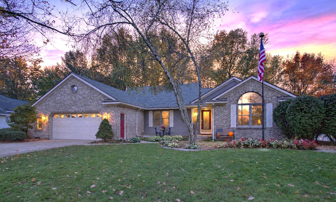
Offered here in the highly desirable Hidden Lakes Estate is a very well-maintained ranch-style home located within the Hudsonville School District. Everything you need is conveniently located on the main level with 1,708 square feet of living space; front door foyer, Living Room w Fireplace, Kitchen with Eating Area, Formal Dining Room, 2 Bedrooms, 2 full baths (1 private for the Master BR), a 3 Season Porch and a Main floor utility room w 1/2 bath. An additional 1,500 Sq Ft finished living area is in the daylight basement providing a large family/rec room with a free-standing fireplace, 2 large bedrooms, full bath and tons of storage. Several doors access a large spacious deck that spans from the 3-season porch to the master bedroom, A roll-out awning covers part of the deck. The attached garage is 2.5 stalls with a bump-out for extra storage. Lovely, wooded lot with a privacy backyard. Click "More" or the Supplement Remarks regarding all the amenities included with this home, Freshly painted thru-out, new Kitchen Appliances and sinks thru-out, New Furnace and A/C in 2025. New Garage Door in 2026 with new exterior doors, assignable roof warranty, gutter guards installed, motion sensor lighting, invisible fencing, underground sprinkling, carpets & ducks just professionally cleaned. All window treatments remain. Seller leases 1/2 acre of land directly behind their home for $35 per year. All adjoining neighbors do the same. Owner has an 8' X 10' storage shed on the leased Consumers land which will remain.
PROPERTY FEATURES
- Total Rooms: 10
- Pets Allowed : Yes
- Utilities : Phone Connected, Cable Connected
- Water Source : Public
- Sewer : Public Sewer
- HOA : Yes
- Association Fee : 350
- Association Fee Frequency : Annually
- Parking Features: Garage Door Opener, Garage Faces Front, Attached, Concrete
- Garage Spaces: 2
- Garage on Property:
- Attached Garage on Property:
- Fencing : Invisible
- Patio And Porch Features : Deck, Porch
- Architectural Style : Ranch, Traditional
- Zoning Description : LDR
- Cooling on Property:
- Cooling: Ceiling Fan(s), Central Air
- Heating on Property:
- Heating : Natural Gas, Forced Air
- Construction Materials: Brick, Other
- Roof: Asphalt
- Road Surface Type: Paved
- Interior Features: Ceiling Fan(s), Eat-in Kitchen, Pantry, Master Downstairs, High Speed Internet
- Fireplace Features: Living Room, Recreation Room
- Fireplace on Property:
- Basement Description : Daylight, Full, Finished, Sump Pump
- Basement on Property:
- Appliances : Humidifier, Dishwasher, Microwave, Oven, Refrigerator, Gas Water Heater
- Windows Features: Screens, Insulated Windows, Window Treatments
- Flooring : Carpet, Wood
- Laundry Features : Gas Dryer Hookup, In Bathroom, Main Level
- Other Structures: Shed(s)
- Other Equipment: Air Purifier
PROPERTY DETAILS
ID: 26054596
Status: Active
Price: $539,900
Acres: 0.38 Acres
Price Per Acre: $1,420,789
Type: Single Family / Detached
Address: 4538 Hidden Ridge Drive SW
City, State: Hudsonville, Michigan
County: Ottawa
Zip Code: 49426
Lat/Long: 42.908146, -85.896944





These properties have been added to favorites!
These properties have been removed from favorites!