
Courtesy of VCI Realty, Lynn Reed-Bauman
1342 W Falcon Dr, Mequon, Wisconsin, 53097
3,565 Sqft
0.50 Acres
4 bd
3 ba
#1984058
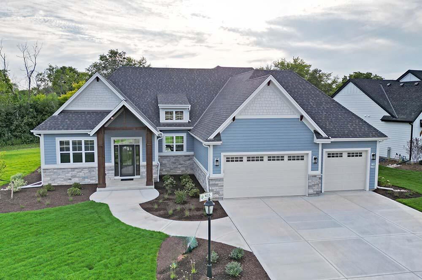
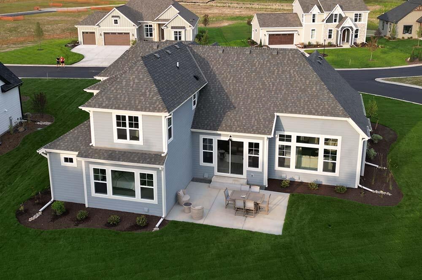
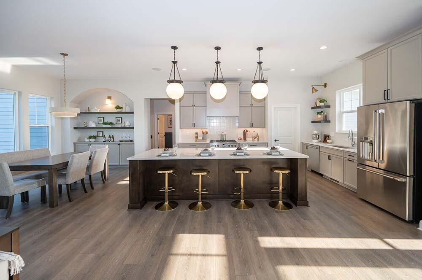
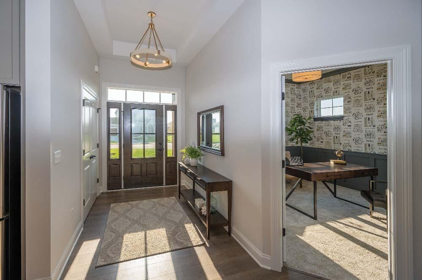
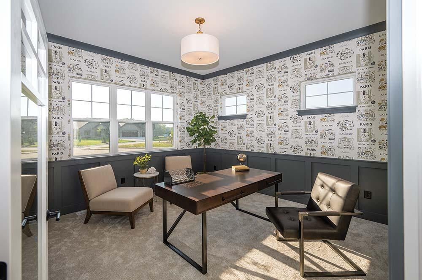
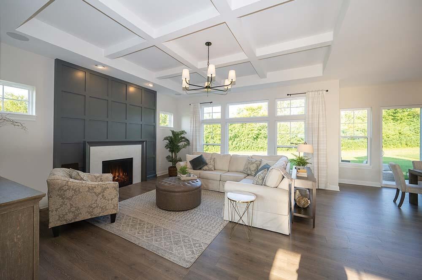
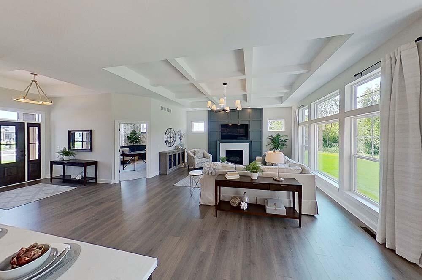
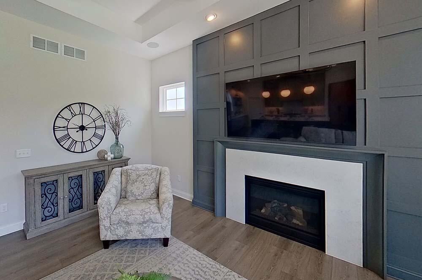
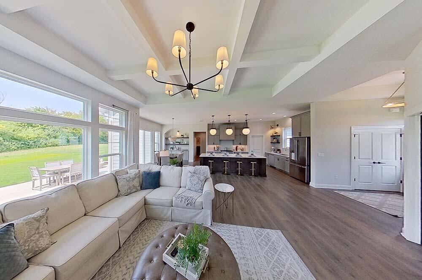
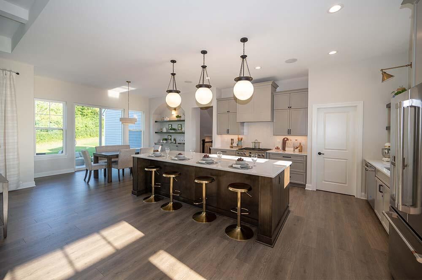
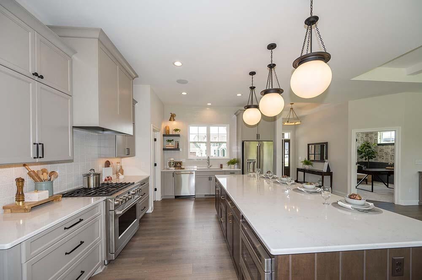
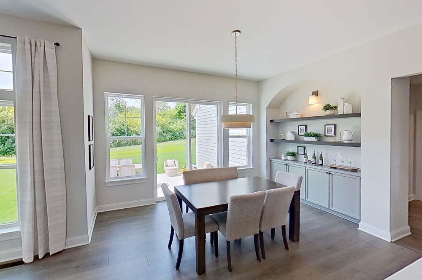
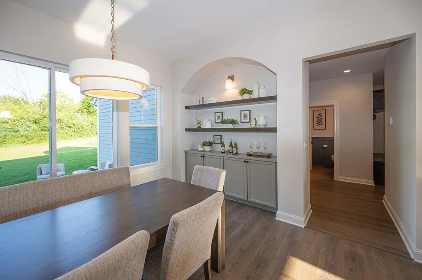
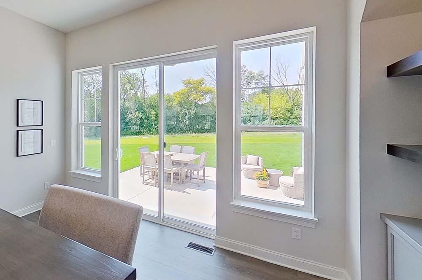
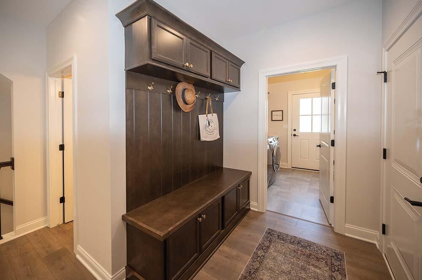
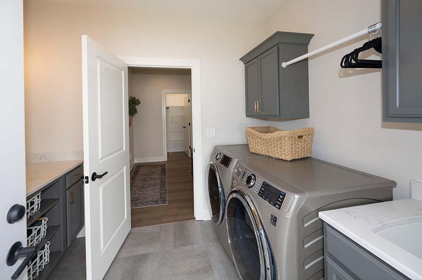
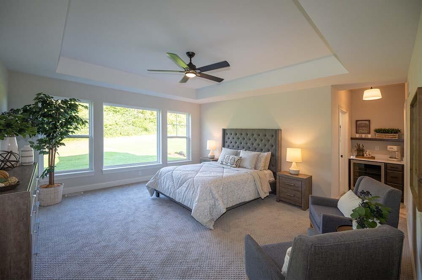
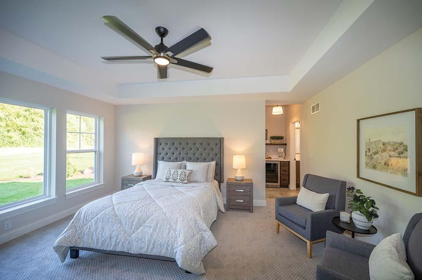
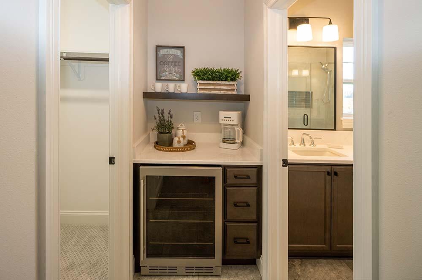
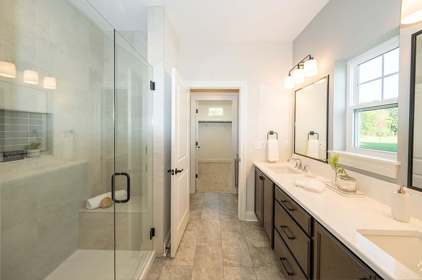
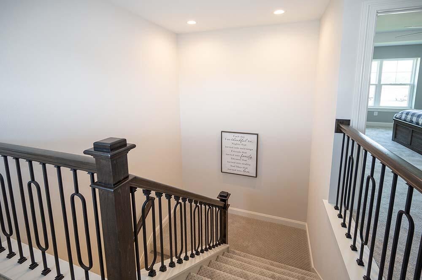
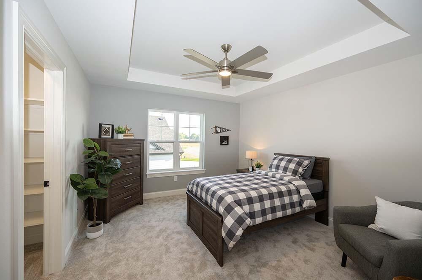
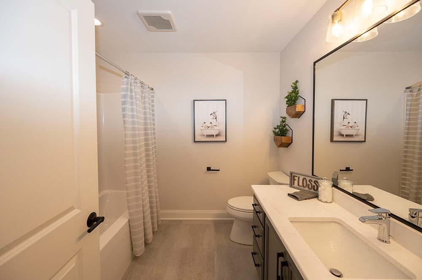
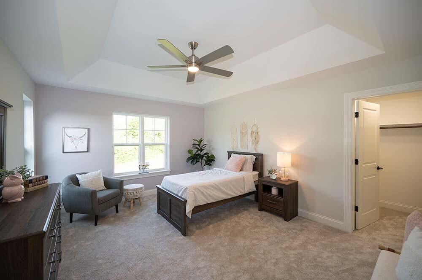
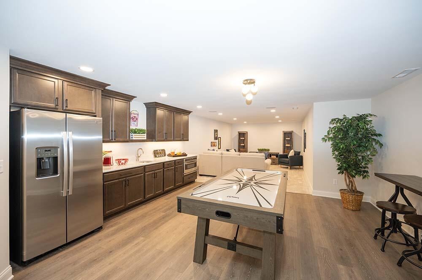
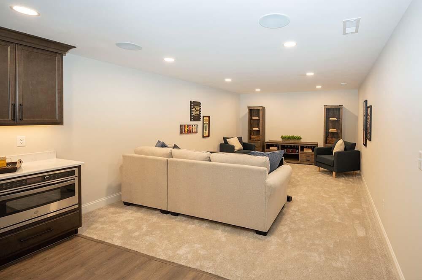
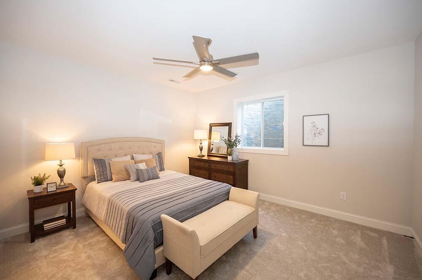
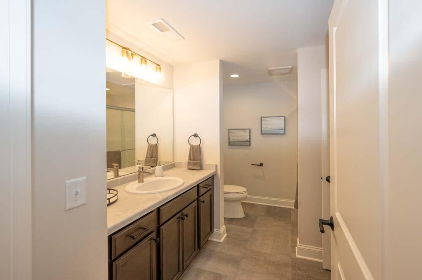
Stunning Oakley Model. Open floor plan. Beautiful great room with wall of windows for natural light, opens into a chefs kitchen with center island and pantry. All appliances included. Home office/Flex room off Dining room. 1st floor laundry & mudroom. 1st flr Master Bedroom suite with WIC and Master Bath. Two generous second floor bedrooms each with WIC's and a full bath. LL Rec Room and Lounge with a serving station. 4th bedroom and full bath complete this wonderful home. Note: Pictures posted are from a previous Oakley Model . See Selection Board under Documents.
PROPERTY FEATURES
- Total Rooms: 10
- Water Source : Public
- Sewer : Public Sewer
- Parking Features: Paved, Attached
- Garage Spaces: 3.5
- Garage on Property:
- Attached Garage on Property:
- Accessibility Features: Accessible Bedroom, Accessible Full Bath
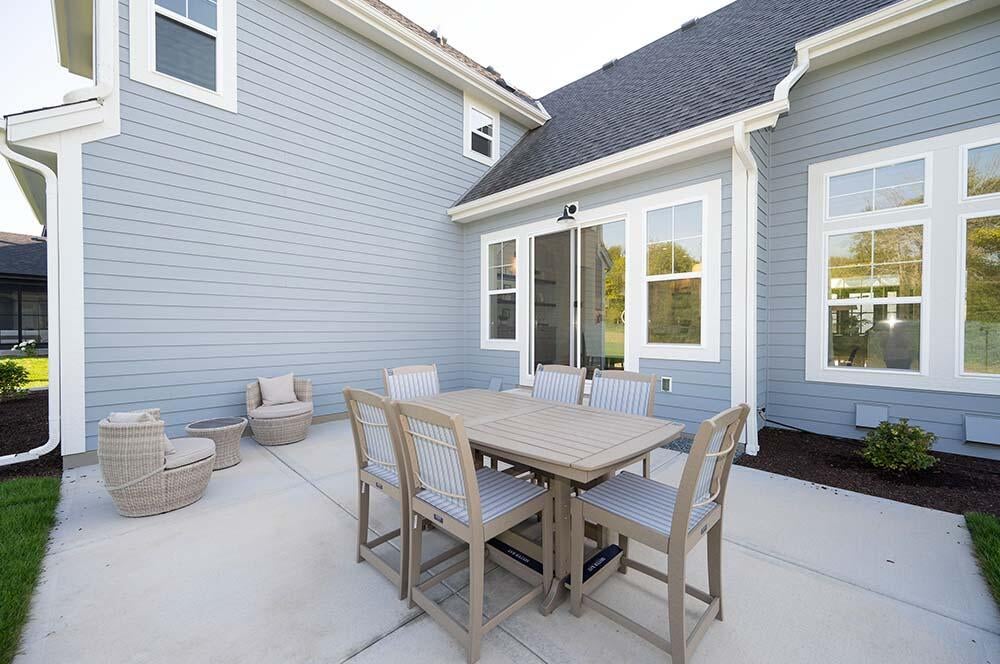
- Patio And Porch Features : Patio
- Current Use : Subdivision
- Architectural Style : Prairie/Craftsman
- Zoning : RES
- Zoning Description : RES
- Cooling on Property:
- Cooling: Central Air
- Heating on Property:
- Heating : Natural Gas, Forced Air
- Construction Materials: Stone, Fiber Cement
- Interior Features: Wet Bar, Pantry, Kitchen Island, Walk-In Closet(s), High Speed Internet
- Fireplace on Property:
- Basement Description : Full, Sump Pump, Finished, Concrete
- Basement on Property:
- Appliances : Range, Refrigerator, Disposal, Dishwasher, Microwave, Washer, Dryer
PROPERTY DETAILS
ID: 1984058
Status: Active
Price: $1,215,000
Acres: 0.50 Acres
Price Per Acre: $2,430,000
Type: Single Family / Detached
Address: 1342 W Falcon Dr
City, State: Mequon, Wisconsin
County: Ozaukee
Zip Code: 53097
Lat/Long: 43.252964, -87.924711





These properties have been added to favorites!
These properties have been removed from favorites!