
Courtesy of Ensley Real Estate, Robyn Britton
1166 N Long Road, Pierson, Michigan, 49339
1,458 Sqft
3.30 Acres
3 bd
2 ba
#26056444
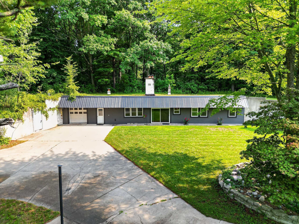
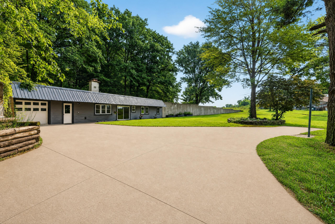
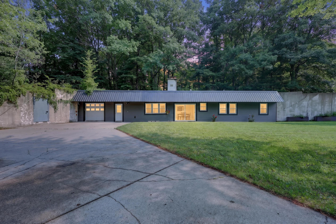
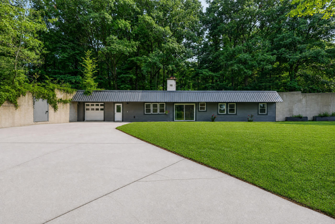
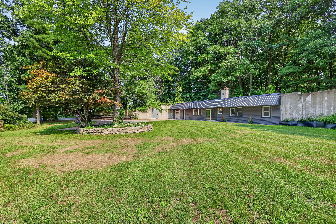
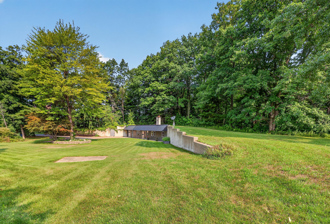
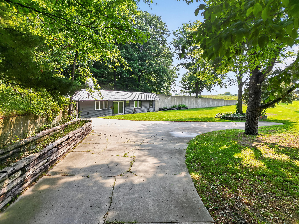
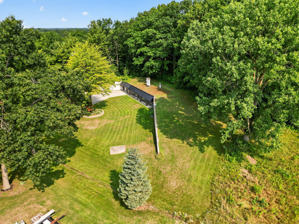
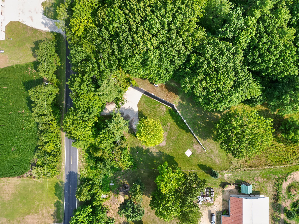
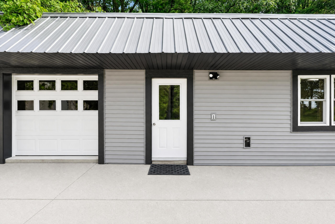
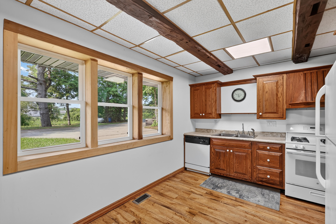
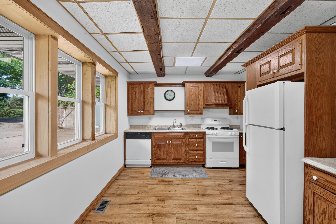
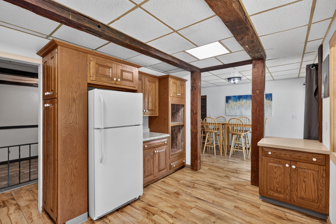
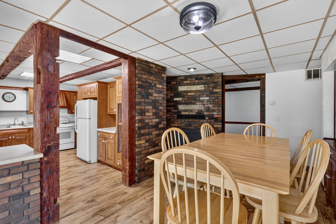
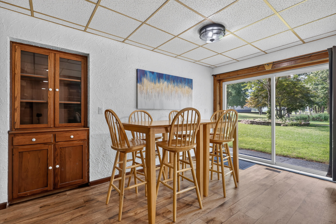
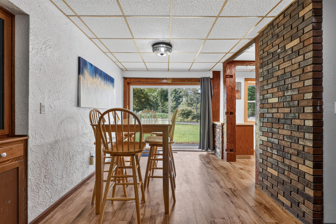
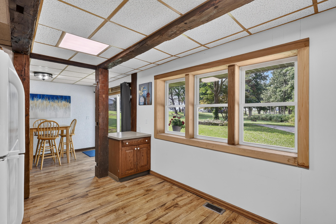
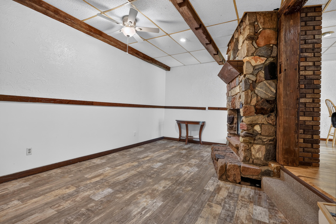
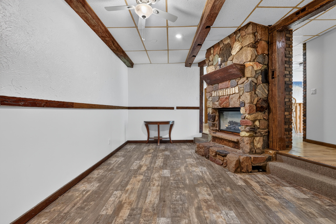
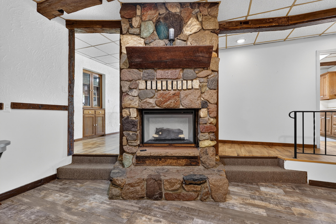
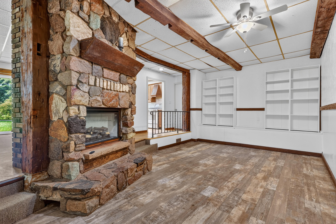
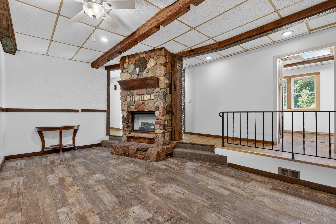
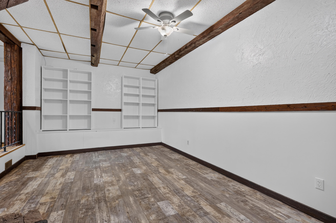
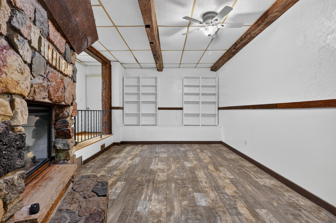
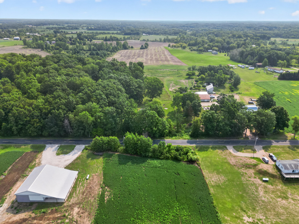
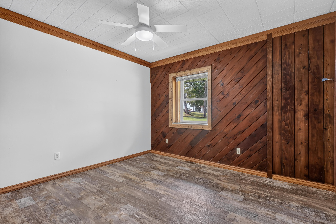
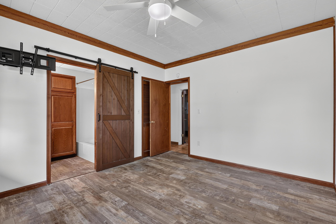
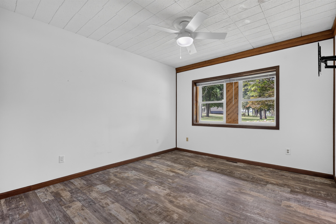
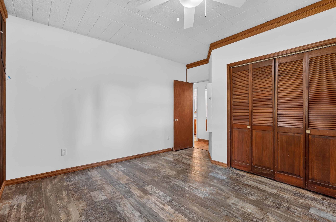
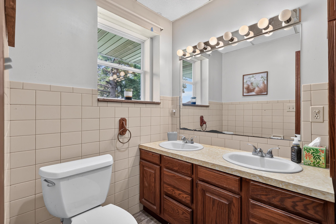
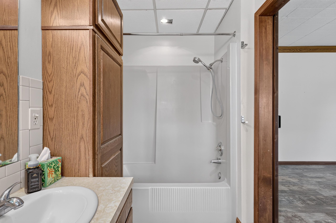
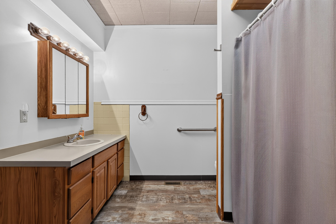
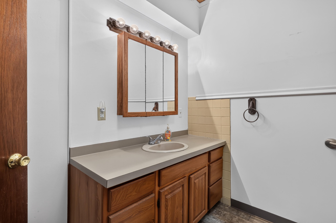
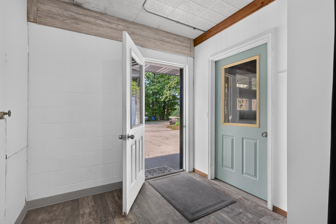
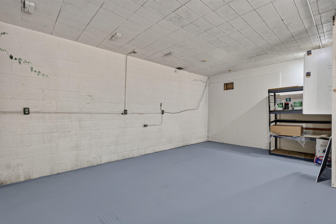
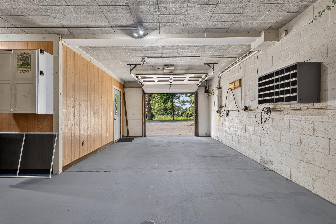
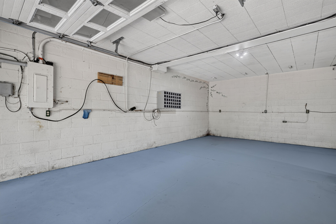
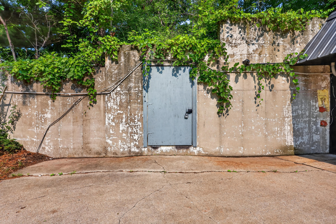
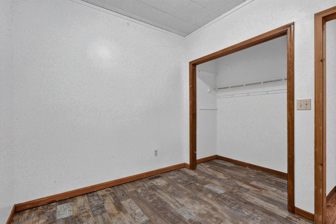
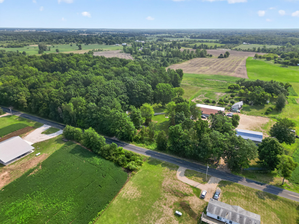
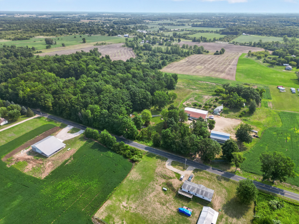
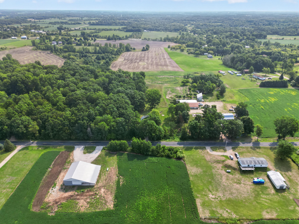
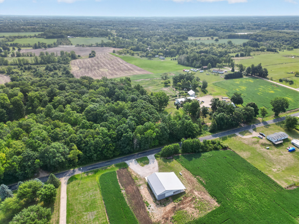
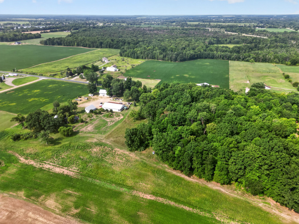
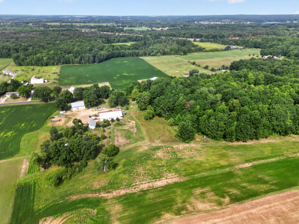
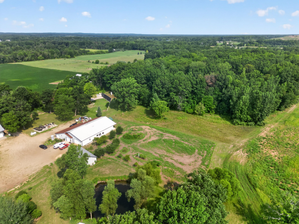
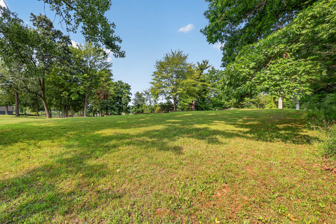
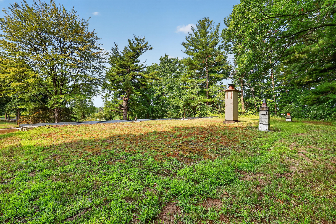
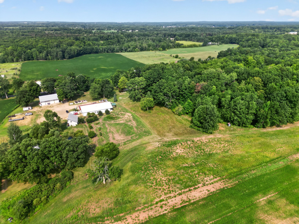
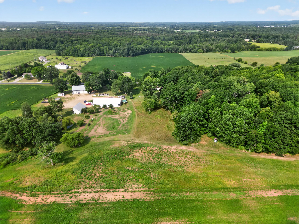
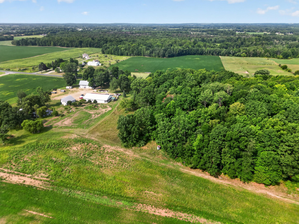
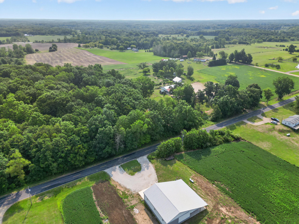
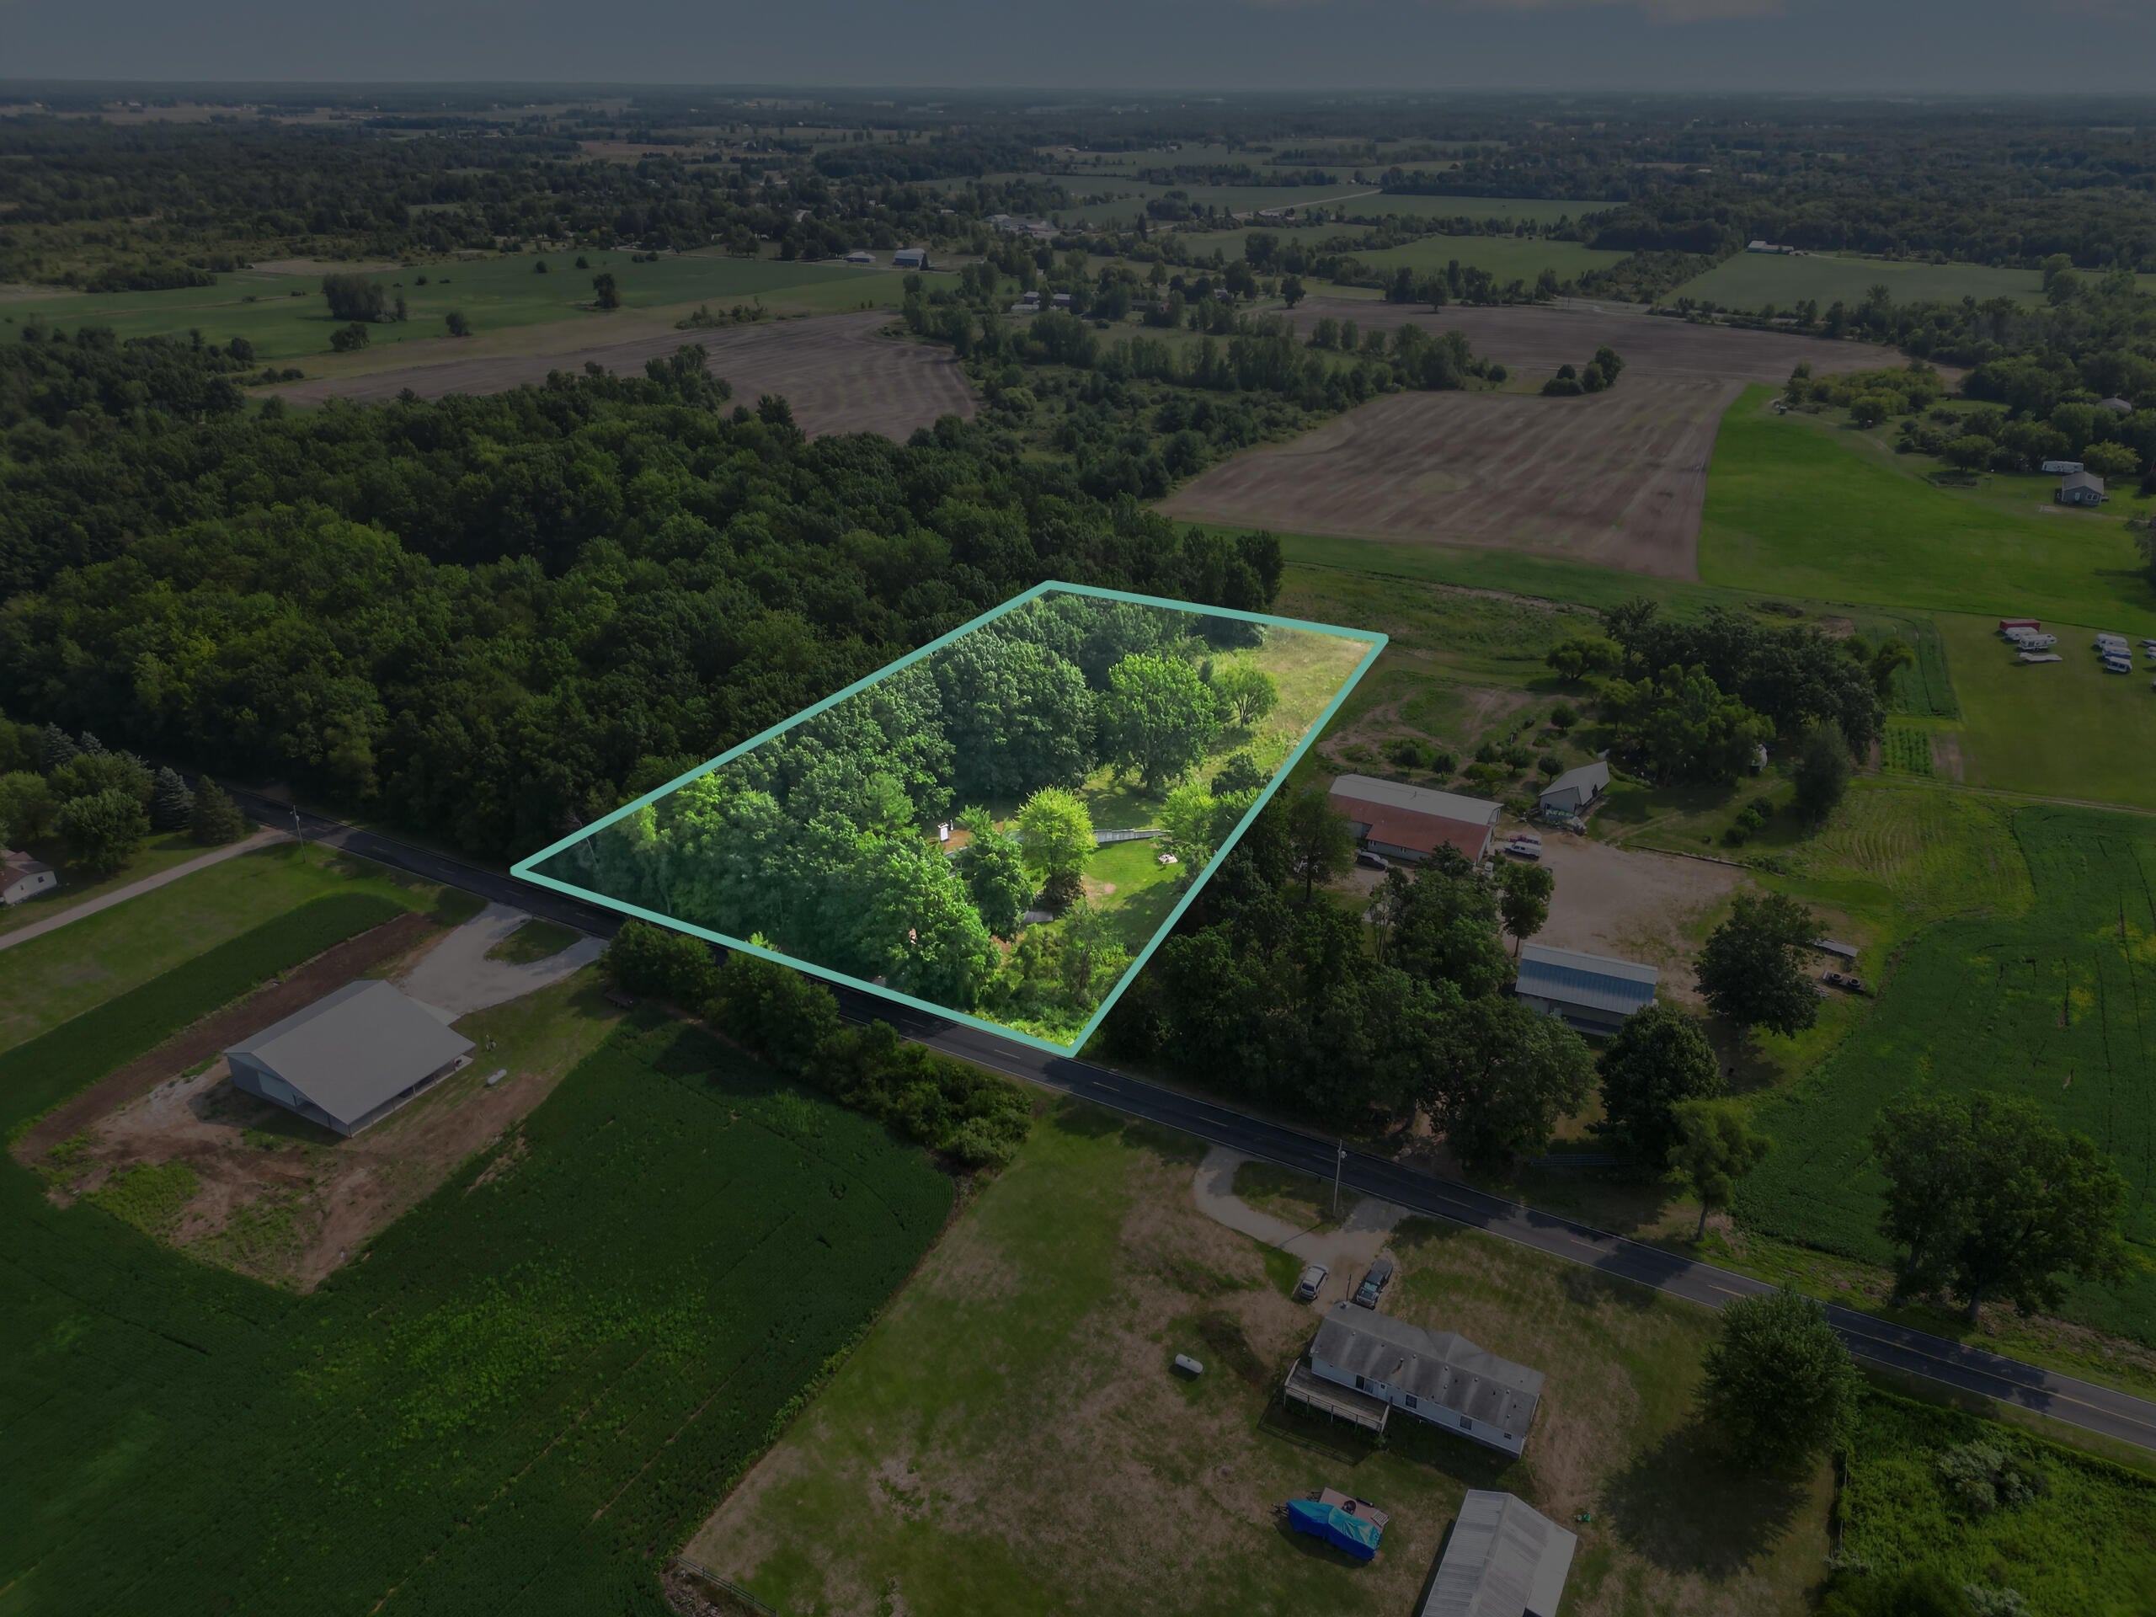
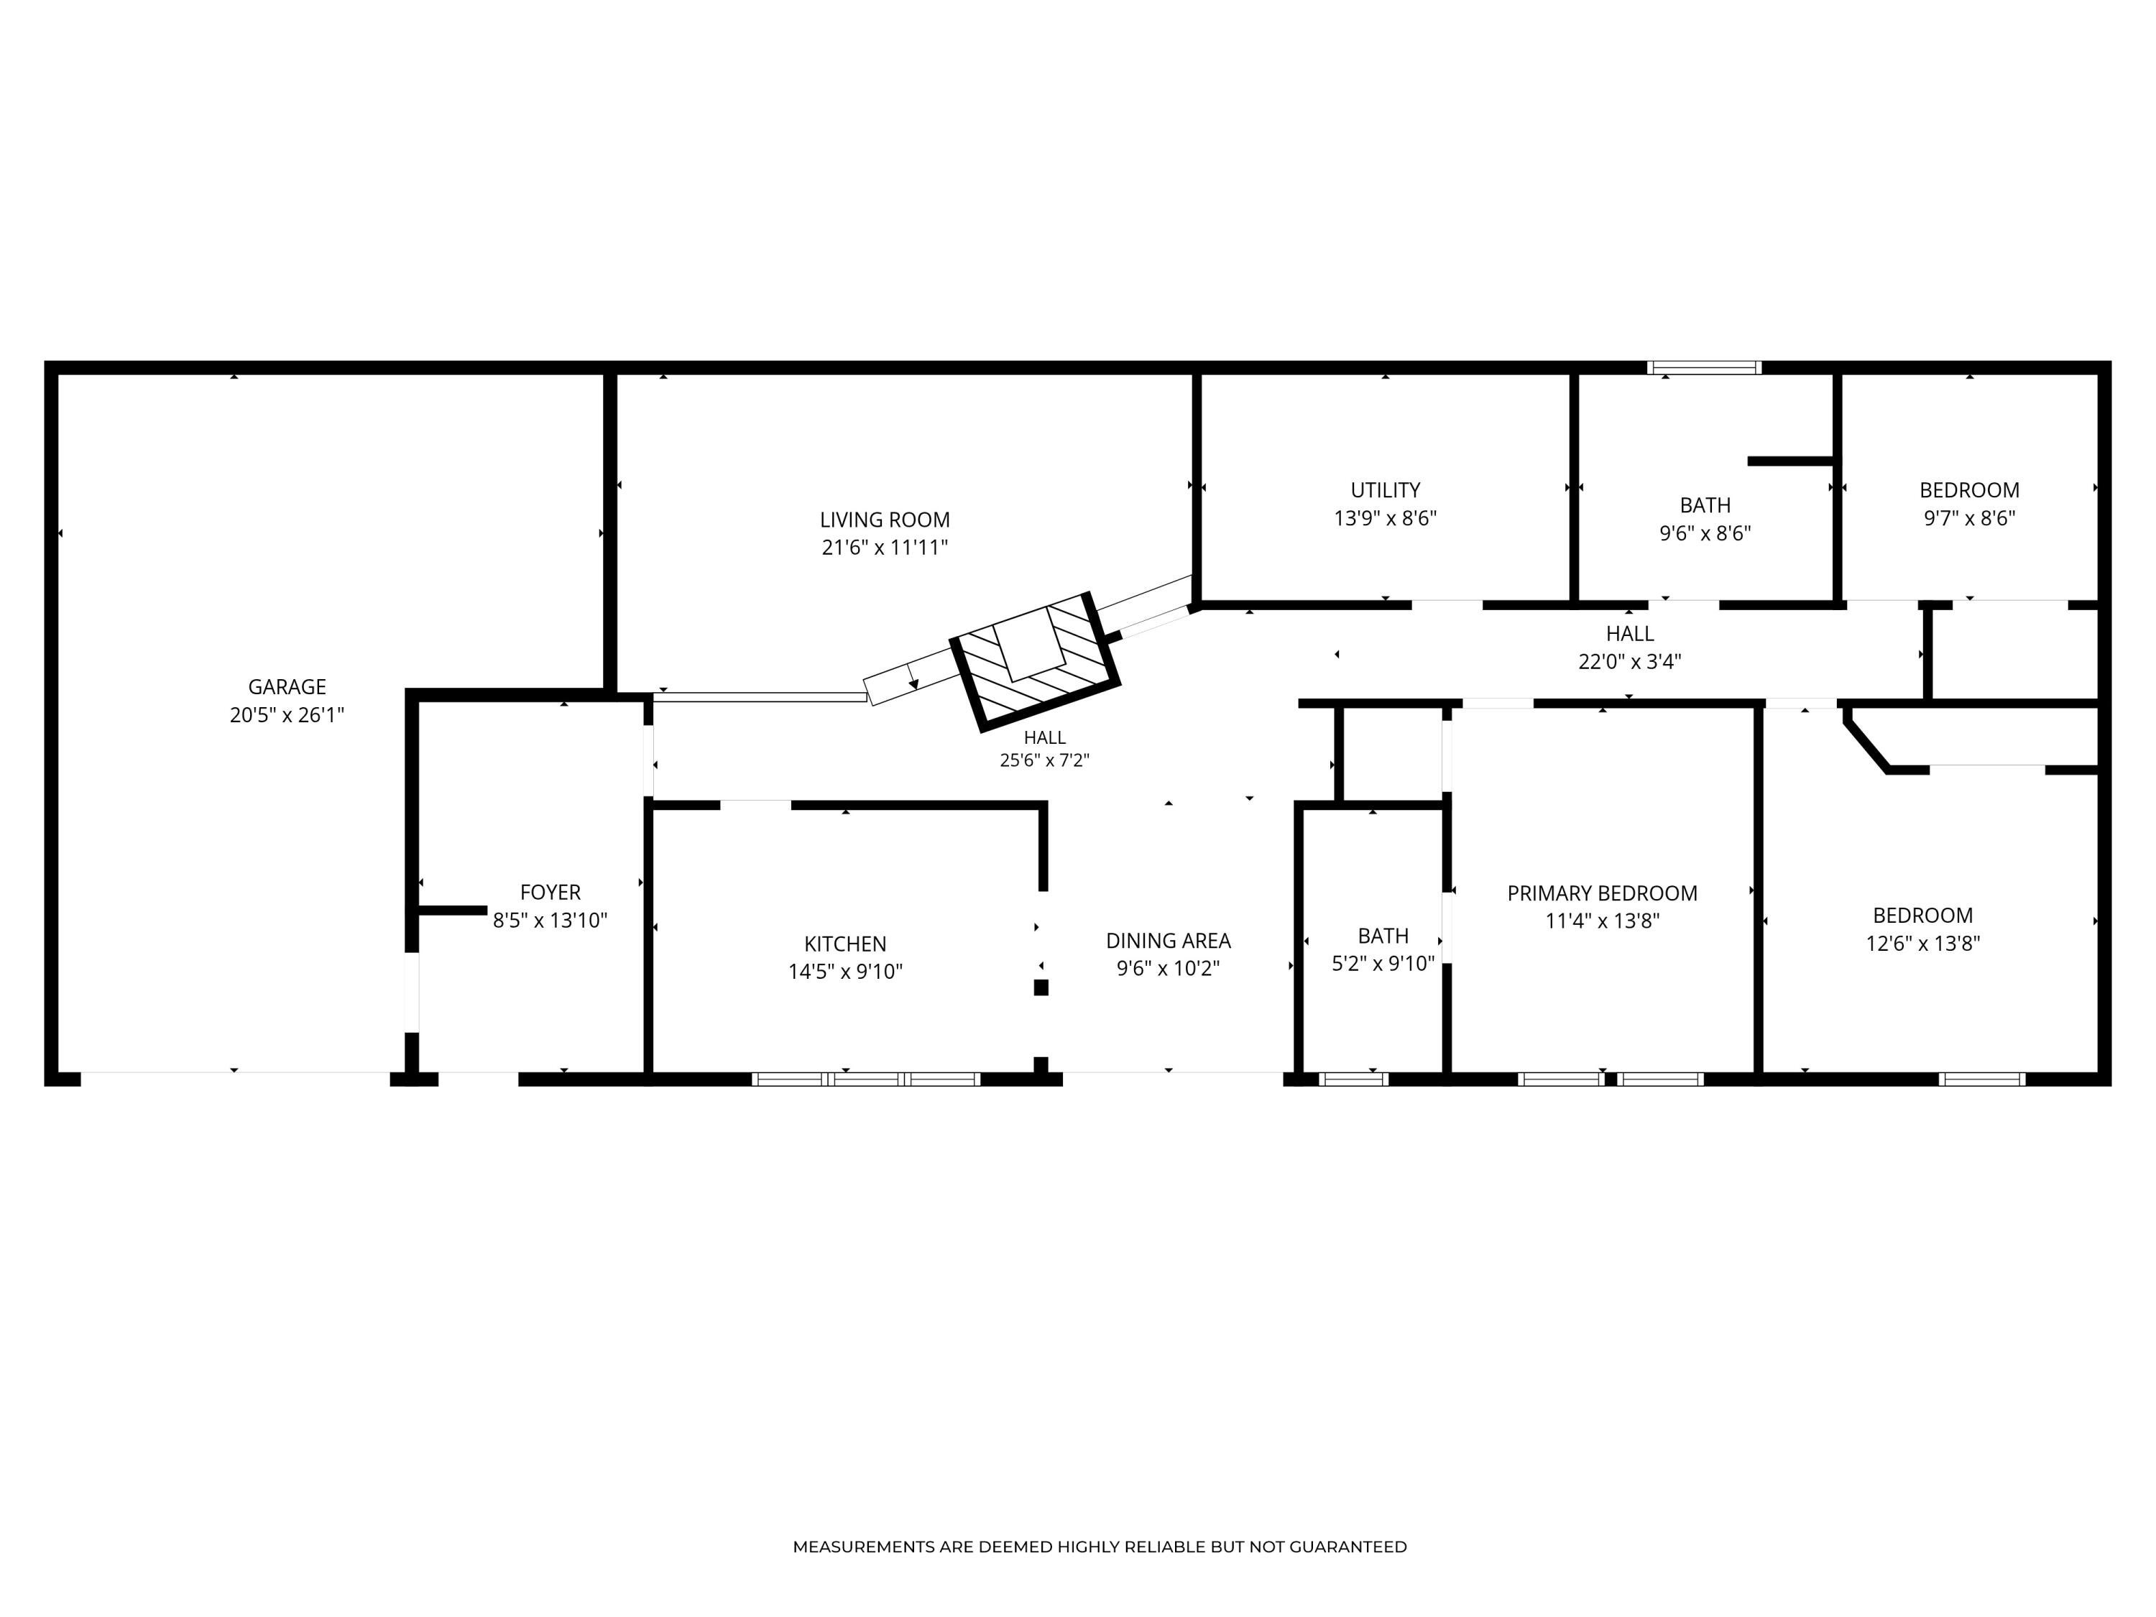
Please see the details below regarding the "Safe House," a unique, energy-efficient, and sustainable earth-sheltered home and design studio built in 1984. Property Overview: - Lot Size: 3.2 private acres - Living Space: 1,458 sq ft main floor with three bedrooms - Garage: 648 sq ft one-stall attached garage - Interior Features: All-electric fireplace set in a real rock fireplace Design & Sustainability Features: - Earth-Sheltered Construction: Poured concrete walls vary in height based on direction, sheltering the building from cold winter winds. - Green Roof: Accessible roof featuring a biodiverse mixture of plant species. - Seasonal Efficiency: The design allows for full shade in the summer to minimize air conditioning needs, while increasing natural light penetration during the shorter winter days. Please see the details below regarding the "Safe House," a unique, energy-efficient, and sustainable earth-sheltered home and design studio built in 1984. Property Overview: - Lot Size: 3.2 private acres - Living Space: 1,458 sq ft main floor with three bedrooms - Garage: 648 sq ft one-stall attached garage - Interior Features: All-electric fireplace set in a real rock fireplace Design & Sustainability Features: - Earth-Sheltered Construction: Poured concrete walls vary in height based on direction, sheltering the building from cold winter winds. - Green Roof: Accessible roof featuring a biodiverse mixture of plant species. - Seasonal Efficiency: The design allows for full shade in the summer to minimize air conditioning needs, while increasing natural light penetration during the shorter winter days. How Earth Berming Works: The performance of this structure relies on thermal mass and geothermal regulation. The surrounding soil acts as a thermal battery, absorbing and slowly releasing heat (thermal lag) to dampen the effects of extreme outdoor temperatures. At several feet below the surface, the earth's temperature remains relatively constant year-round (typically between 55 and 60 degrees Fahrenheit). By burying the walls beneath this thermal boundary, the house interfaces with a stable temperature zone. This reduces the temperature differential between the inside and outside, making the structure warmer in the winter and cooler in the summer than a conventional home, thereby requiring less energy to maintain a comfortable indoor climate.
PROPERTY FEATURES
- Total Rooms: 9
- Utilities : Cable Available
- Water Source : Private, Well
- Sewer : Septic Tank, Private Sewer
- Parking Features: Garage Door Opener, Attached, Concrete
- Garage Spaces: 1
- Garage on Property:
- Attached Garage on Property:
- Architectural Style : Ranch, Underground
- Zoning Description : Res
- Cooling on Property:
- Cooling: Ceiling Fan(s)
- Heating on Property:
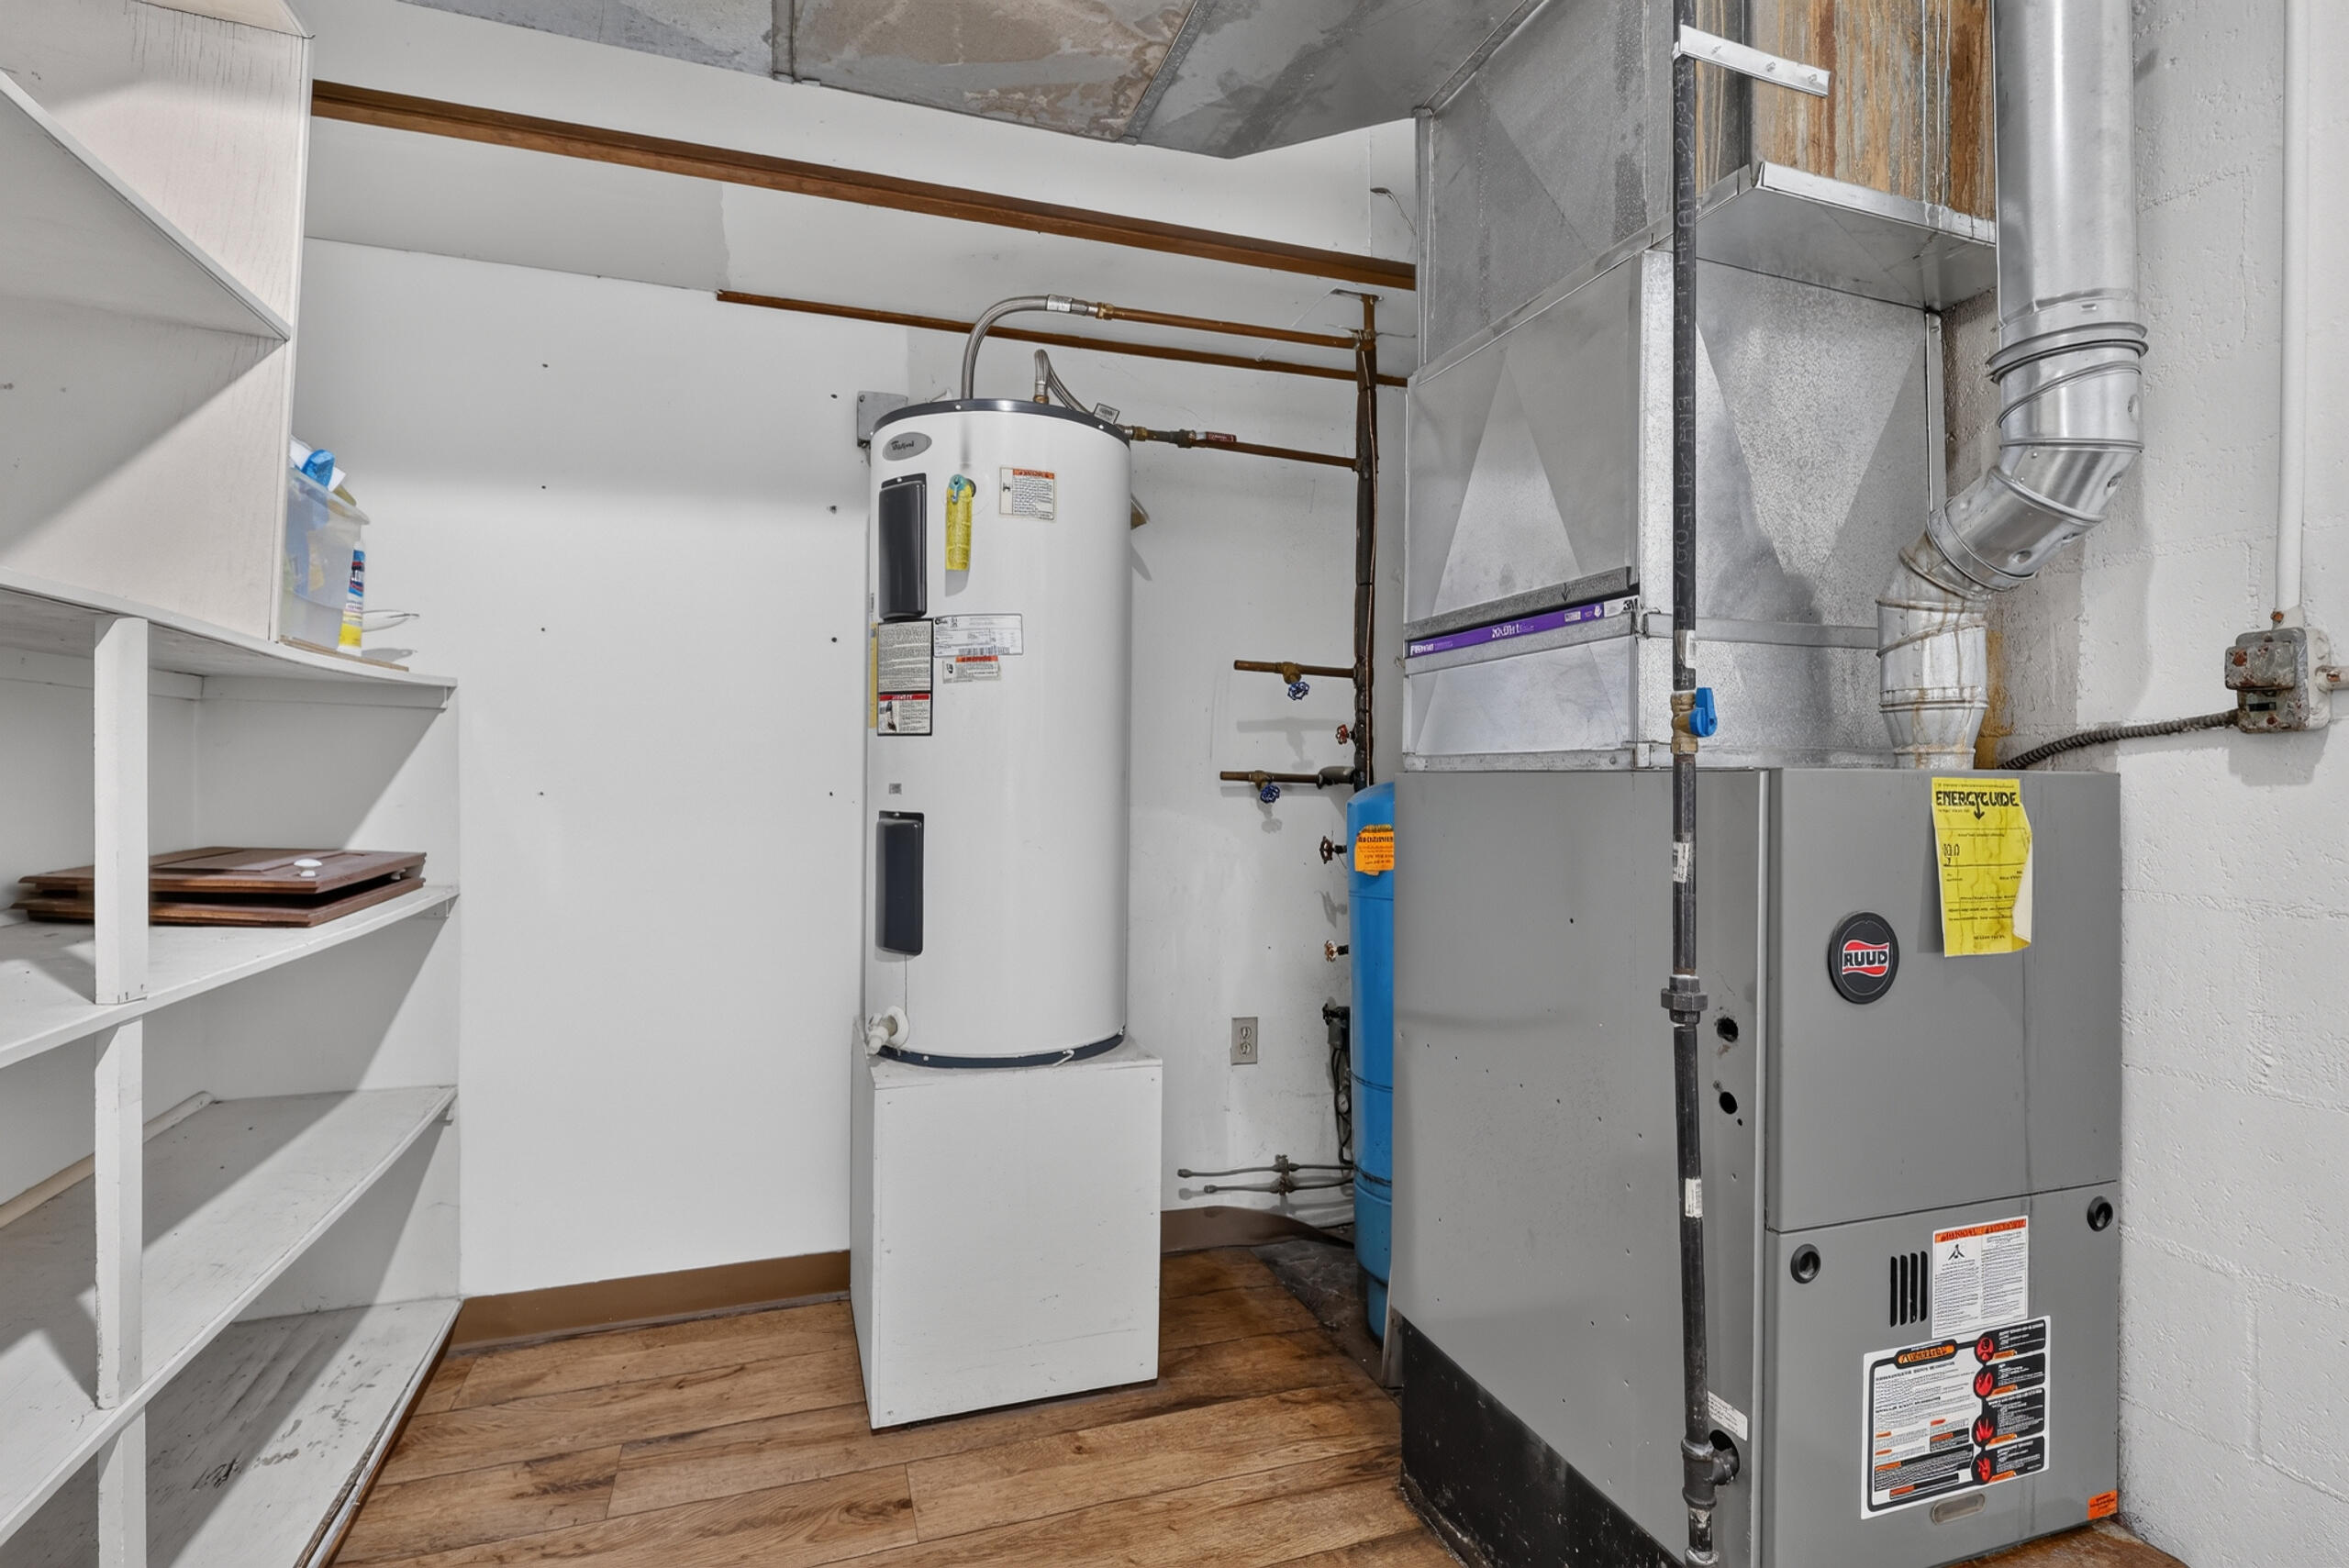
- Heating : Forced Air, Propane
- Construction Materials: Concrete, Vinyl Siding
- Roof: Other, Concrete, Metal
- Road Surface Type: Paved
- Interior Features: Ceiling Fan(s), Master Downstairs
- Fireplace Features: Living Room, Dining Room, Electric
- Fireplace on Property:
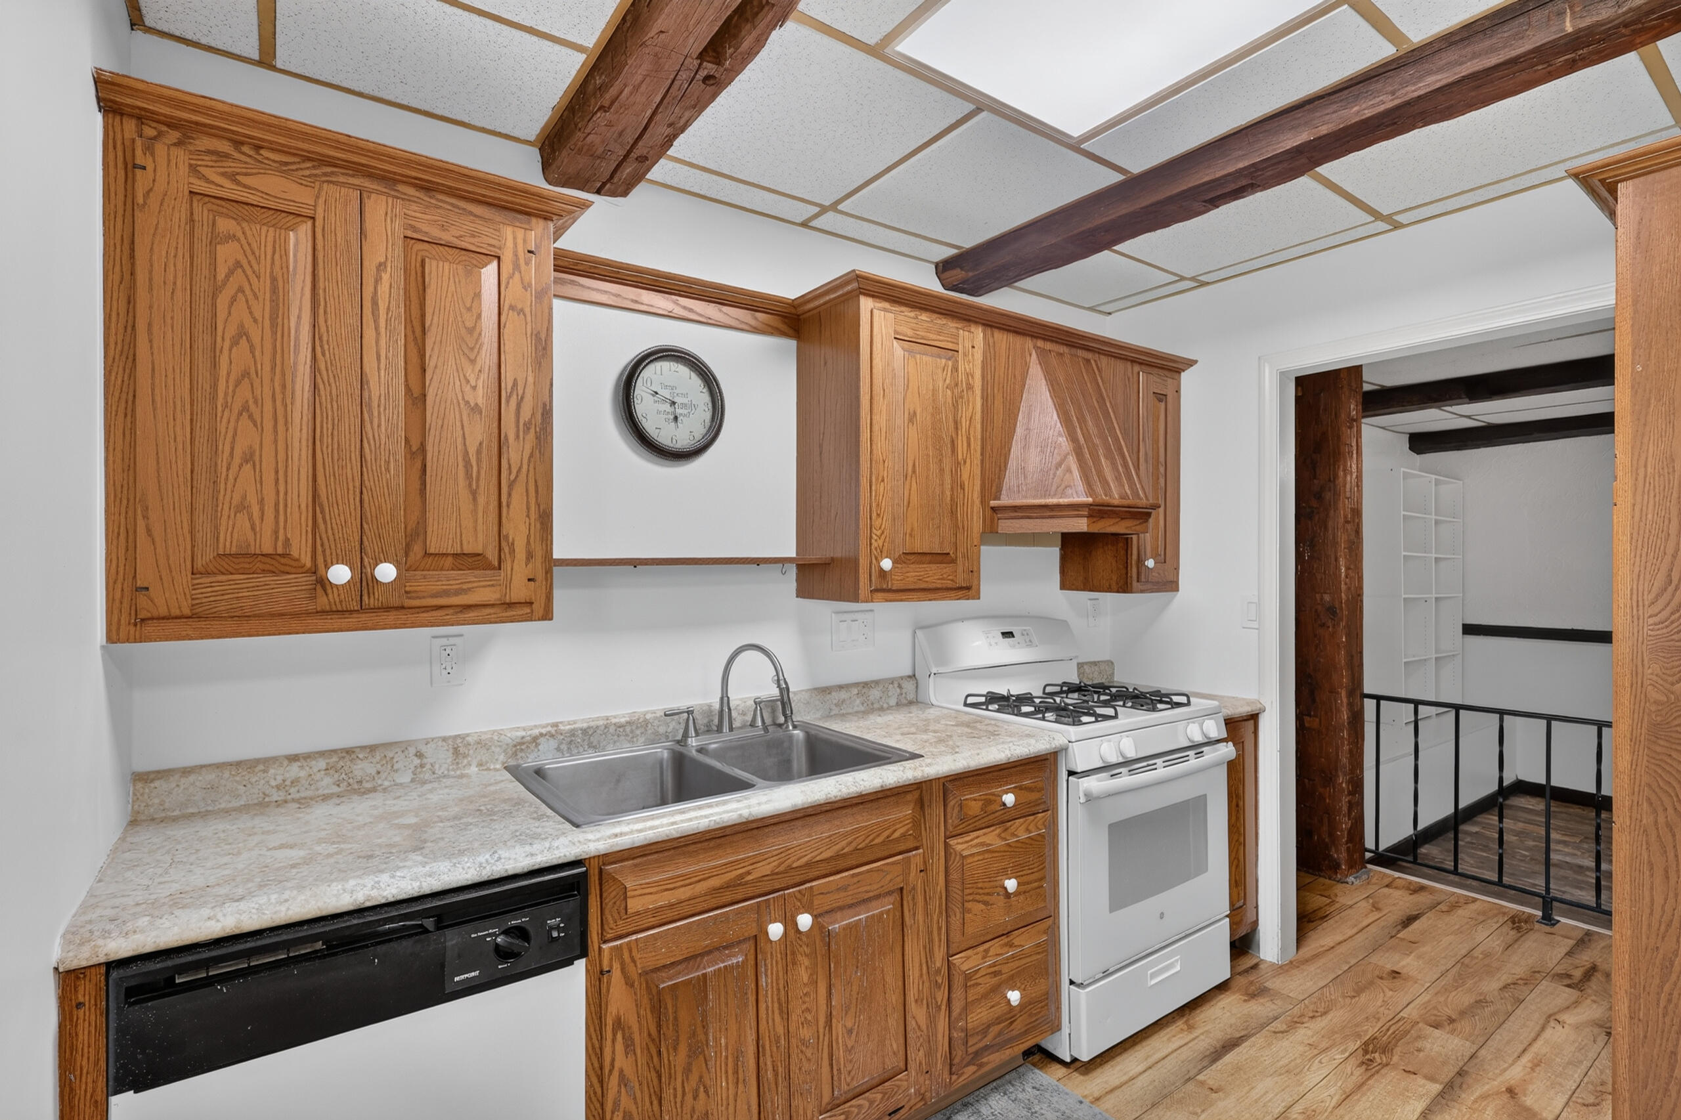
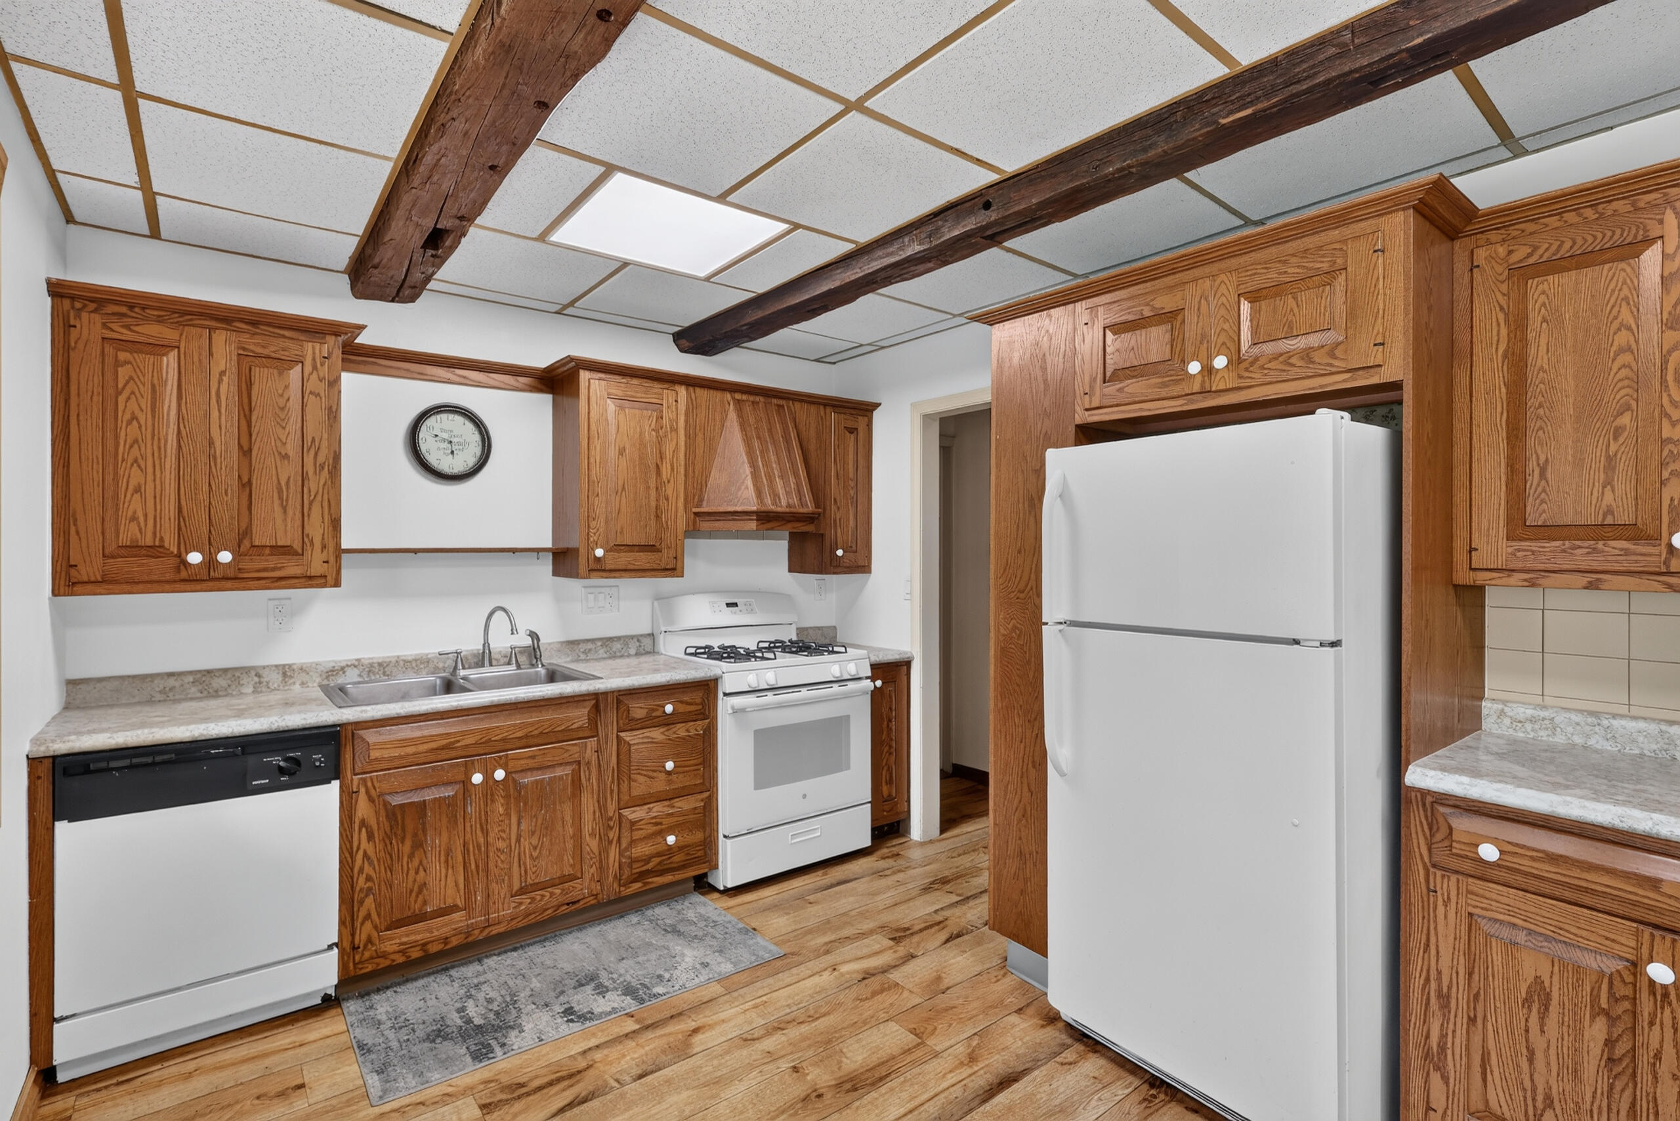
- Appliances : Dishwasher, Dryer, Range, Refrigerator, Washer, Gas Water Heater
- Windows Features: Insulated Windows
- Flooring : Laminate, Wood
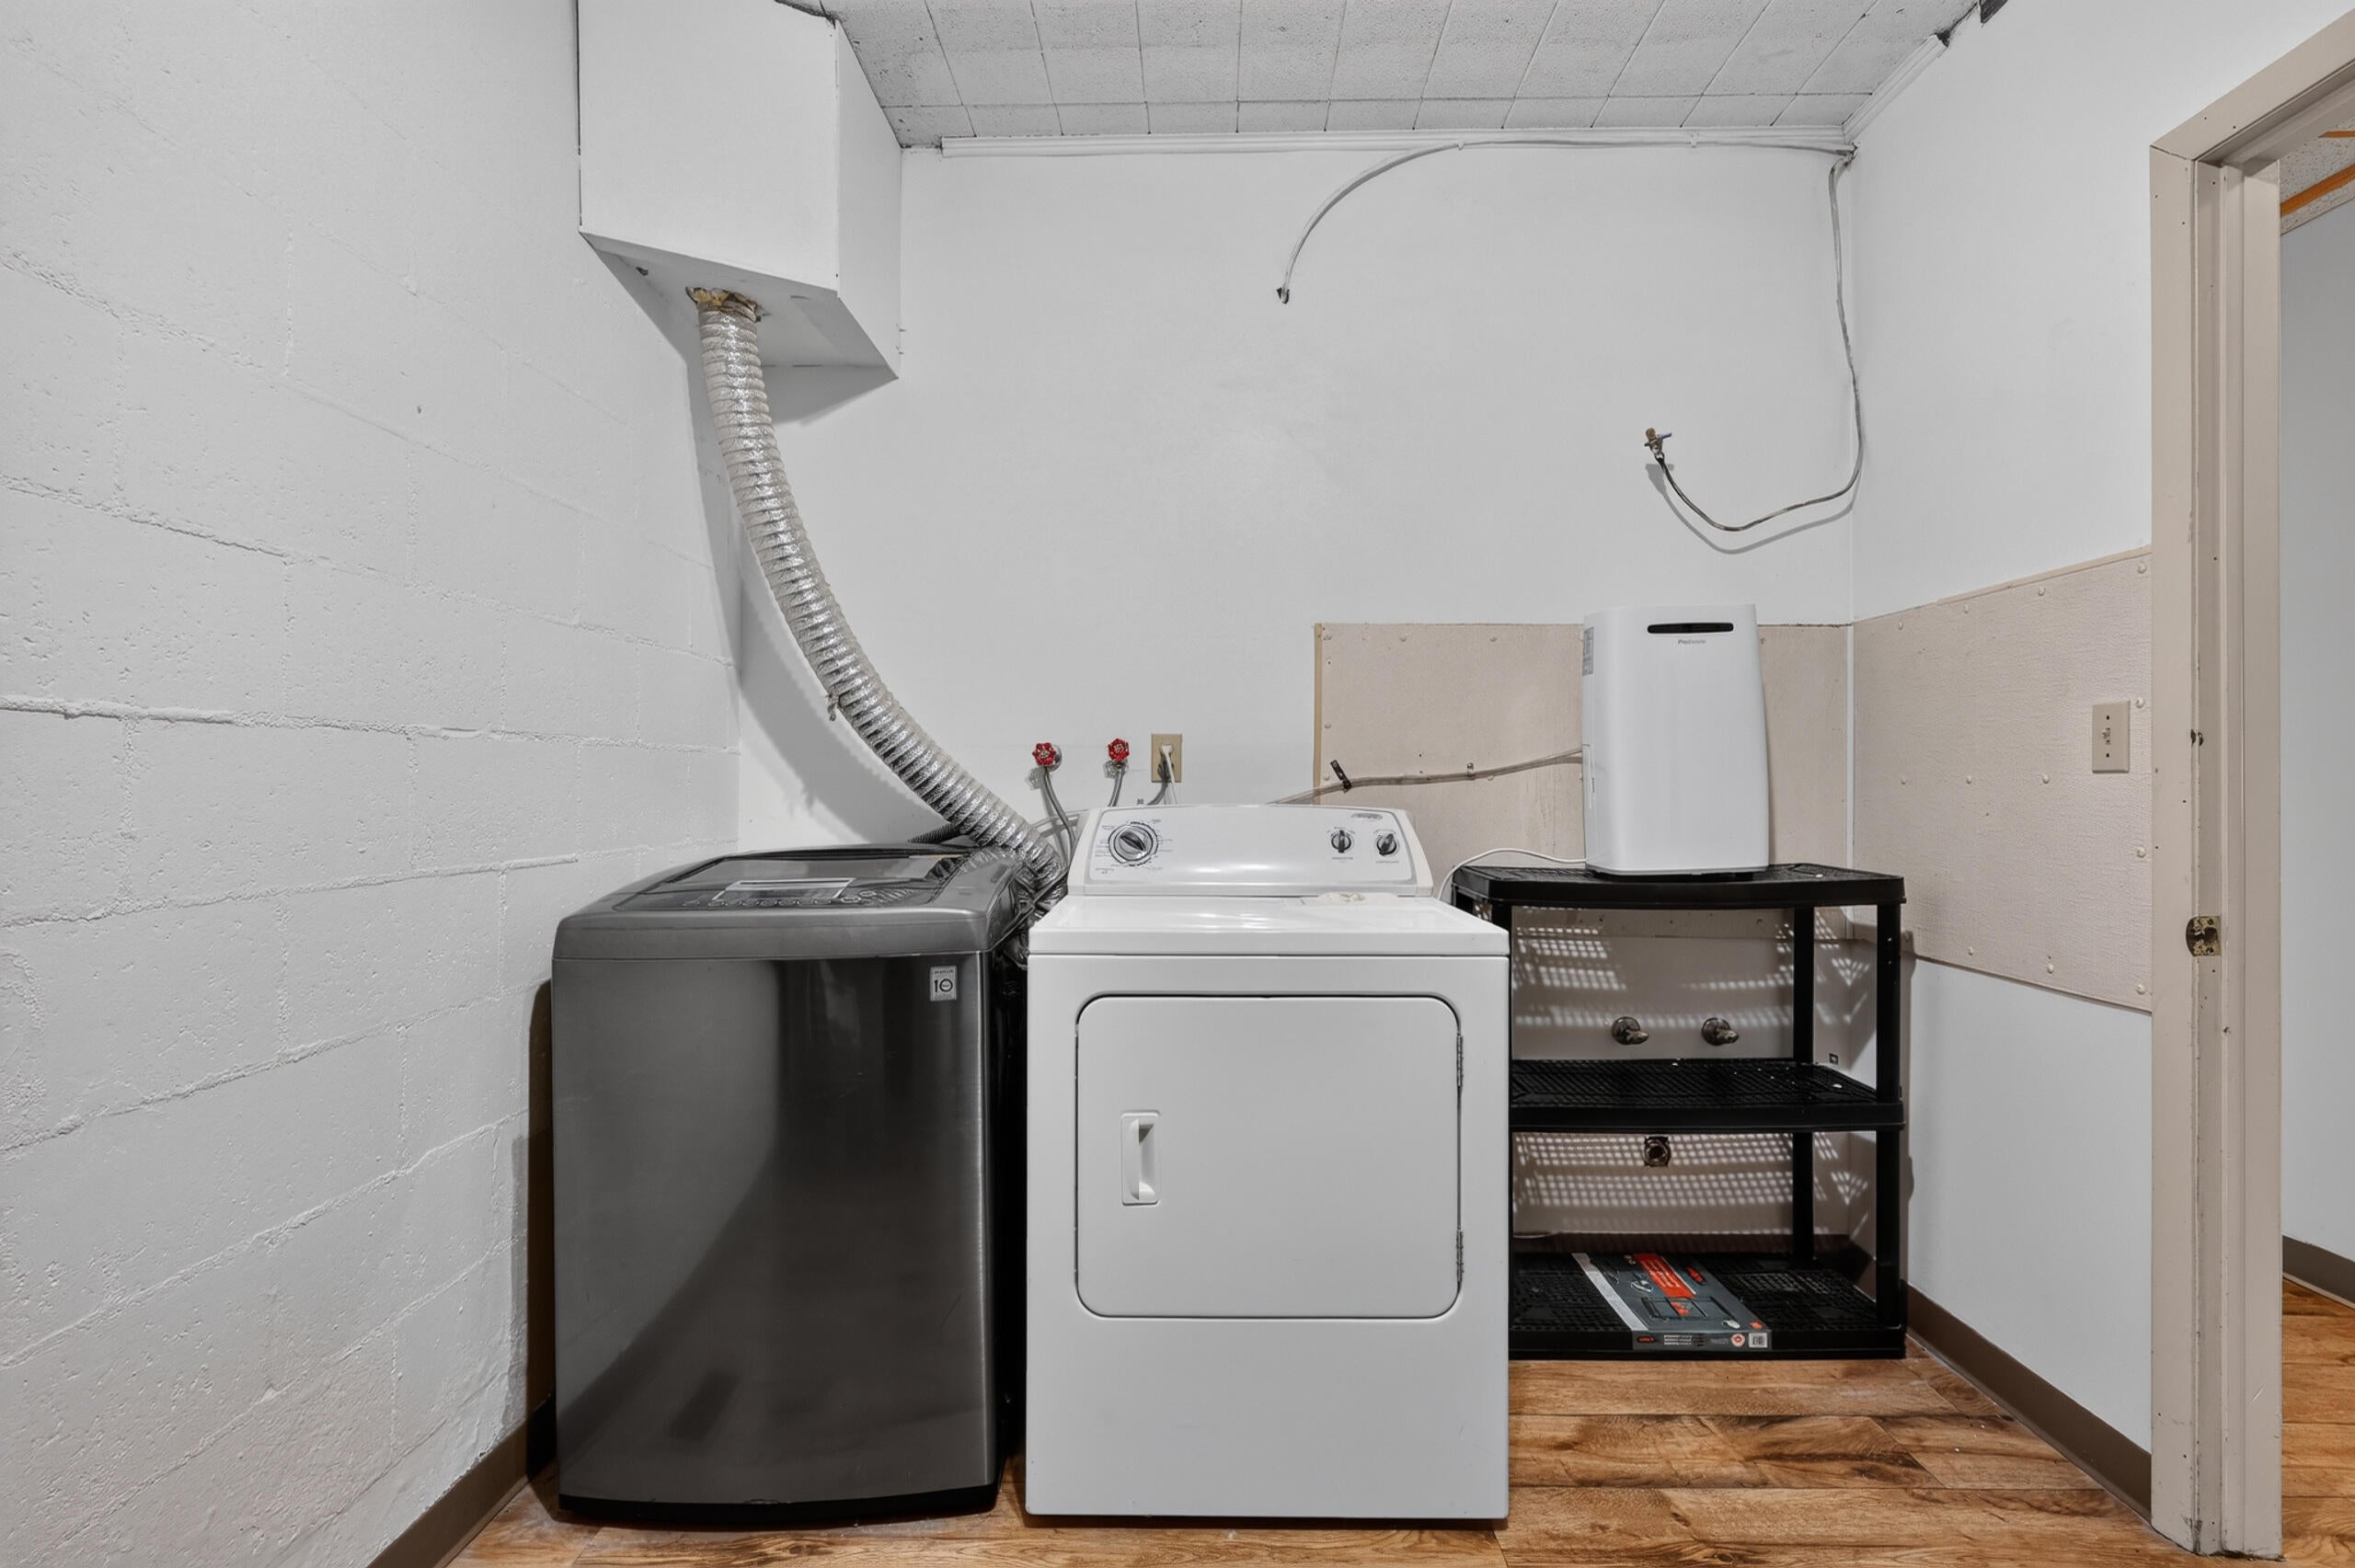
- Laundry Features : Laundry Room, Main Level, Washer Hookup
PROPERTY DETAILS
ID: 26056444
Status: Active
Price: $339,900
Acres: 3.30 Acres
Price Per Acre: $103,000
Type: Single Family / Detached
Address: 1166 N Long Road
City, State: Pierson, Michigan
County: Montcalm
Zip Code: 49339
Lat/Long: 43.311299, -85.511304





These properties have been added to favorites!
These properties have been removed from favorites!