
Courtesy of Edison Brokers & Co LLC, Michael VanderWoude
8802 Lapham Drive NE, Rockford, Michigan, 49341
2,535 Sqft
0.69 Acres
4 bd
3 ba
#26045073
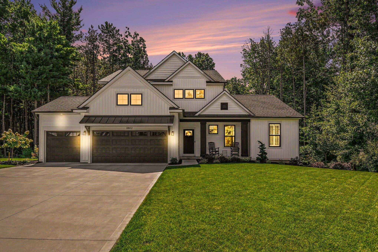
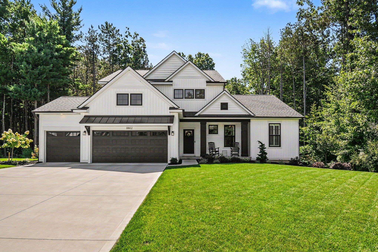
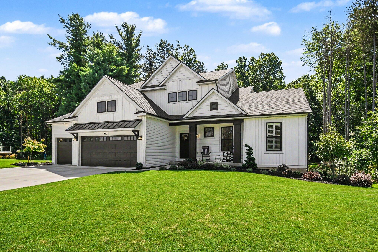
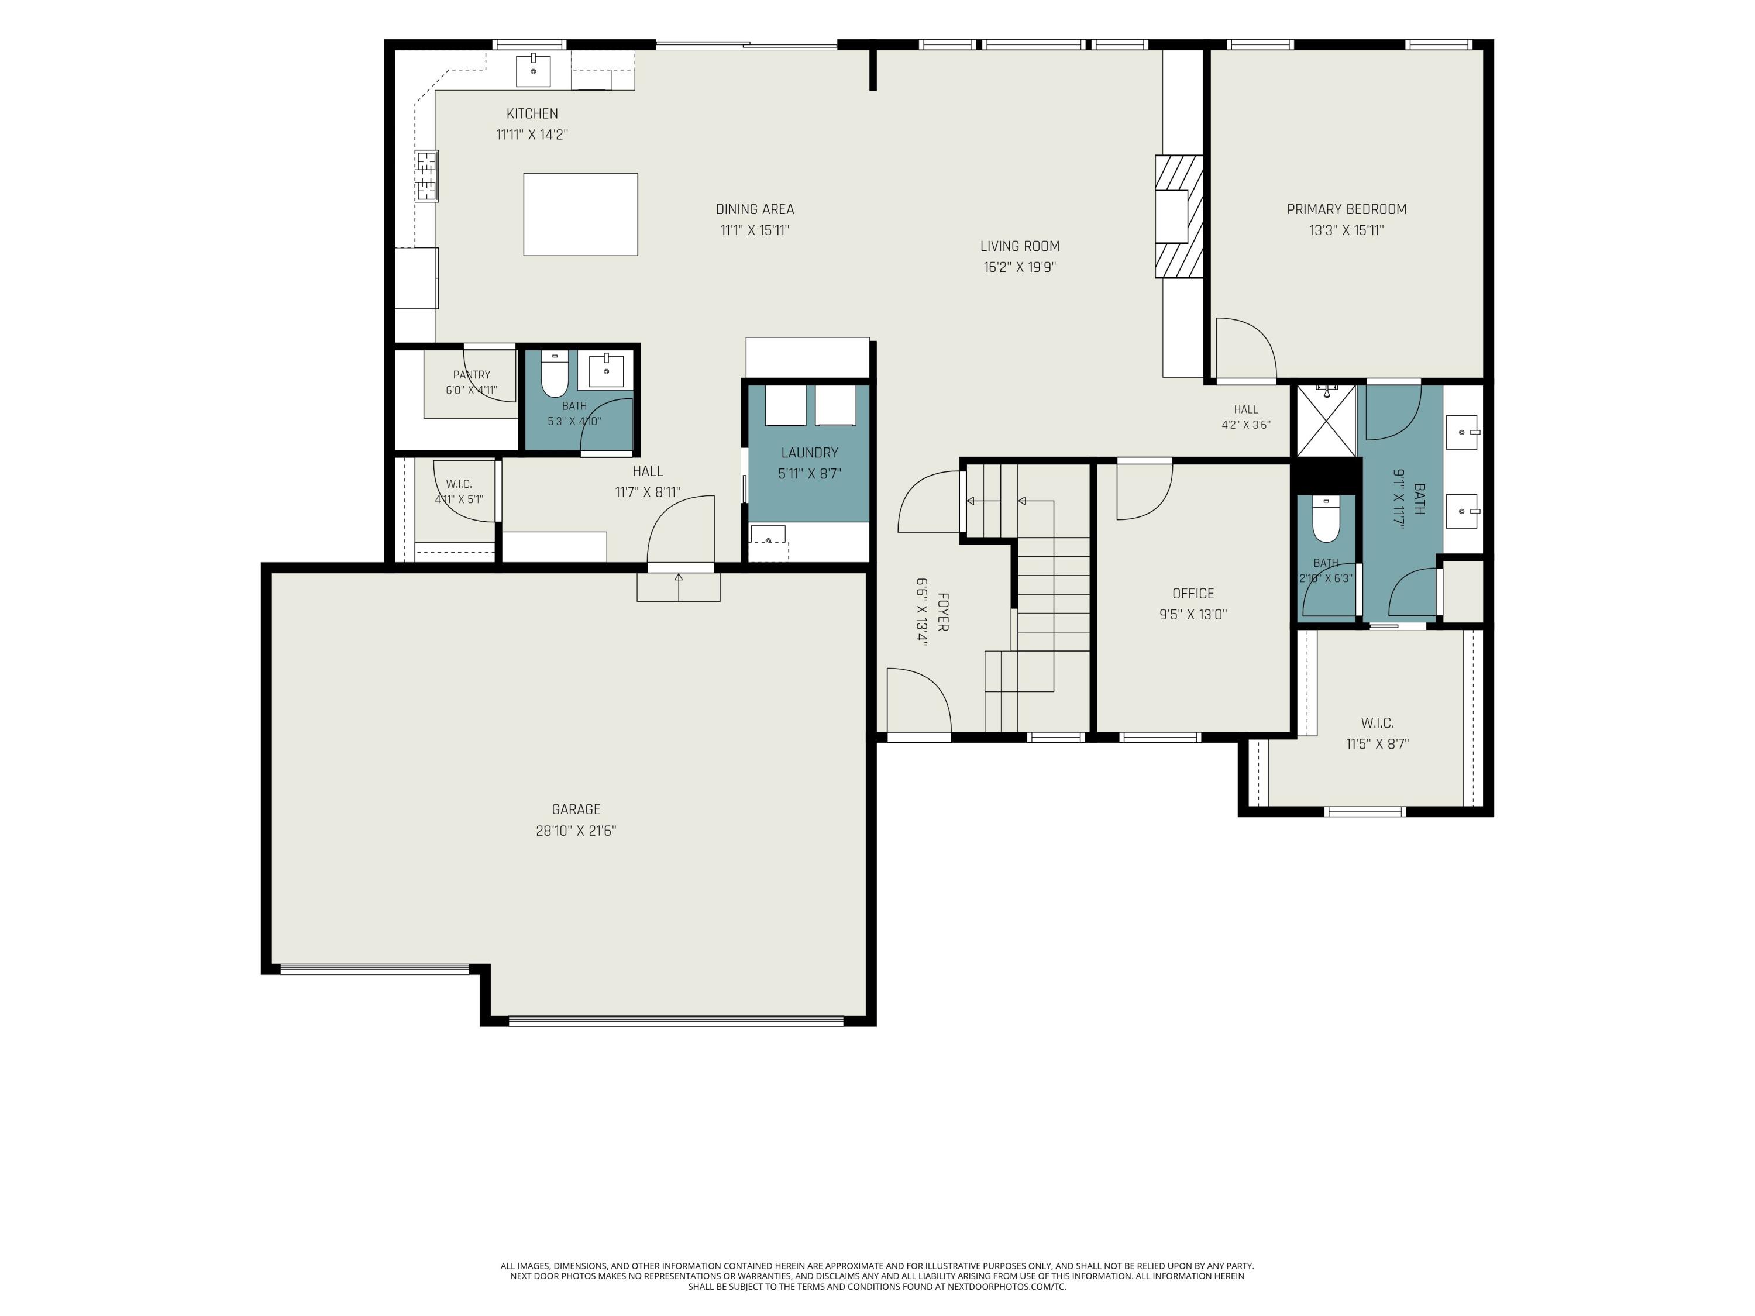
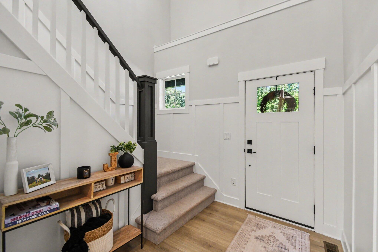
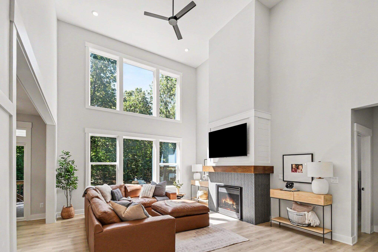
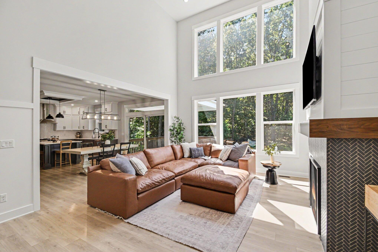
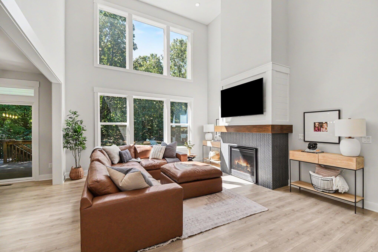
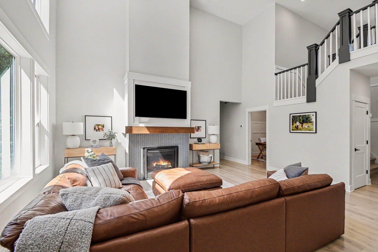
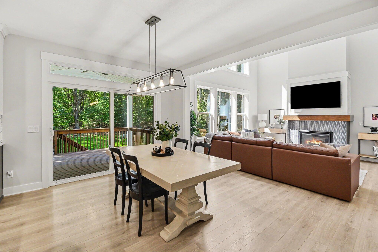
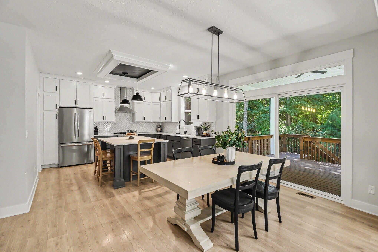
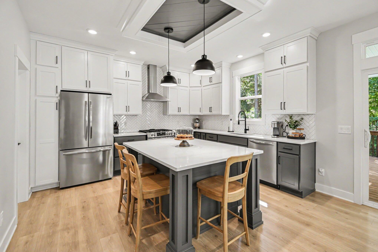
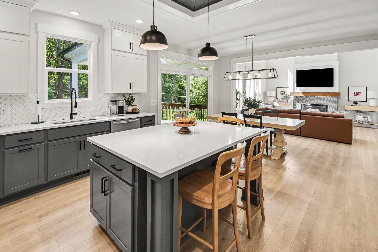
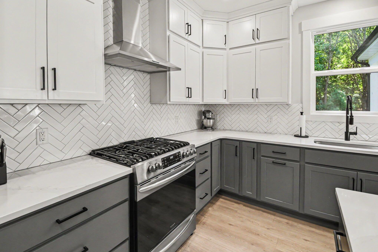
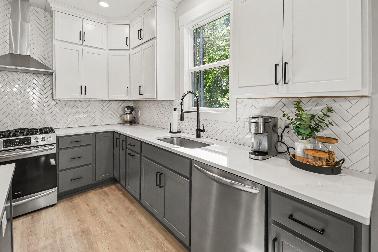
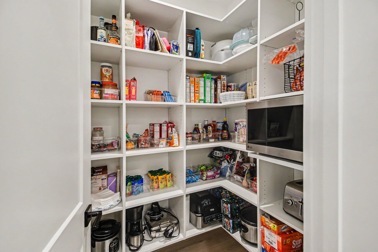
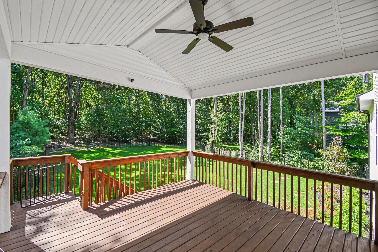
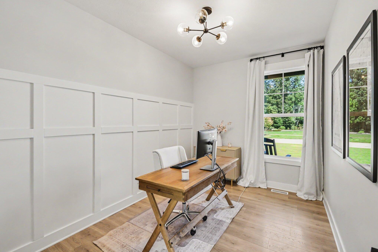
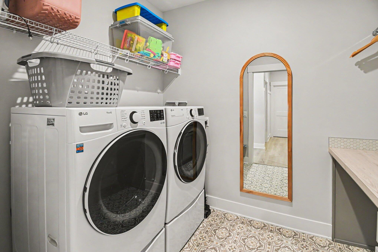
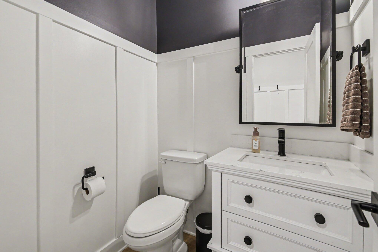
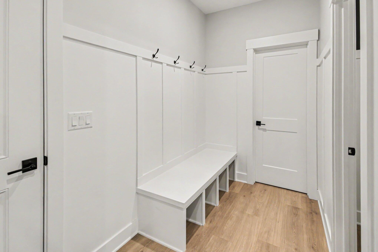
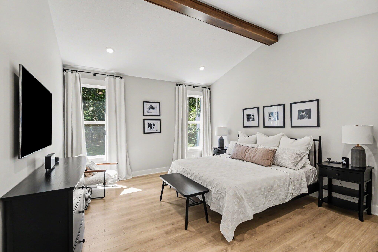
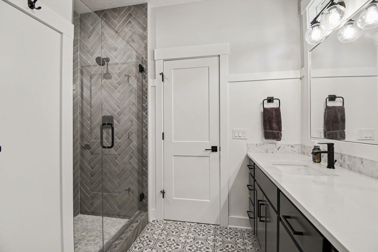
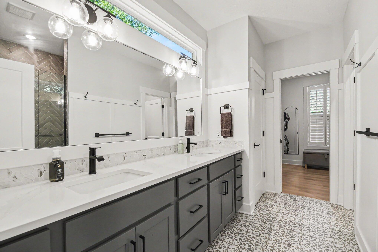
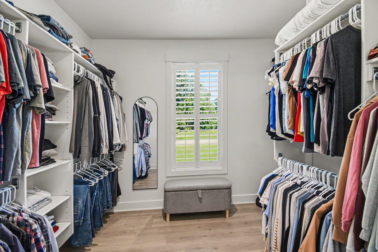
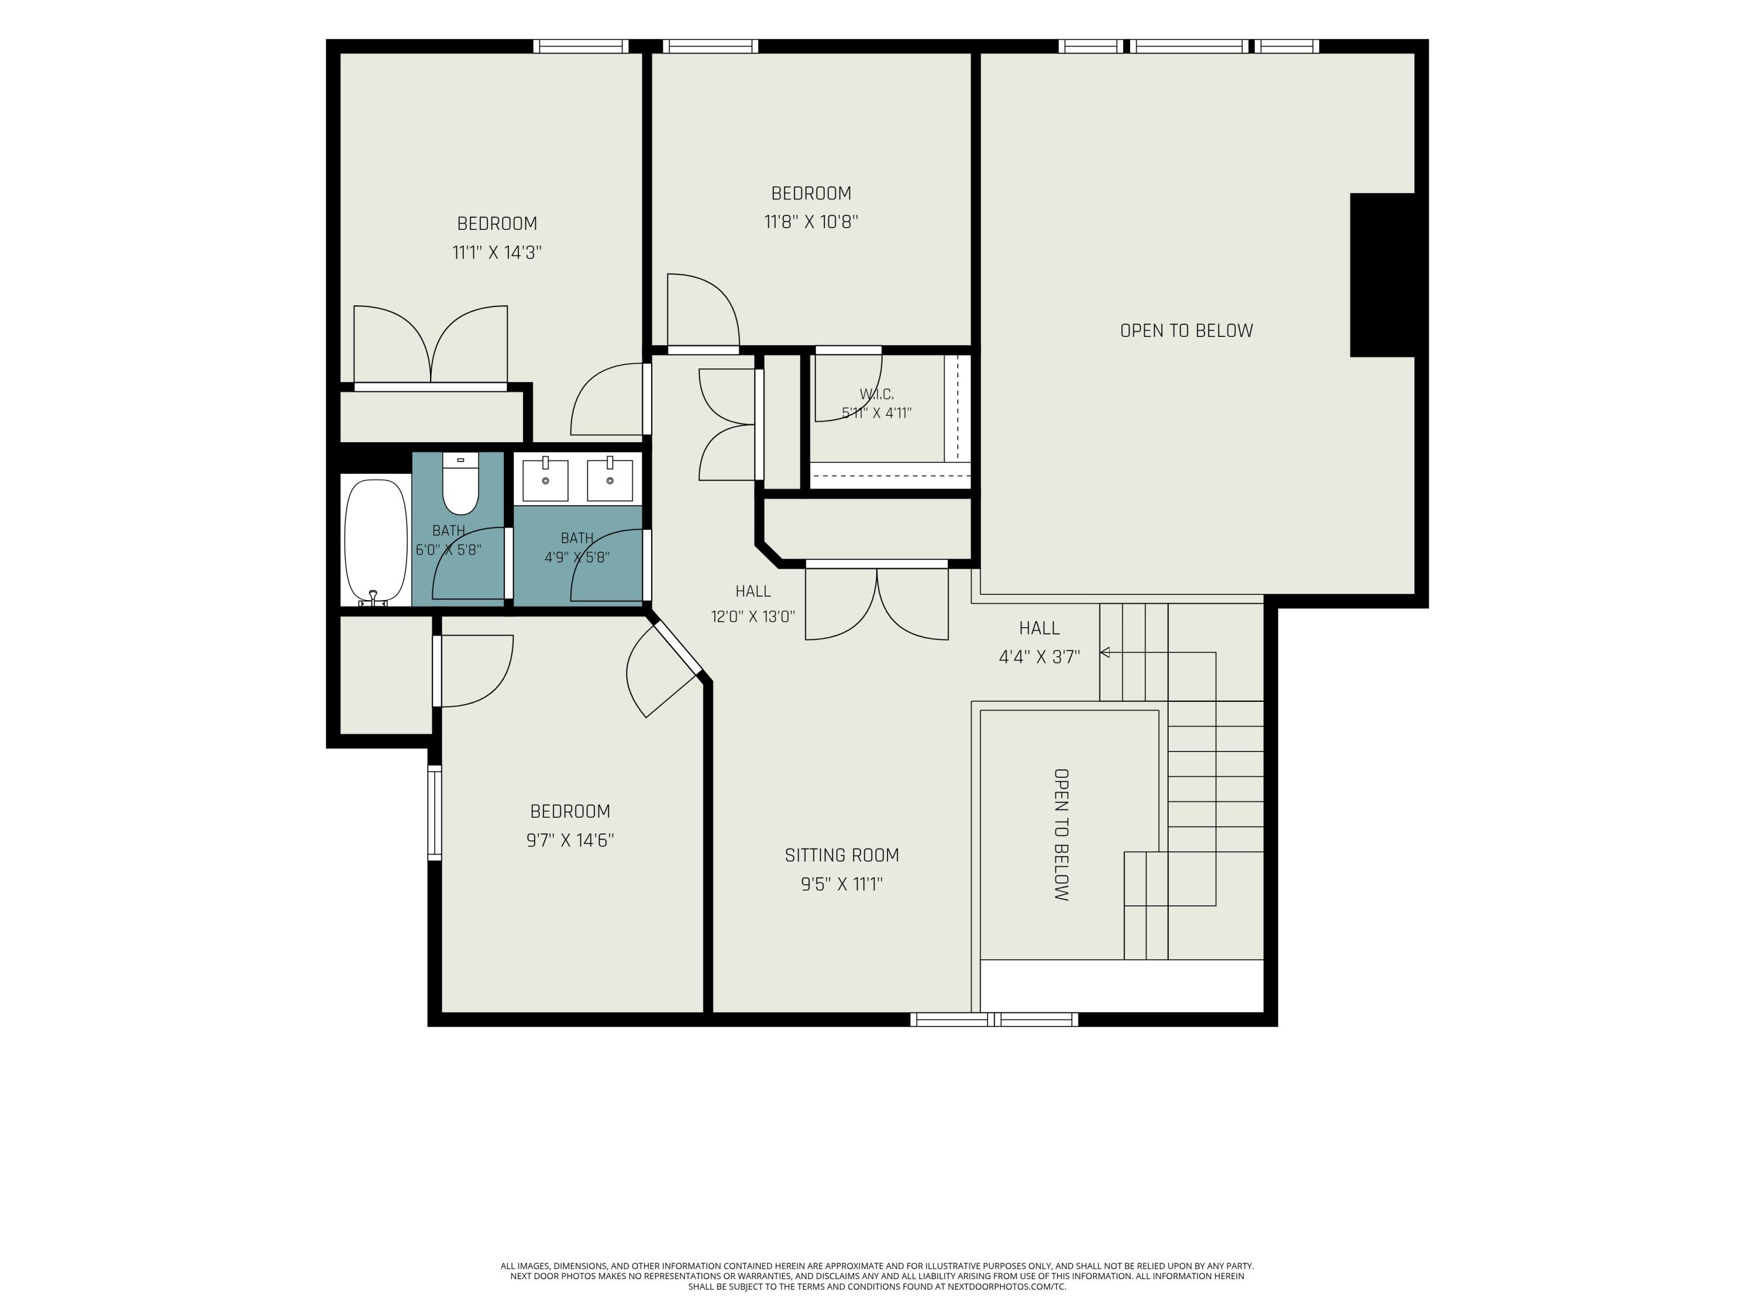
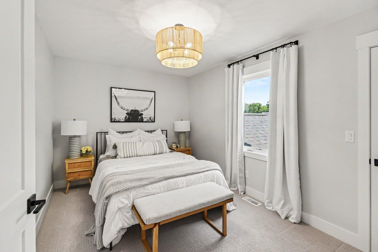
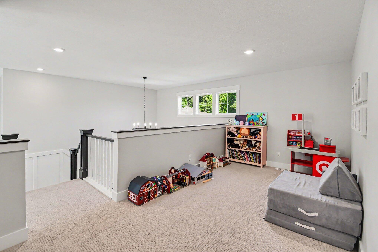
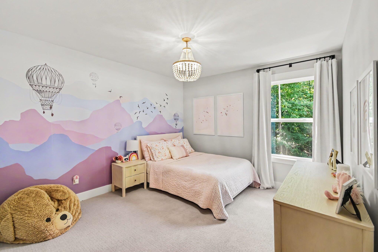
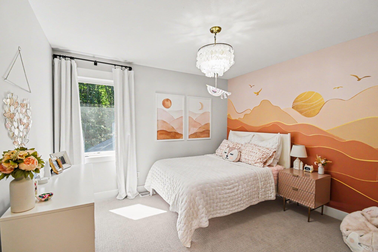
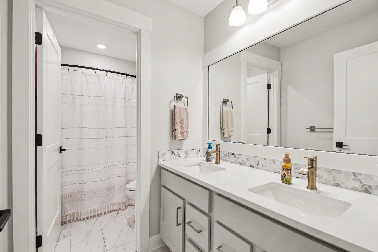
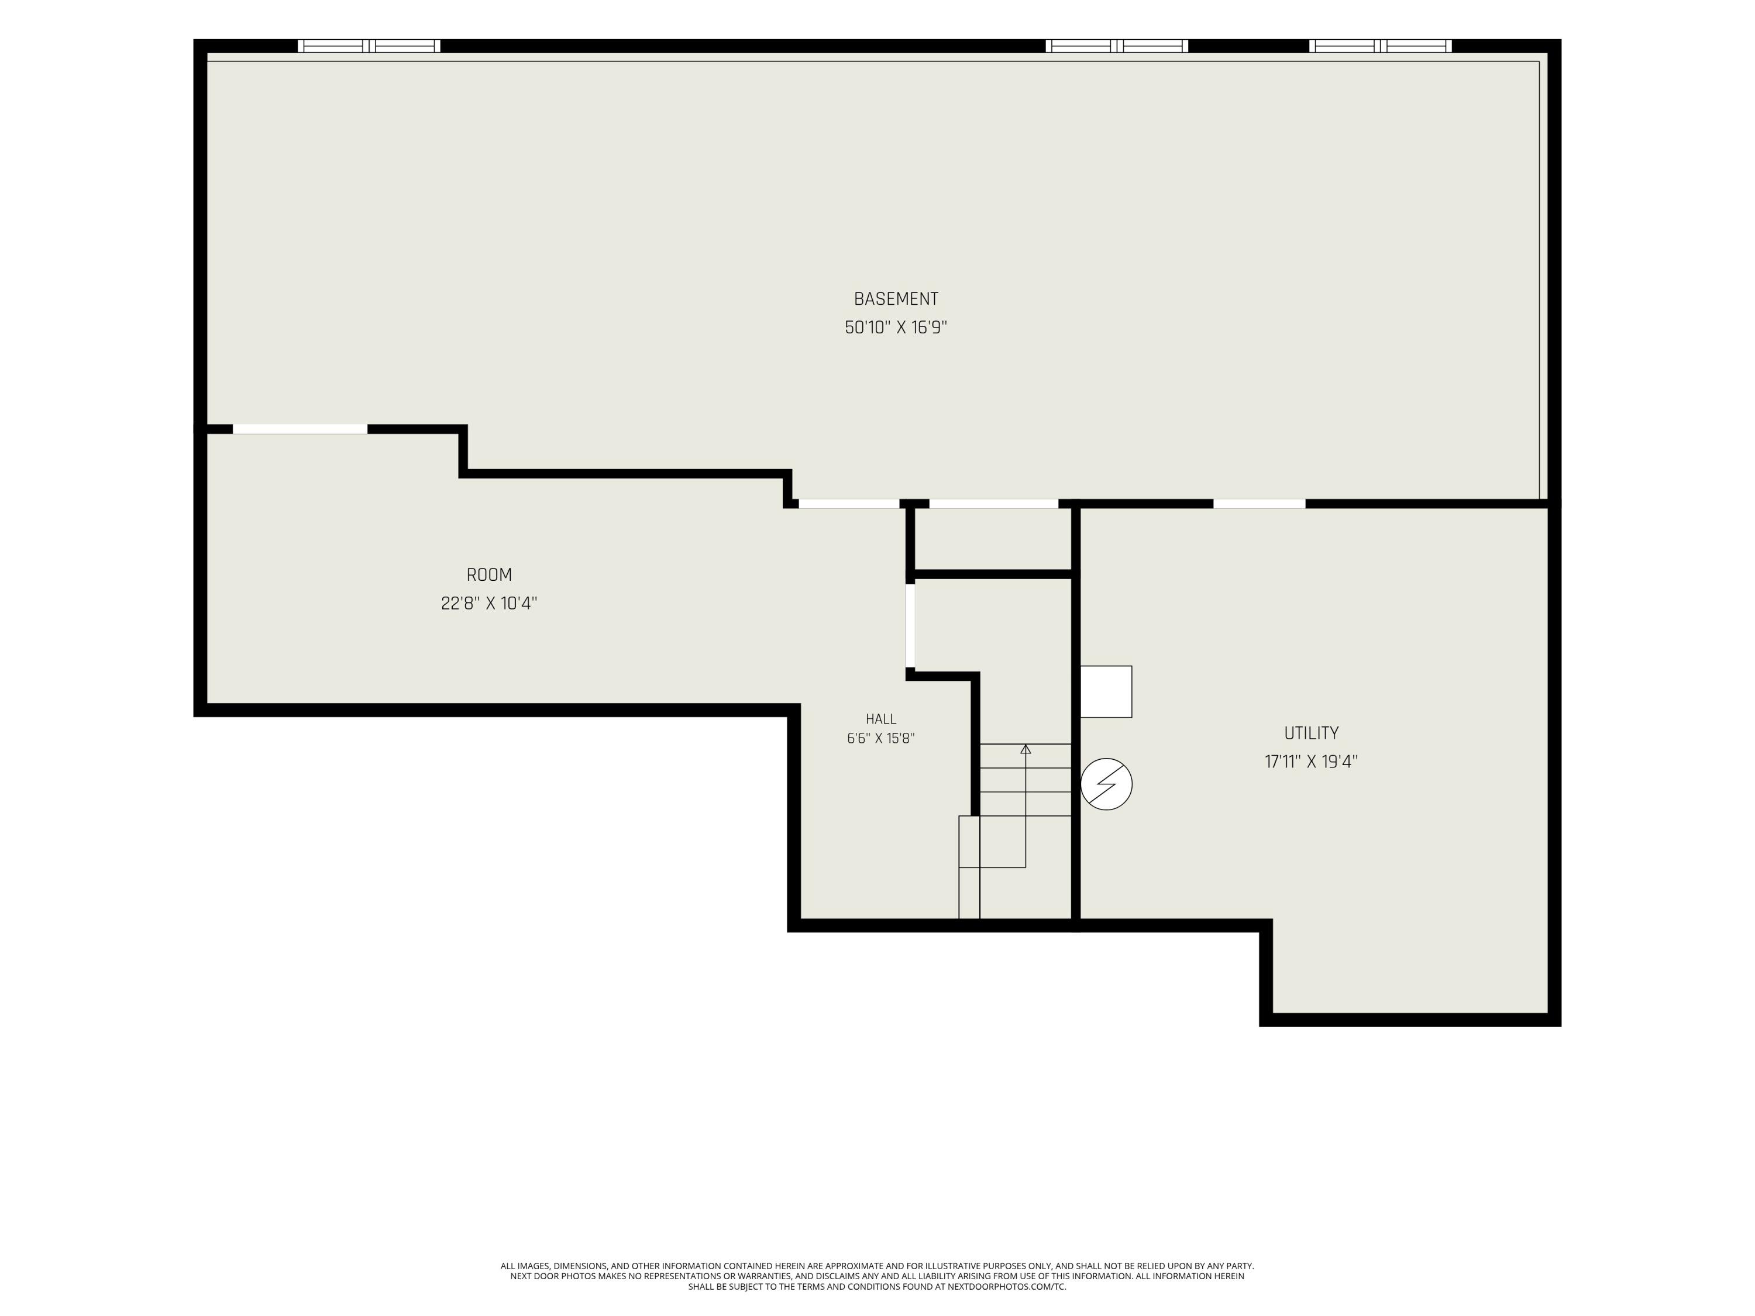
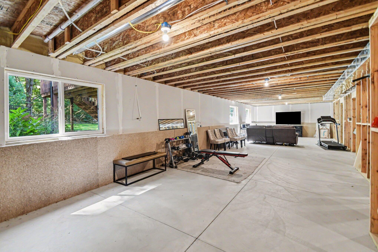
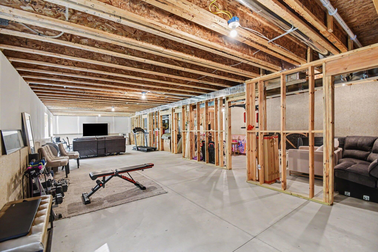
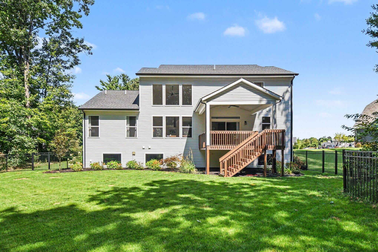
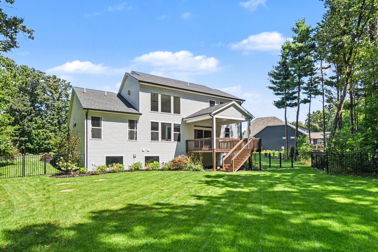
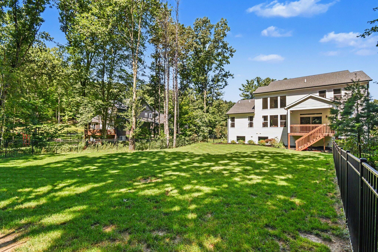
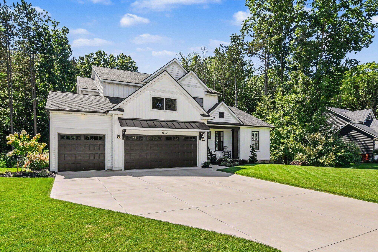
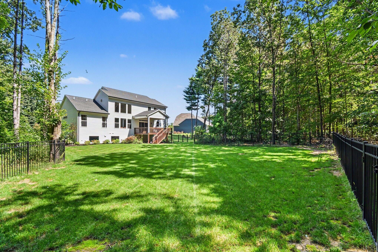
Turn-key 4-bedroom, 2.5-bath home in Rockford Public Schools with a private, wooded, fully fenced backyard. The light-filled living room features dramatic two-story windows, vaulted ceilings and a gas fireplace, while the 14' x 14' covered deck is ideal for relaxing or entertaining. The elite kitchen offers ceiling-height cabinetry, quartz countertops, Frigidaire Gallery appliances and a large walk-in pantry. Main-floor primary suite includes vaulted ceilings, dual vanity, custom tile shower and oversized walk-in closet. Also enjoy a dedicated office, main-floor laundry, flexible upstairs loft, three additional bedrooms, irrigation, landscaping and an expansive unfinished basement ready for future living space. Just 2 miles from state-of-the-art Edgerton Trails Elementary. Turn-Key Home with Private Wooded Backyard in Rockford Public Schools Welcome to this beautifully designed 4-bedroom, 2.5-bath home offering thoughtful details, stylish finishes, and flexible living spaces throughout. From the moment you step inside, the two-story entry with custom wainscoting and white oak luxury vinyl plank flooring sets the tone for a home that is both elevated and inviting. The open living room is filled with natural light from dramatic two-story windows overlooking a private, wooded, and fully fenced backyard. Vaulted ceilings and a gas fireplace create a warm, impressive focal point, while the oversized covered 14' x 14' deck provides the perfect place to relax, entertain, and enjoy the peaceful outdoor setting. The elite kitchen is designed for everyday living and effortless entertaining, featuring ceiling-height cabinetry, a large quartz countertop, Frigidaire Gallery appliances, and an expansive walk-in pantry with melamine shelving. Convenient main-floor amenities include a laundry room with utility sink, a half bath, a walk-in storage closet, and a dedicated office space—ideal for work, study, or quiet productivity at home. The main-floor primary suite offers a private retreat with vaulted ceilings, a dual vanity, custom tile shower, and a massive walk-in closet with abundant storage. Upstairs, a spacious loft with ample closet space offers flexibility as a secondary entertainment area, playroom, homework zone, or additional workspace. Three additional bedrooms complete the upper level, including two with walk-in closets, along with a full bathroom featuring double sinks. The expansive basement is ready to be finished to suit your needs, with potential for an additional living area, fifth bedroom, full bathroom, and a large storage room. Outside, the home is fully landscaped and includes underground irrigation plus garden bed sprinklers, making the property as low-maintenance as it is beautiful. Located just two miles from the newly built, state-of-the-art Edgerton Trails Elementary School, this home offers access to Rockford Public Schools' newest elementary school serving grades DK-5. Opened in 2024, Edgerton Trails features outdoor learning spaces, a small amphitheater, and access to the district's nature center. With refined finishes, flexible spaces, a private wooded backyard, and a truly turn-key feel, this home is ready to welcome its next owner. 43 North is a great neighborhood for everyday living, play, and community connection.
PROPERTY FEATURES
- Total Rooms: 13
- Water Source : Public
- Sewer : Septic Tank
- HOA : Yes
- Association Fee : 1000
- Association Fee Frequency : Annually
- Parking Features: Garage Door Opener, Garage Faces Front, Attached, Concrete
- Garage Spaces: 3
- Garage on Property:
- Attached Garage on Property:
- Fencing : Back Yard
- Patio And Porch Features : Covered, Deck
- Zoning Description : residential
- Cooling on Property:
- Cooling: Central Air
- Heating on Property:
- Heating : Natural Gas, Forced Air
- Construction Materials: Vinyl Siding
- Roof: Composition, Shingle
- Road Surface Type: Paved
- Interior Features: Eat-in Kitchen, Pantry, Master Downstairs, Kitchen Island
- Fireplace Features: Living Room
- Fireplace on Property:
- Basement Description : Daylight, Full, Bath/Stubbed
- Basement on Property:
- Appliances : Gas Water Heater
- Windows Features: Window Treatments
- Flooring : Carpet, Vinyl
- Laundry Features : Laundry Room, Main Level, Sink
PROPERTY DETAILS
ID: 26045073
Status: Active
Price: $779,000
Acres: 0.69 Acres
Price Per Acre: $1,128,986
Type: Single Family / Detached
Address: 8802 Lapham Drive NE
City, State: Rockford, Michigan
County: Kent
Zip Code: 49341
Lat/Long: 43.123969, -85.589546





These properties have been added to favorites!
These properties have been removed from favorites!