
Courtesy of Charles By Reinhart, Brittany Hines
10475 River Edge Road, Saline, Michigan, 48176
3,500 Sqft
0.38 Acres
5 bd
4 ba
#26053880
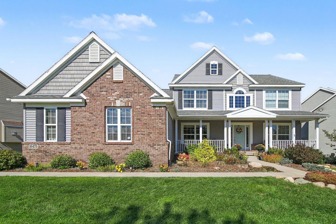
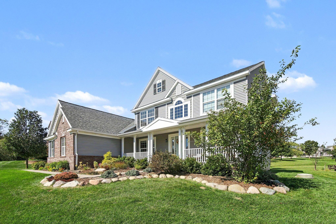
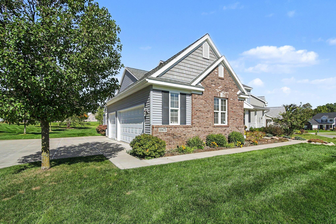
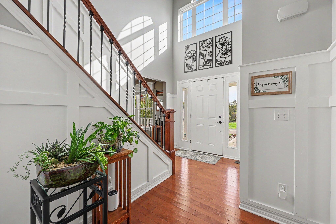
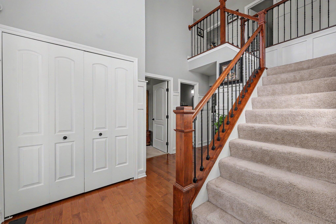
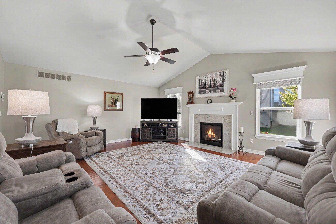
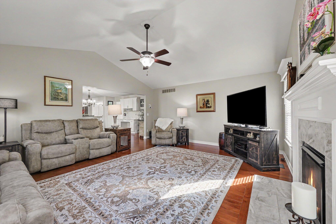
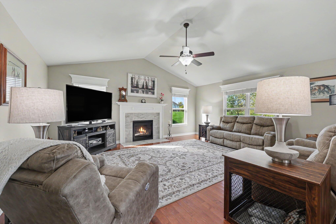
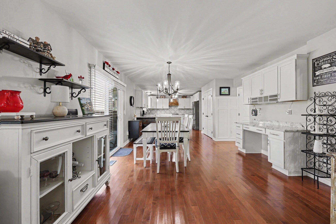
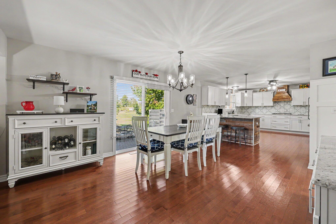
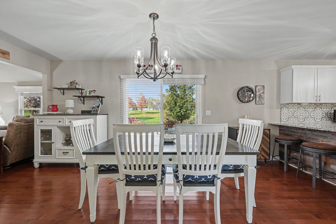
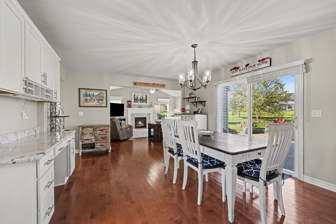
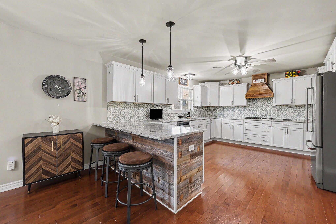
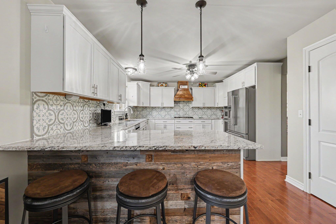
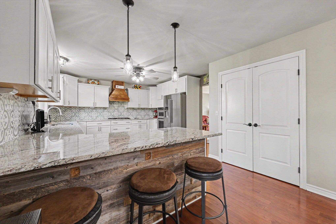
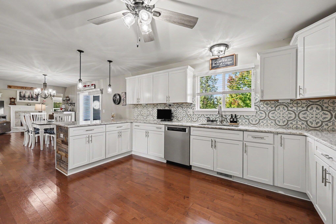
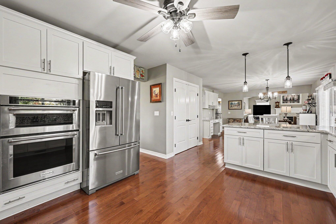
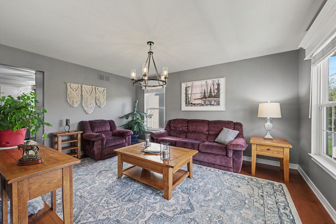
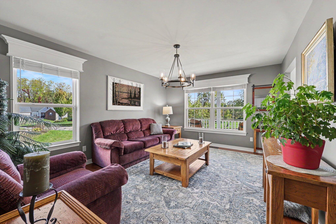
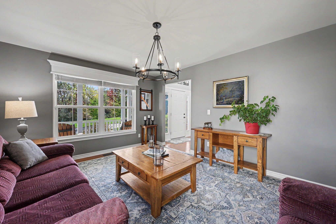
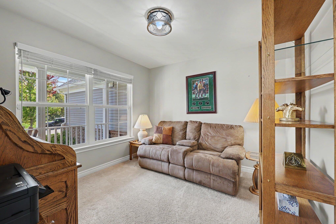
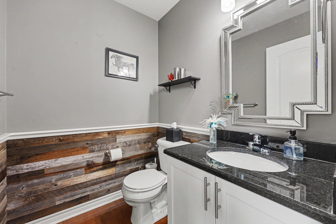
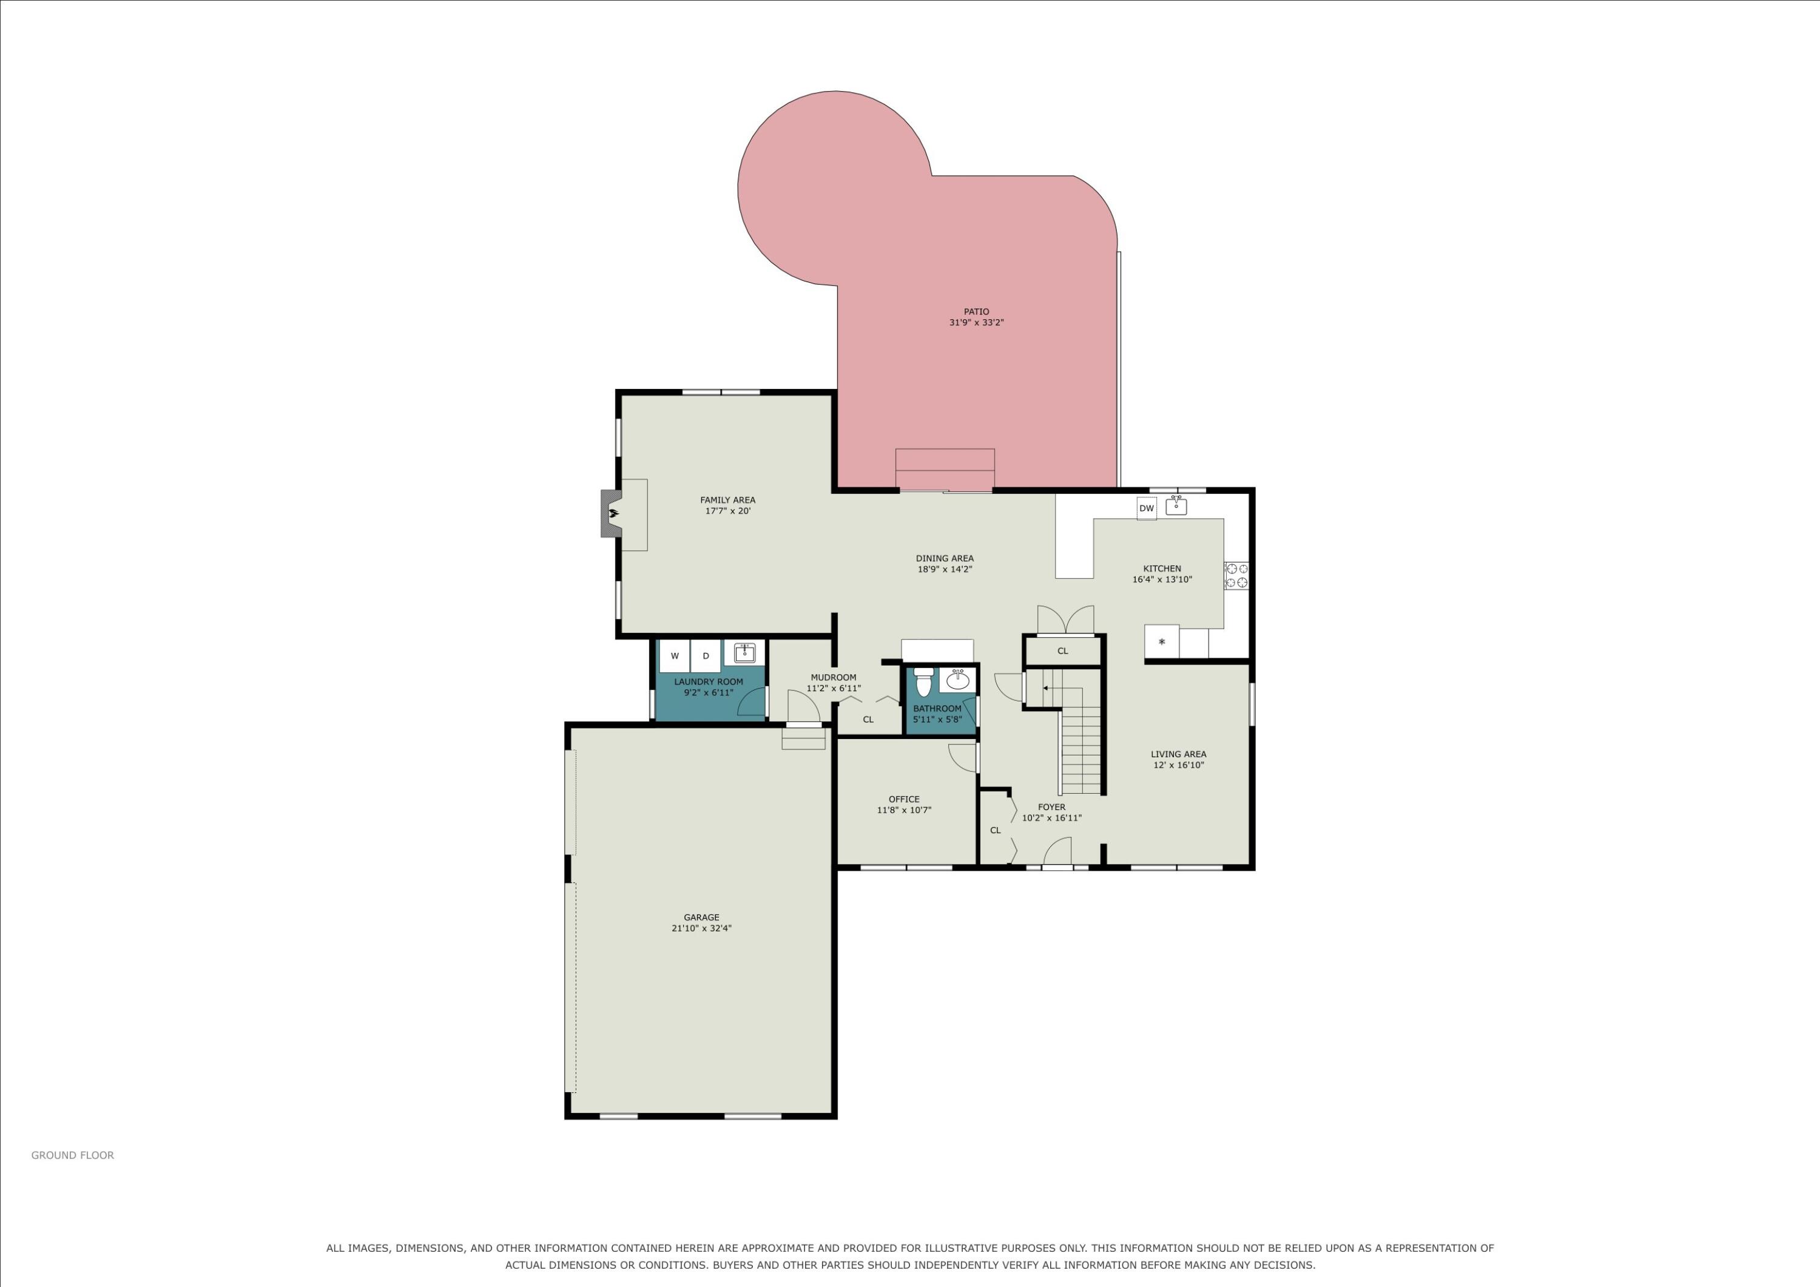
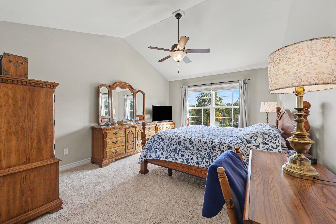
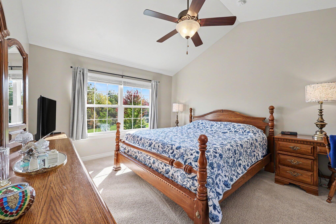
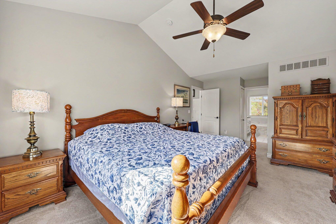
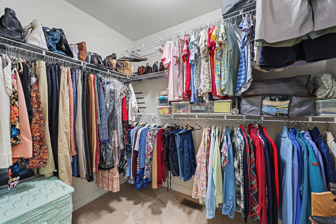
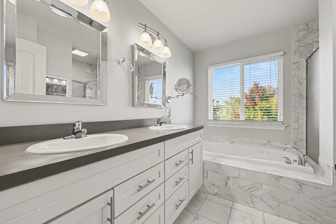
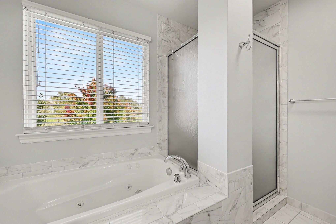
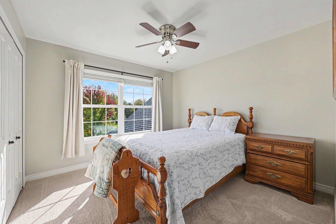
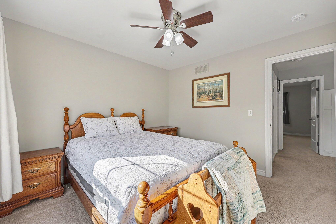
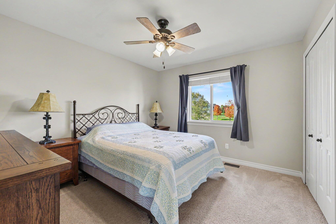
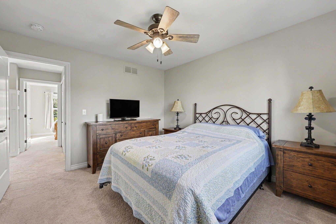
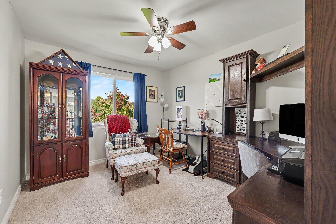
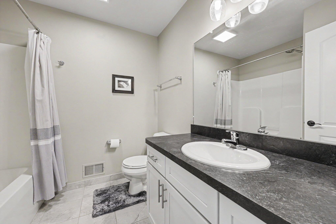
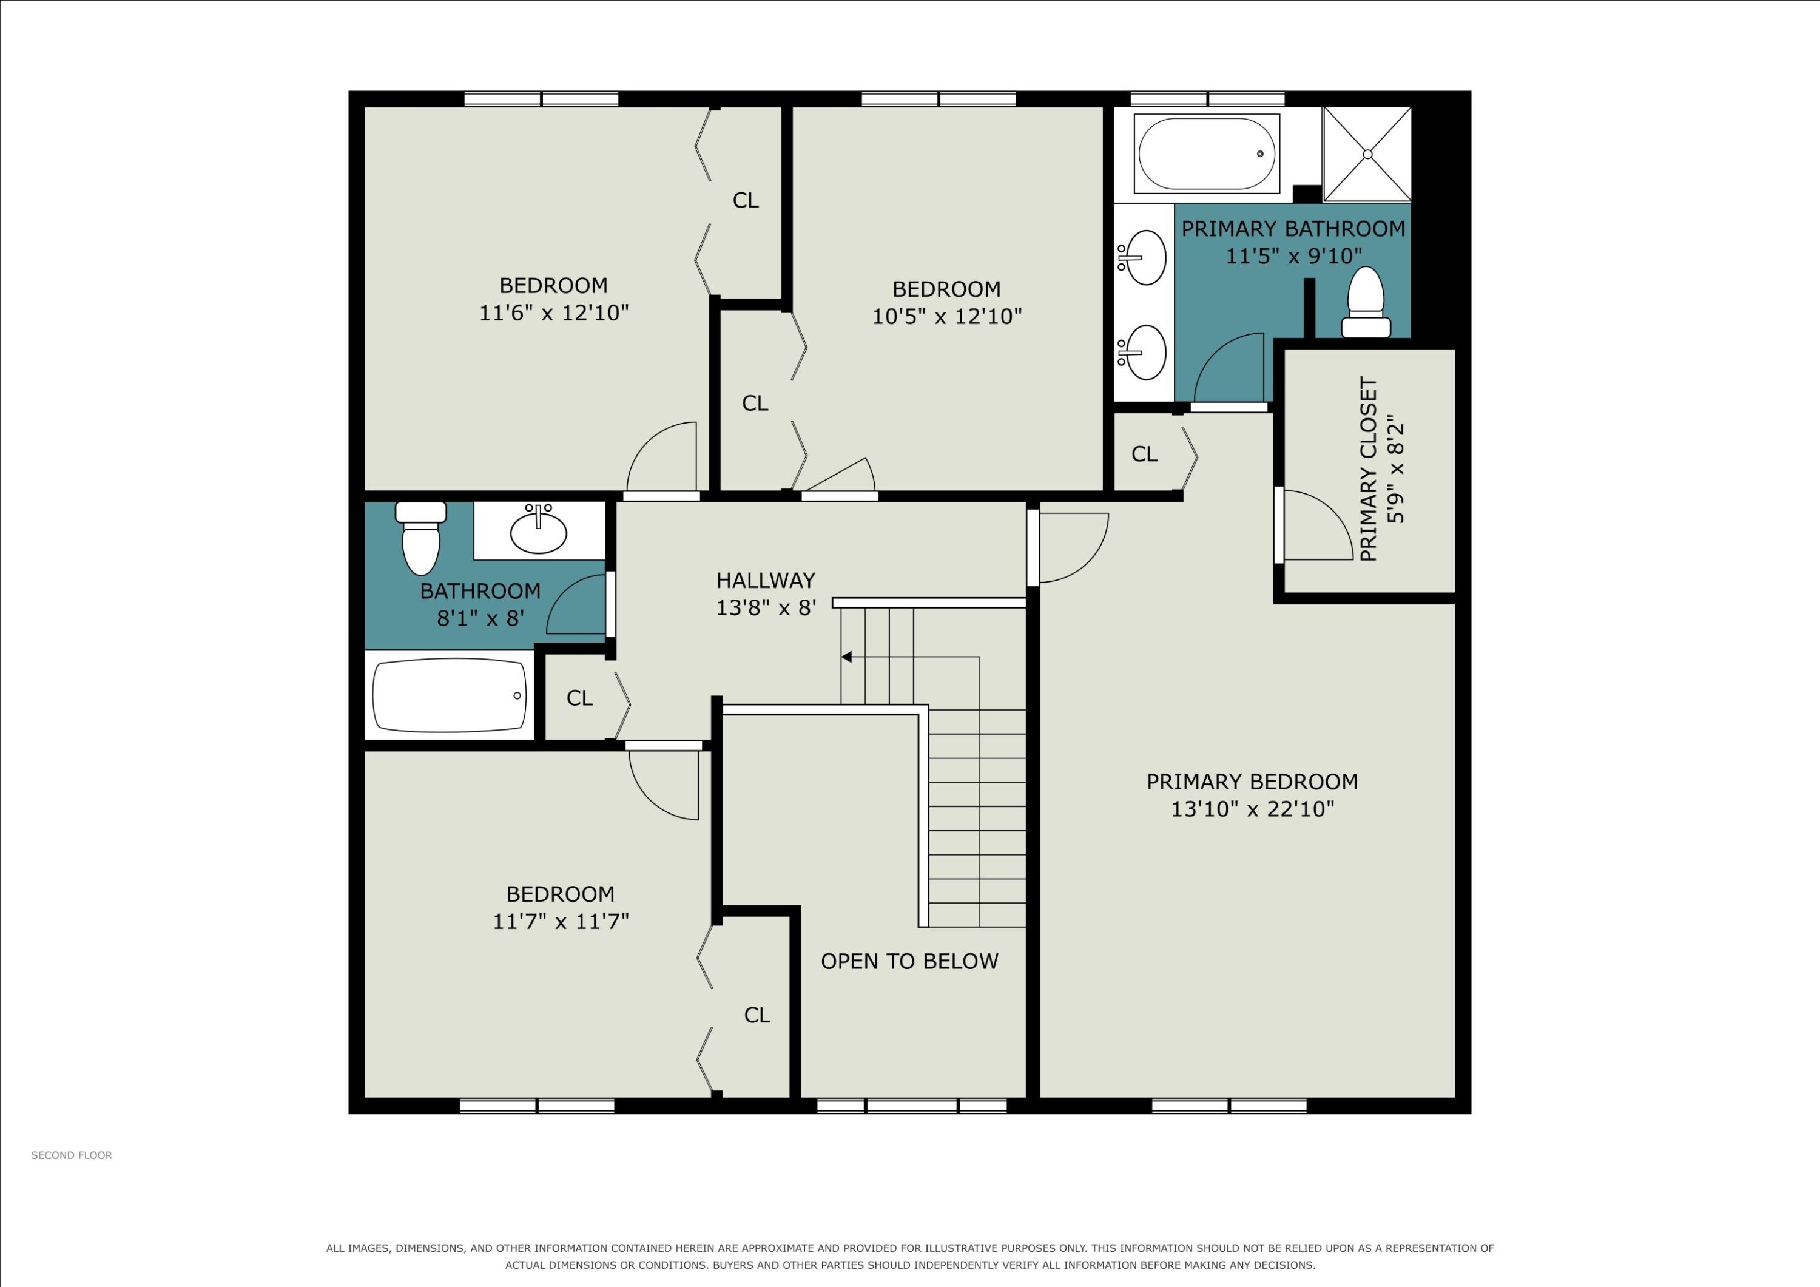
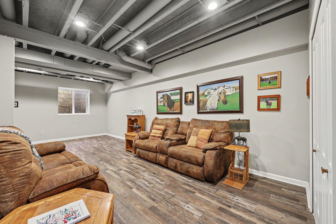
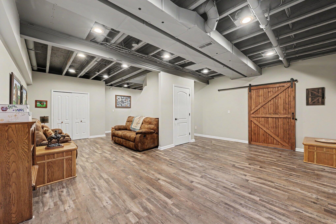
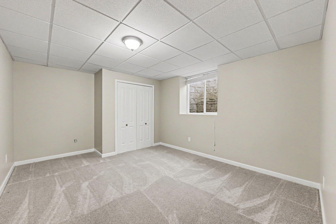
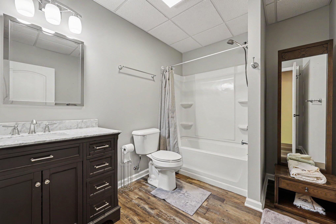
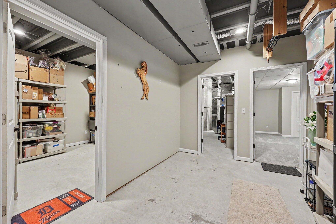
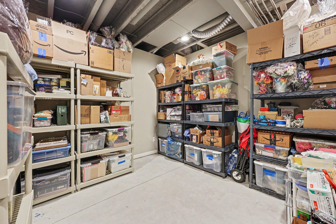
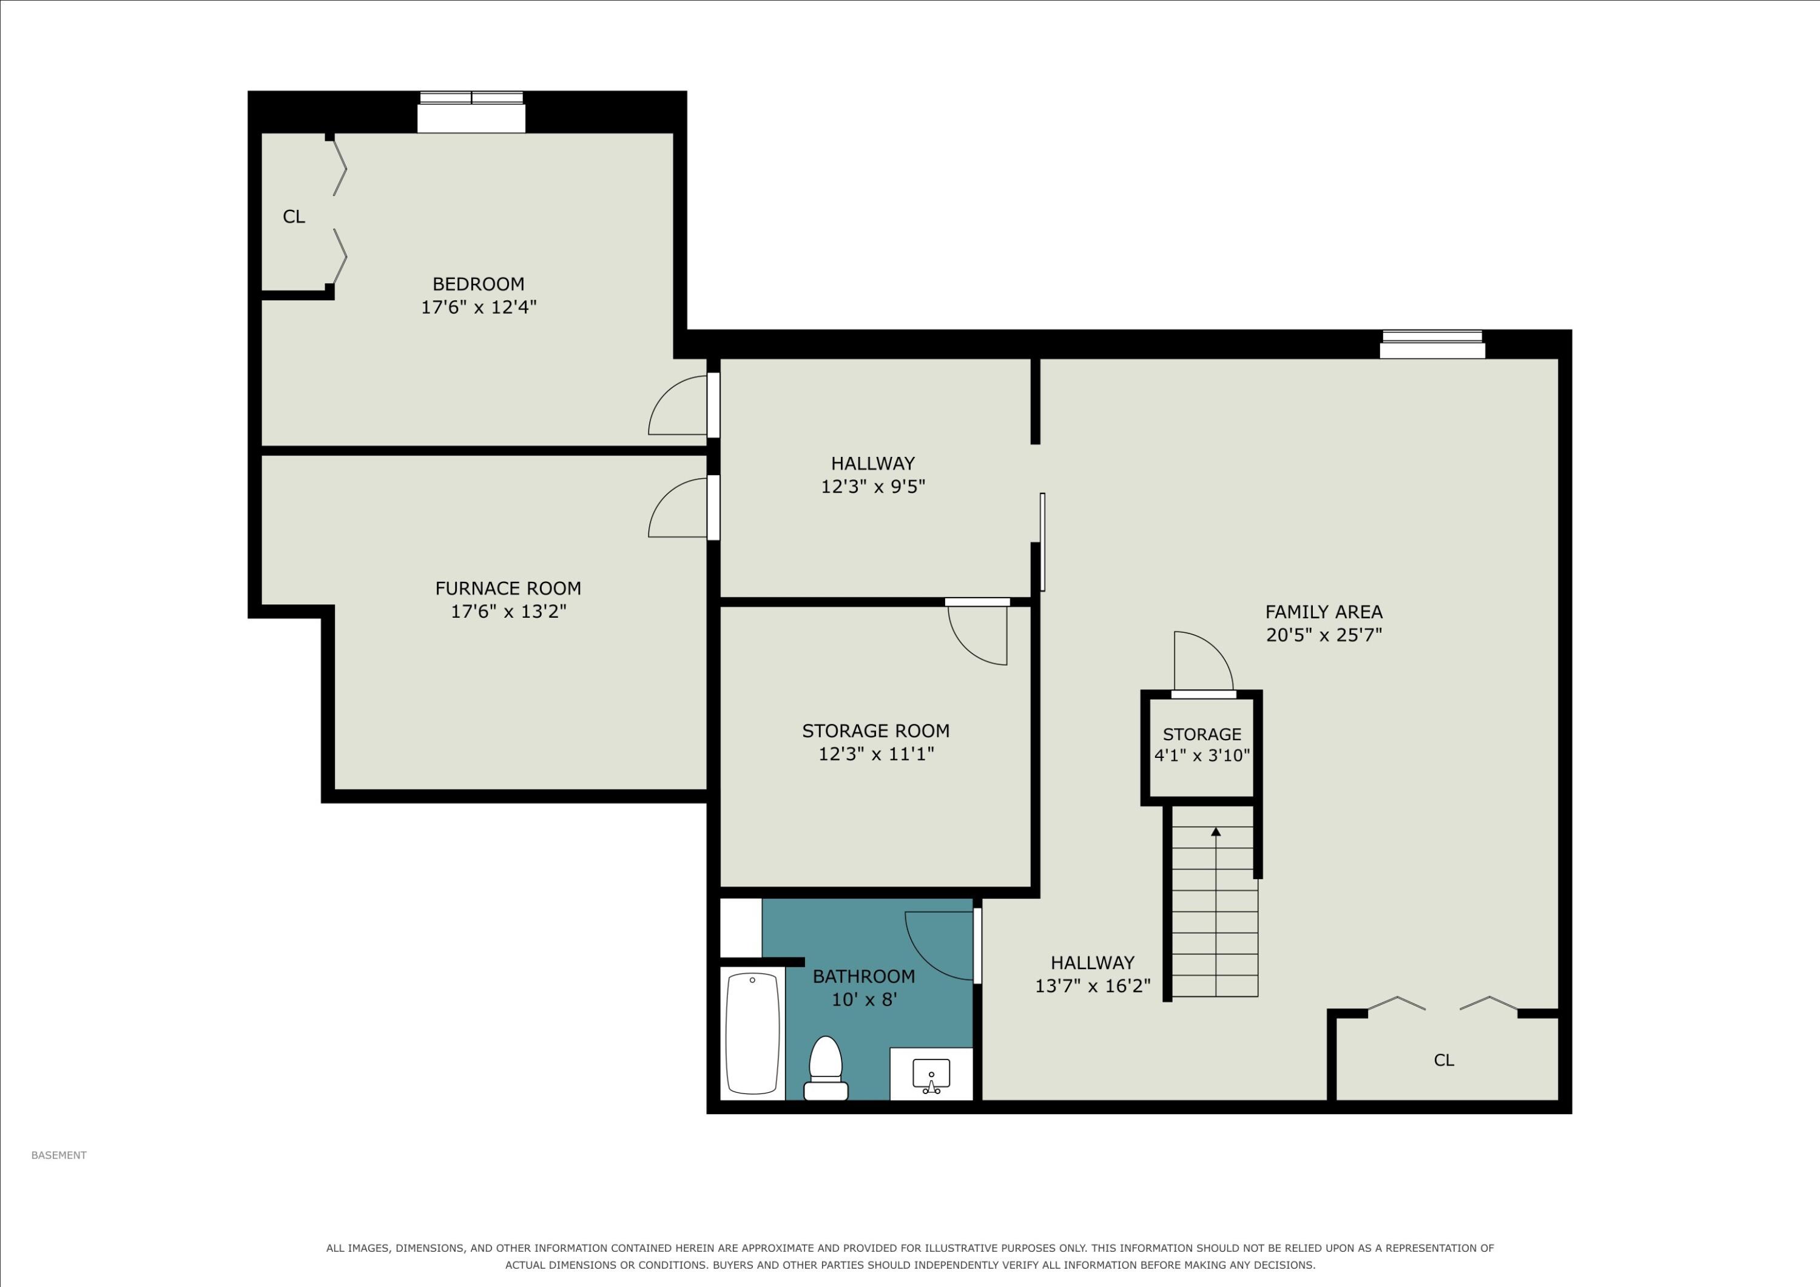
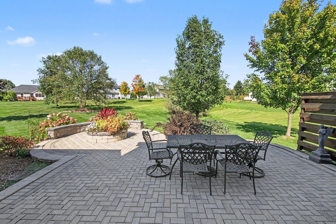
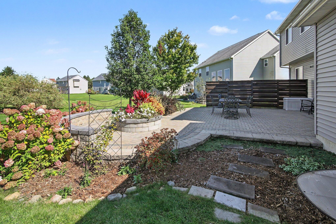
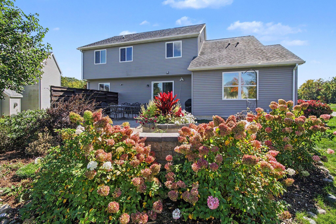
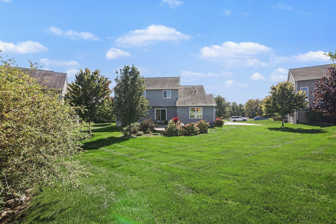
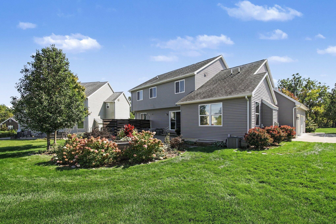
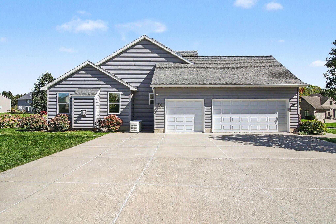
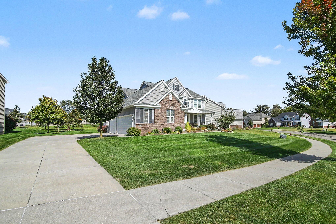
Built in 2017 in Saline Valley Farms, this 5 bedroom, 3.5 bath home is thoughtfully designed and finished with the kind of detail that sets it apart. Hardwood floors flow throughout the main level, beginning with a beautifully detailed foyer featuring decorative millwork. The dramatic great room, with its cathedral ceiling and gas fireplace, creates a space that naturally draws everyone together, while the chef's kitchen, with all newer appliances, granite countertops, designer backsplash, built-in wall oven and microwave, cooktop, and custom hood vent, makes entertaining as easy as it is enjoyable. The formal dining or sitting room provides an elegant setting for gatherings, and a private first-floor study offers a quiet place to work. Upstairs, the luxurious primary suite with cathedral ceiling, generous walk-in closet, and spa-inspired bath delivers a peaceful escape, complemented by three additional spacious bedrooms and a full bath. Downstairs, the finished daylight basement with 10-foot ceilings, fifth bedroom, full bath, flex space and abundant storage makes this home as functional as it is stunning. Outside, the 0.38-acre lot offers beautifully landscaped grounds, a sprinkler system, and an oversized paver patio with fire pit and privacy screen. A three-car side-entry finished garage and a backup generator add even more convenience. Quiet and serene, yet just minutes from everything Saline and Ann Arbor have to offer.
PROPERTY FEATURES
- Total Rooms: 12
- Utilities : Natural Gas Available, Natural Gas Connected, Cable Connected
- Water Source : Public, Shared Well
- Sewer : Public Sewer
- Community Features : Sidewalks
- HOA : Yes
- Association Fee : 450
- Association Fee Frequency : Semi-Annually
- Parking Features: Garage Door Opener, Garage Faces Side, Attached, Concrete
- Garage Spaces: 3
- Garage on Property:
- Attached Garage on Property:
- Fencing : Invisible
- Accessibility Features: Therapeutic Whirlpool
- Patio And Porch Features : Covered, Patio, Porch
- Road Frontage Type : Private Road
- Architectural Style : Colonial
- Zoning Description : RES
- Cooling on Property:
- Cooling: Ceiling Fan(s), Central Air
- Heating on Property:
- Heating : Natural Gas, Forced Air
- Construction Materials: Brick, Vinyl Siding
- Roof: Shingle
- Interior Features: Ceiling Fan(s), Eat-in Kitchen, Pantry, Vaulted Ceiling(s), High Speed Internet
- Fireplace Features: Family Room, Gas Log
- Fireplace on Property:
- Basement Description : Daylight, Full, Finished, Sump Pump
- Flooring : Ceramic Tile, Carpet, Laminate, Tile, Wood
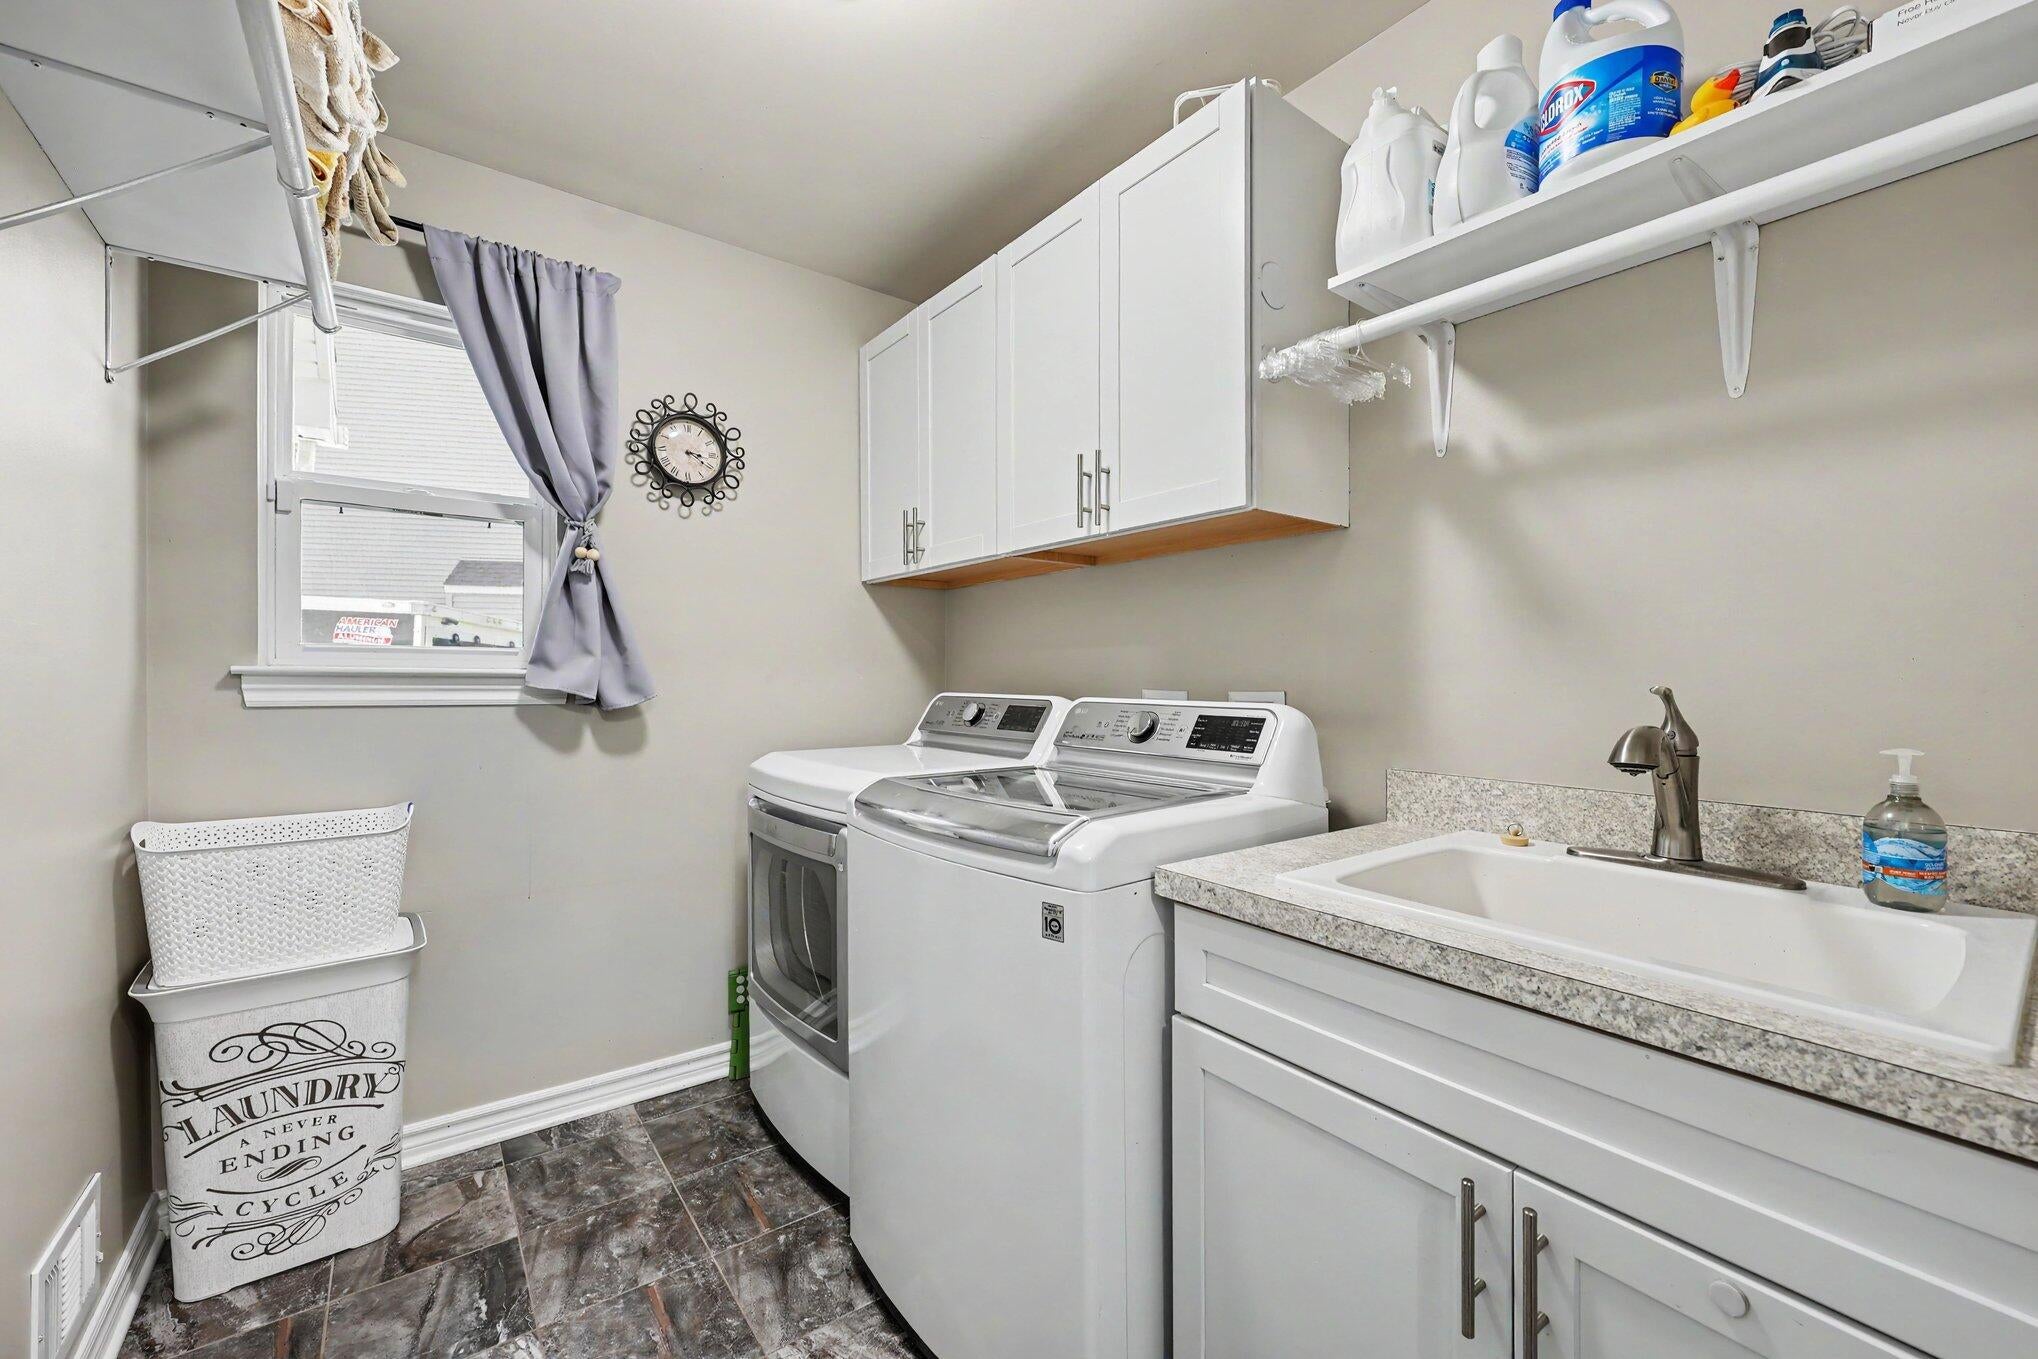
- Laundry Features : Laundry Room, Main Level, Sink
- Windows Features: Screens, Window Treatments
- Appliances : Humidifier, Dishwasher, Disposal, Dryer, Freezer, Microwave, Oven, Range, Refrigerator, Washer
- Basement on Property:
- Other Equipment: Generator
PROPERTY DETAILS
ID: 26053880
Status: Active
Price: $625,000
Acres: 0.38 Acres
Price Per Acre: $1,644,737
Type: Single Family / Detached
Address: 10475 River Edge Road
City, State: Saline, Michigan
County: Washtenaw
Zip Code: 48176
Lat/Long: 42.128681, -83.768463





These properties have been added to favorites!
These properties have been removed from favorites!