

Courtesy of The Charles Reinhart Company, Megan Mazurek
597 Amherst Circle, Saline, Michigan, 48176
3,321 Sqft
0.47 Acres
4 bd
3 ba
#26055641
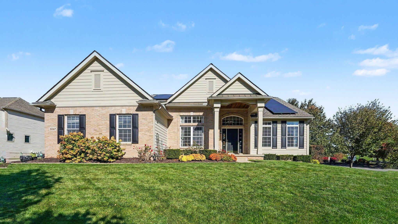
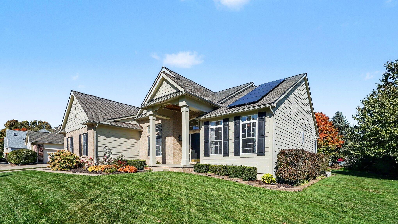
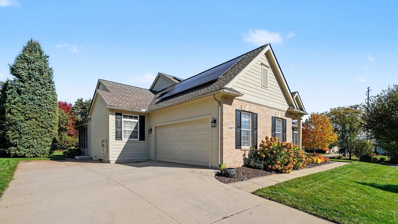
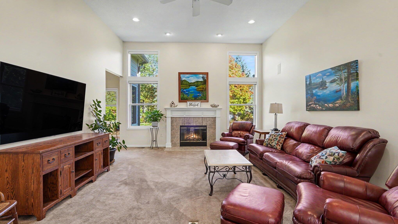
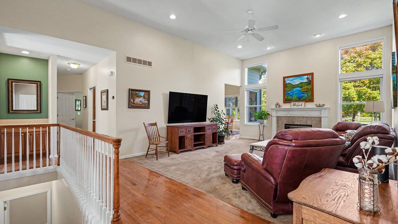
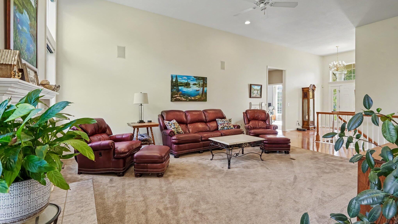
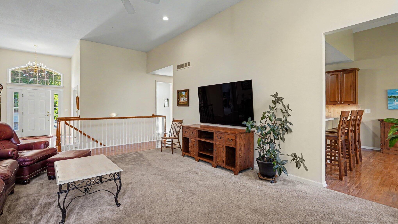
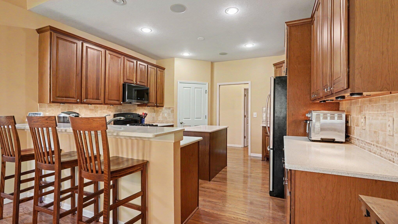
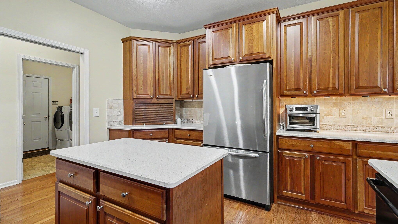
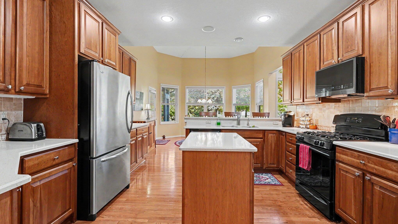
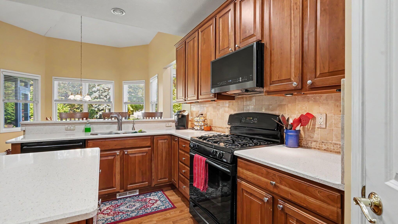
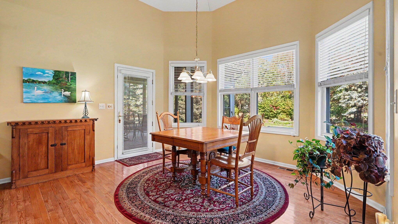
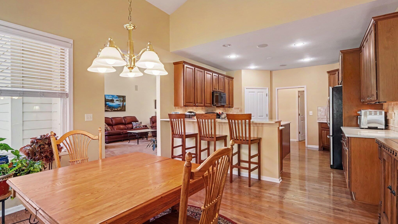
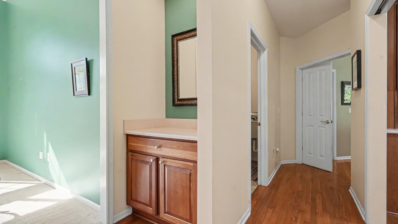
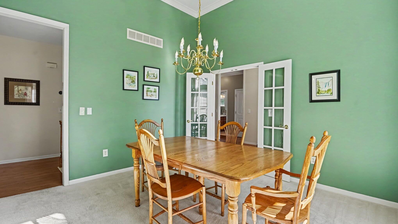
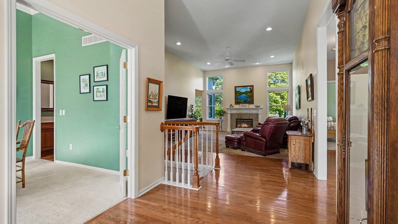
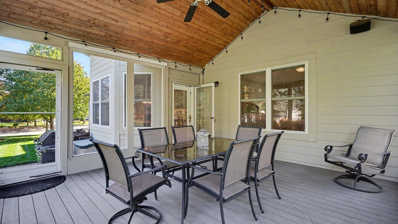
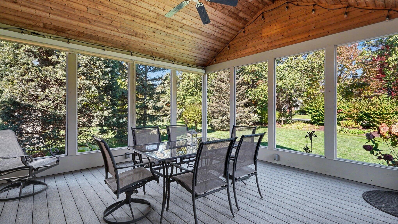
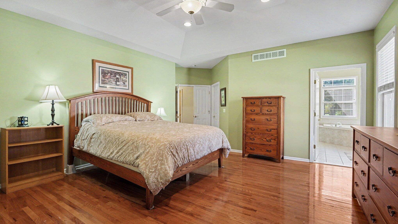
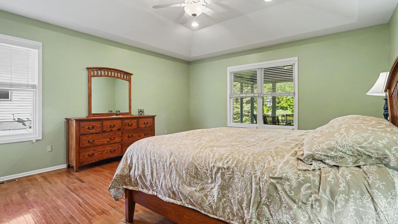
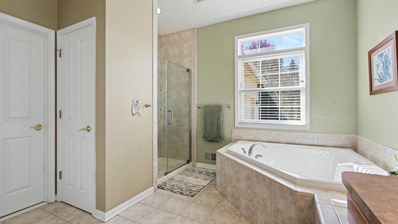
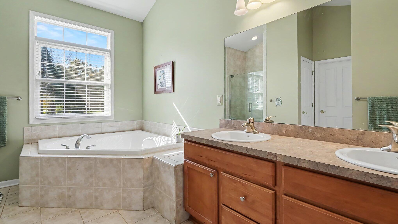
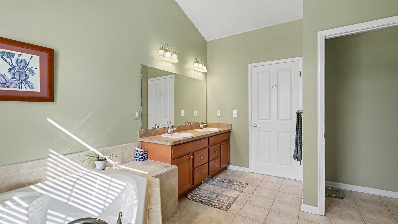
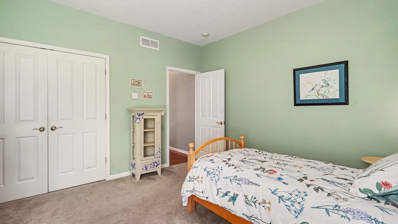
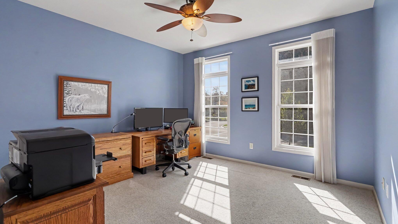
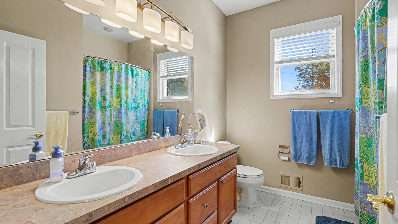
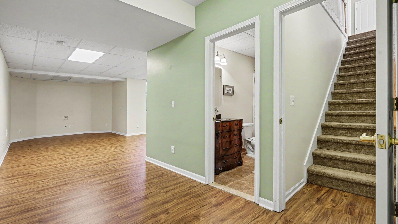
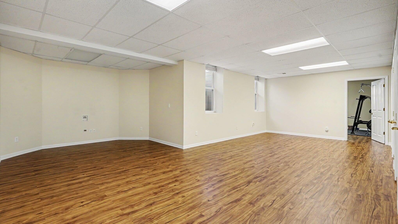
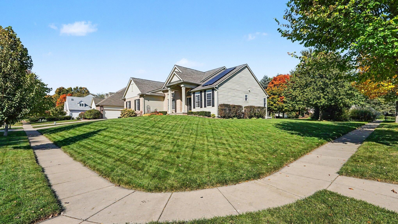
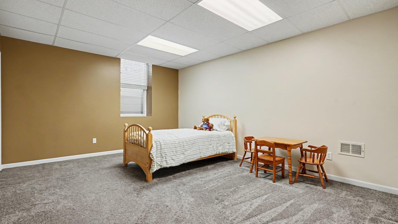
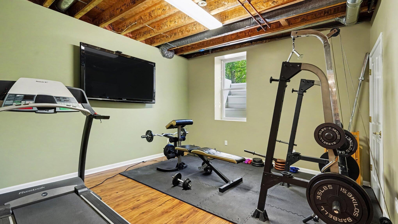
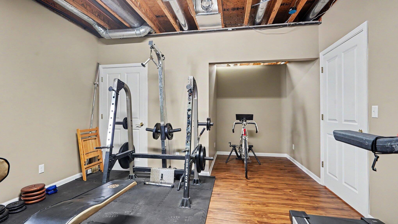
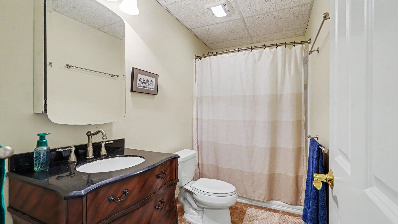
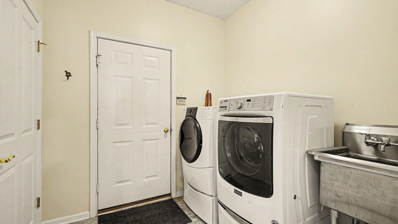
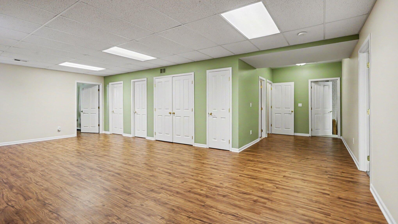
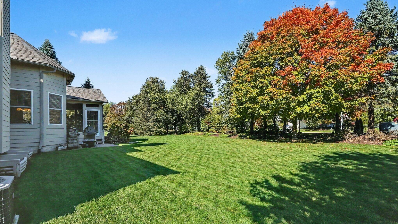
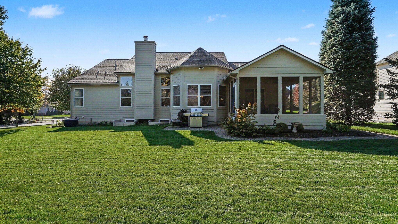
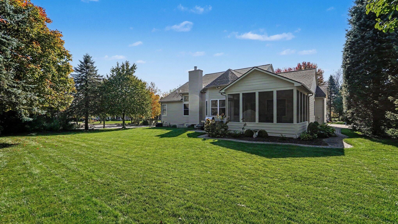
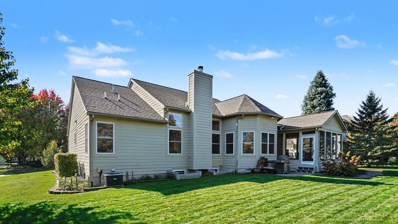
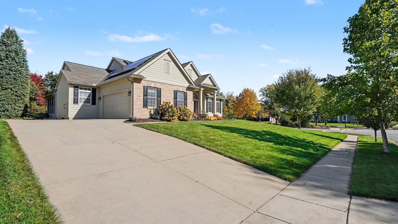
Don't miss this remarkable ranch home located in the desirable Arboretum neighborhood and the award-winning Saline School District, with a New Roof and New Solar Panels, which offsets the electrical use. The entryway opens to the large great room with a fireplace and a wall of windows letting in an abundance of natural light. The large eat-in kitchen includes recessed lighting, a breakfast bar, quartz countertops, and a tile backsplash, leading to the formal dining room. The spacious primary suite includes a custom closet and an ensuite with a spa tub, separate oversized shower, and dual sinks. The main level is complete with two additional bedrooms, a full bathroom, and a laundry room off the 2-car garage. The finished lower level provides over 1,000 sq ft of additional living space, 4 egress windows, a full bathroom, a bedroom, and an additional room that is perfect for a bedroom, an office, a playroom, or a gym. The basement also provides an incredible amount of storage and the perfect space for a workshop. Outside, you'll find a picturesque screened-in porch, brick paver patio, and a beautifully landscaped backyard with perennials galore. Enjoy the benefits of living within walking distance to downtown Saline, Pleasant Ridge Elementary, parks, and close proximity to the expressway. Schedule a showing today!
PROPERTY FEATURES
- Total Rooms: 12
- Pets Allowed : Yes
- Utilities : Natural Gas Available, Phone Available, Electricity Available, Cable Available, Natural Gas Connected, Cable Connected
- Water Source : Public
- Sewer : Public Sewer
- Community Features : Sidewalks
- HOA : Yes
- Association Fee : 300
- Association Fee Frequency : Annually
- Parking Features: Garage Door Opener, Garage Faces Side, Attached, Concrete
- Garage Spaces: 2
- Garage on Property:
- Attached Garage on Property:
- Accessibility Features: Accessible Doors
- Patio And Porch Features : Screened, Porch
- Architectural Style : Ranch
- Zoning Description : R-1
- Cooling on Property:
- Cooling: Ceiling Fan(s), Central Air
- Heating on Property:
- Heating : Natural Gas, Forced Air, Wood Stove
- Construction Materials: Brick, HardiPlank Type
- Roof: Fiberglass, Metal, Shingle
- Road Surface Type: Paved
- Interior Features: Ceiling Fan(s), Eat-in Kitchen, Pantry, Vaulted Ceiling(s), Master Downstairs, Kitchen Island, High Speed Internet
- Fireplace Features: Wood Burning, Family Room, Gas Log
- Fireplace on Property:
- Basement Description : Daylight, Partially Finished, Sump Pump
- Basement on Property:
- Appliances : Humidifier, Dishwasher, Disposal, Dryer, Microwave, Oven, Range, Refrigerator, Washer, Gas Water Heater, Water Purifier Owned
- Laundry Features : Gas Dryer Hookup, Laundry Room, Main Level, Sink, Washer Hookup
- Flooring : Ceramic Tile, Carpet, Laminate, Linoleum, Vinyl, Wood
- Windows Features: Screens, Insulated Windows, Window Treatments
- Other Equipment: Dehumidifier
PROPERTY DETAILS
ID: 26055641
Status: Active
Price: $650,000
Acres: 0.47 Acres
Price Per Acre: $1,382,979
Type: Single Family / Detached
Address: 597 Amherst Circle
City, State: Saline, Michigan
County: Washtenaw
Zip Code: 48176
Lat/Long: 42.158243, -83.768109





These properties have been added to favorites!
These properties have been removed from favorites!