

Courtesy of RE/MAX Newport, Kimberly Hood
1302 W Kiddle Ln, Union Grove, Wisconsin, 53182
2,226 Sqft
0.35 Acres
3 bd
2 ba
#1969237
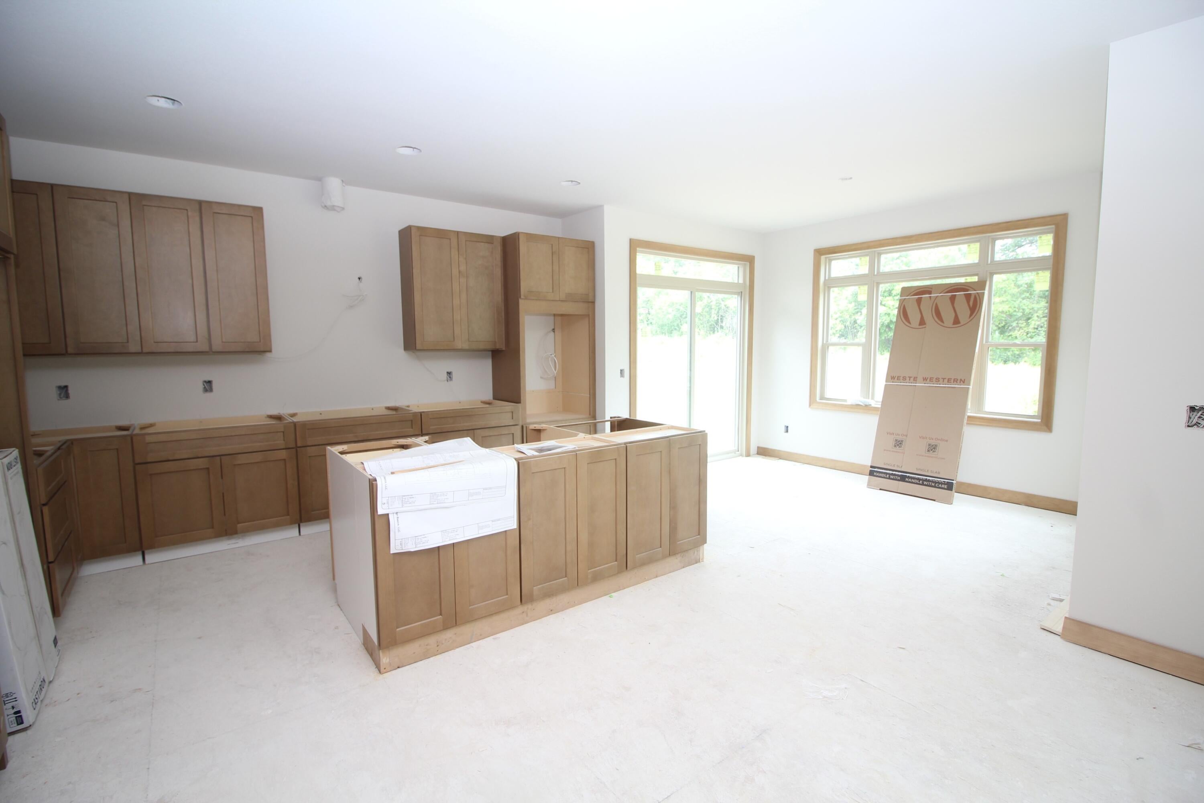
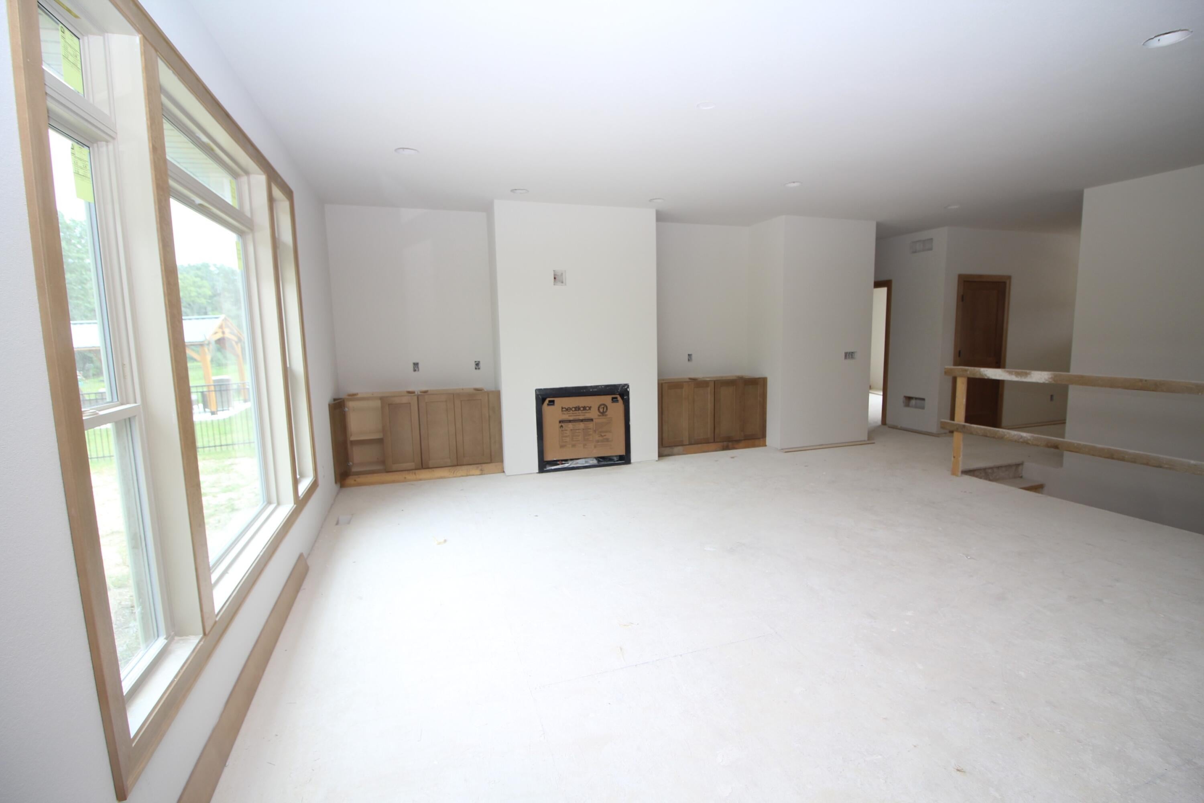
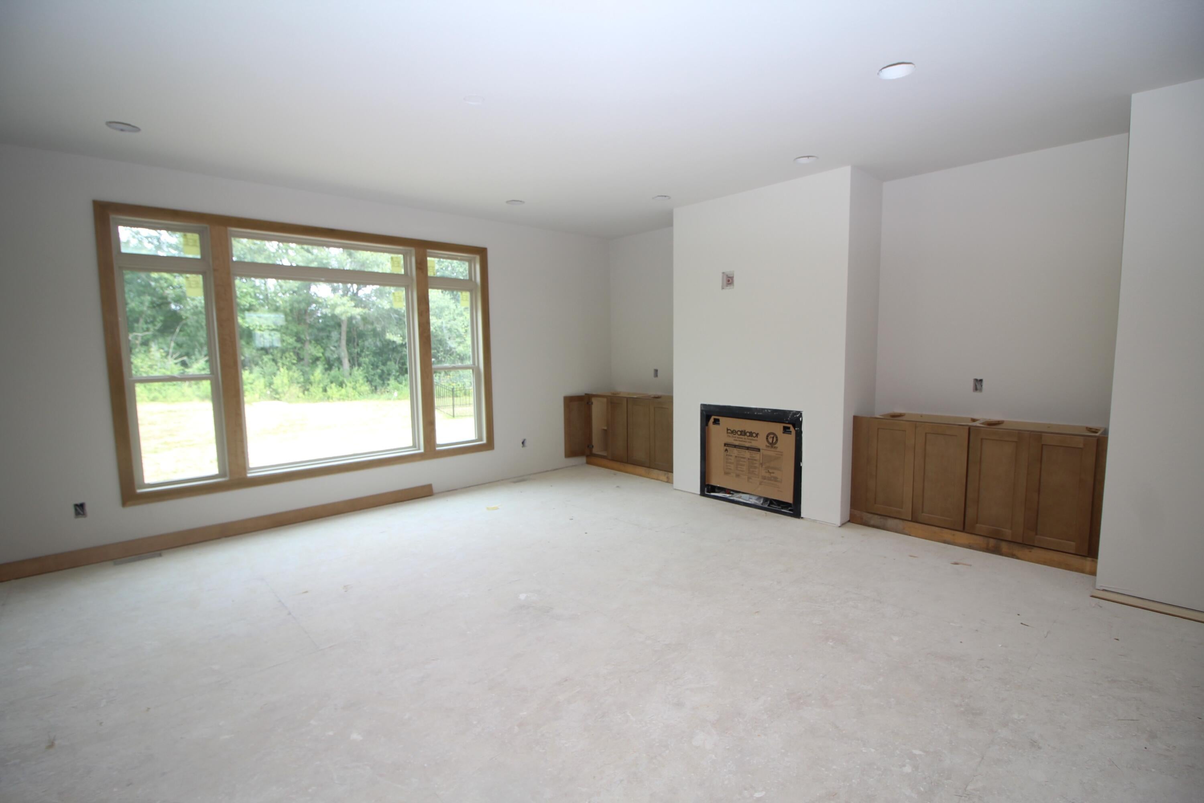
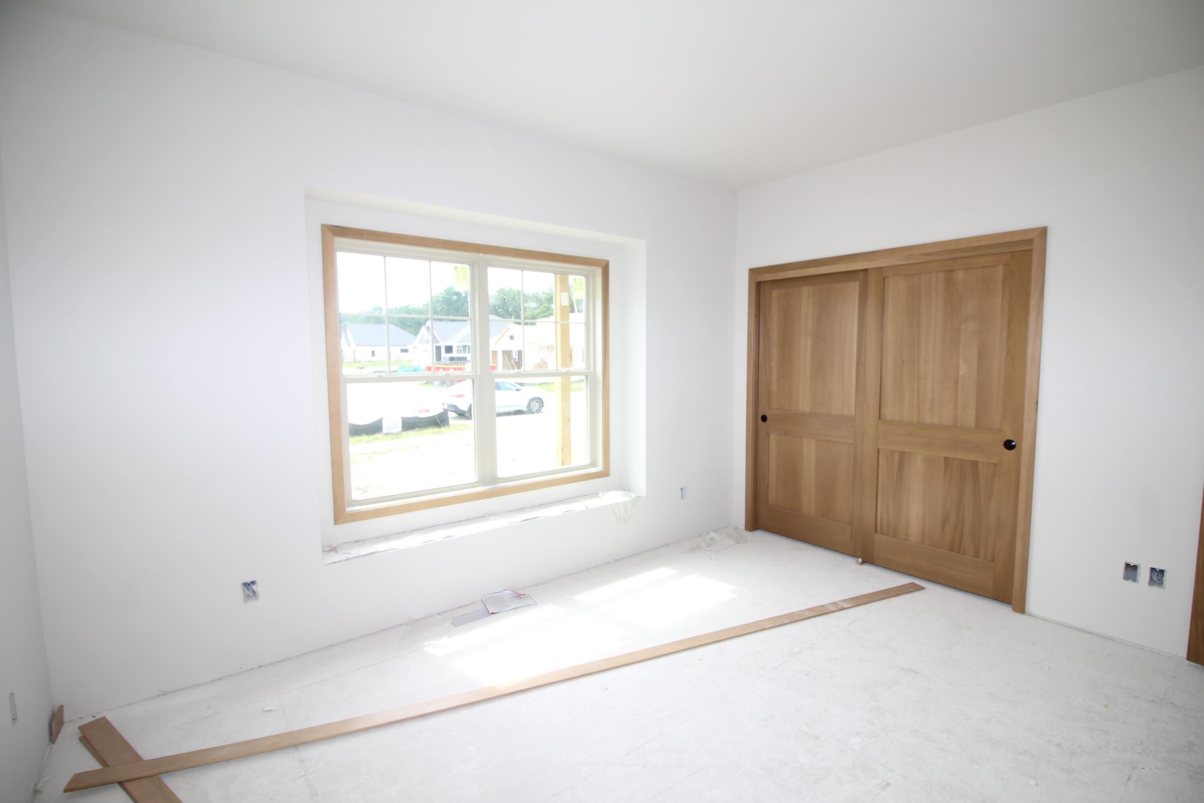
The Kimberly ranch model is a 2226 sq. ft. ranch located in the very desirable Canopy Hills in Union Grove. This split bedroom home plan has 3 beds, 2.5 baths, and a 3-car garage and is on a spectacular lot. This craftsman-inspired home features a striking dormer and an inviting front porch. There is a conveniently located flex room just off the entry. Stepping into the home, you will focus in on the continuous luxury vinyl plank flooring in the great room, dinette and kitchen. The great room features fireplace with beautiful stone. The kitchen features Maple cabinets, island and farm sink. The master suite features tall ceilings, & ensuite with split master sinks, and a ceramic tile shower.
PROPERTY FEATURES
- Total Rooms: 7
- Water Source : Public
- Sewer : Public Sewer
- Parking Features: Unpaved, Attached
- Garage Spaces: 3
- Garage on Property:
- Attached Garage on Property:
- Accessibility Features: Accessible Bedroom, Accessible Full Bath
- Current Use : Subdivision
- Architectural Style : Ranch, Contemporary, Prairie/Craftsman
- Zoning : Residential
- Zoning Description : Residential
- Cooling on Property:
- Cooling: Central Air
- Heating on Property:
- Heating : Natural Gas, Forced Air
- Construction Materials: Stone
- Interior Features: Pantry, Kitchen Island, Walk-In Closet(s)
- Fireplace on Property:
- Basement Description : Full, Sump Pump, Concrete
- Basement on Property:
- Appliances : Range, Refrigerator, Disposal, Dishwasher, Microwave
PROPERTY DETAILS
ID: 1969237
Status: Pending Sale
Price: $756,900
Acres: 0.35 Acres
Price Per Acre: $2,162,571
Type: Single Family / Detached
Address: 1302 W Kiddle Ln
City, State: Union Grove, Wisconsin
County: Racine
Zip Code: 53182
Lat/Long: 42.698518, -88.060943





These properties have been added to favorites!
These properties have been removed from favorites!